

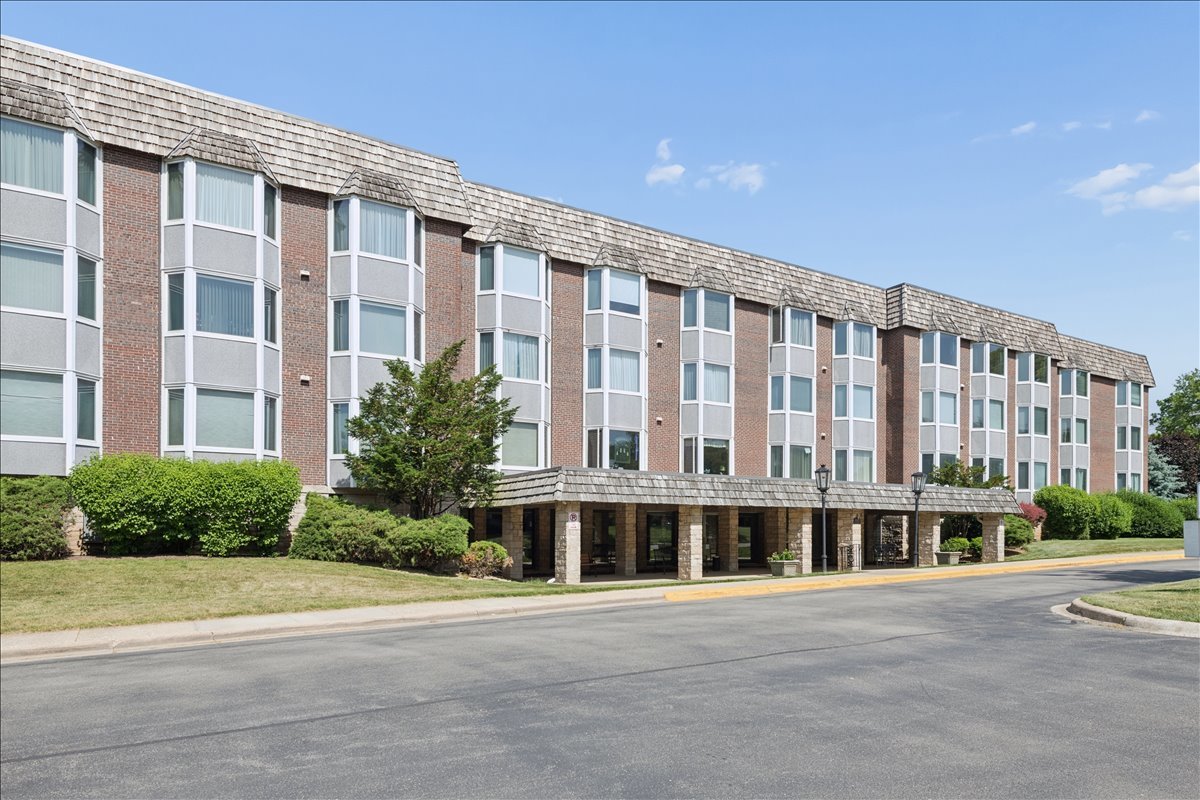
400 Ascot Drive 3E, Park Ridge, IL 60068
Bristol Court · Cook County
Key Facts
Description
Welcome to this stunning, move in ready Bristol Court condo featuring modern updates and timeless style. This spacious unit offers two large bedrooms and two full baths, perfectly designed for comfortable living. Step inside to a generous foyer with a double door coat closet, leading into an open concept layout with wood laminate flooring throughout the kitchen, dining, and living areas. The renovated kitchen boasts white cabinetry, granite countertops, and stainless steel appliances, perfect for everyday cooking or entertaining. A spacious dining area flows seamlessly into the expansive living room, filled with natural light from a beautiful bay window. The primary suite includes a private en-suite bath and ample closet space, while the second bedroom is equally large and versatile. Additional features include indoor garage parking, a dedicated storage closet, and access to recently renovated hallways, lobbies, and common areas that add to the building's modern appeal. All this in an unbeatable location, just blocks from award winning schools, scenic forest preserve trails, and with convenient access to transportation. Don't miss this incredible opportunity to own a beautifully updated home in Bristol Court!
Property Information
Property Type
Residential
Sub-Type
Condominium
Year Built
1970
Stories
3
Living Area
1,330 sq ft
Lot Dimensions
INTEGRAL
Garage Spaces
1
Parking Spaces
1
Ownership
Condo
Days on Market
7
MLS® Listing#
12669888
Property Features
- Interior:
- Entrance Foyer
- Appliances:
- Range, Microwave, Dishwasher, Refrigerator
- Cooling:
- Central Air
- Heating:
- Natural Gas, Steam, Baseboard
- Basement:
- None
- Parking:
- Garage Door Opener, Attached, Garage
- Construction:
- Brick
- Sewer:
- Public Sewer
- Water Source:
- Public
Rooms
- 5X8Main
- Bedroom 210X20Main
- Bedroom 3
- Bedroom 4
- Dining Room11X8Main
- Family Room
- Kitchen9X8Main
- Laundry
- Living Room14X24Main
- Master Bedroom12X21Main
Schools
- Elementary:
- George Washington Elementary Sch
- Middle:
- Lincoln Middle School
- High:
- Maine South High School
- District:
- Maine South High School
HOA & Tax
- HOA:
- $695/Monthly
- Annual Tax:
- $5,714 (2024)
- Parcel #:
- 09341020451316
Directions
Talcott West of Dee to Ascot, South to 400
Affordability Calculator
$49,800
Estimated monthly payment
$1,325/mo
Principal $199,200 · Est. interest $277,902 over 30 yrs
Location
- 400 Ascot Drive 3E, Park Ridge, IL 60068
Nearby Schools
Maine South High School
Secondary · 0.4 mi away
Chicago Maritime School
Secondary · 0.5 mi away
Maine Township High School District 207
Secondary · 0.5 mi away
Park Ridge Public Schools
School · 0.6 mi away
George B. Carpenter Elementary School
Elementary · 0.7 mi away
Lincoln Middle School
Secondary · 0.7 mi away
North Cook Intermediate Service Center
School · 0.8 mi away
Concept Schools
Elementary · 0.8 mi away
Sugar Plum Tree Preschool
School · 1.1 mi away
Orchard Place Elementary School
Elementary · 1.1 mi away
Iroquois Community School
Elementary · 1.1 mi away
St. Andrews Lutheran School
School · 1.3 mi away
Jeanine Schultz School
Elementary · 1.3 mi away
District 64 Park Ridge-Niles
School · 1.3 mi away
Board of Education
Secondary · 1.3 mi away
Theodore Roosevelt Elementary School
Elementary · 1.3 mi away
Rosemont Elementary School
Elementary · 1.3 mi away
Mary, SEAT of Wisdom School
School · 1.4 mi away
St. Paul of the Cross School
Elementary · 1.6 mi away
Franklin Elementary School
Elementary · 1.7 mi away
Commute Calculator
Nearby Homes


Similar Homes Nearby


Moving Cost Estimate
EXIT Agents in Park Ridge


Listing Courtesy: @properties Christie's International Real Estate - 8476925522
Last Updated: 2026-06-29