

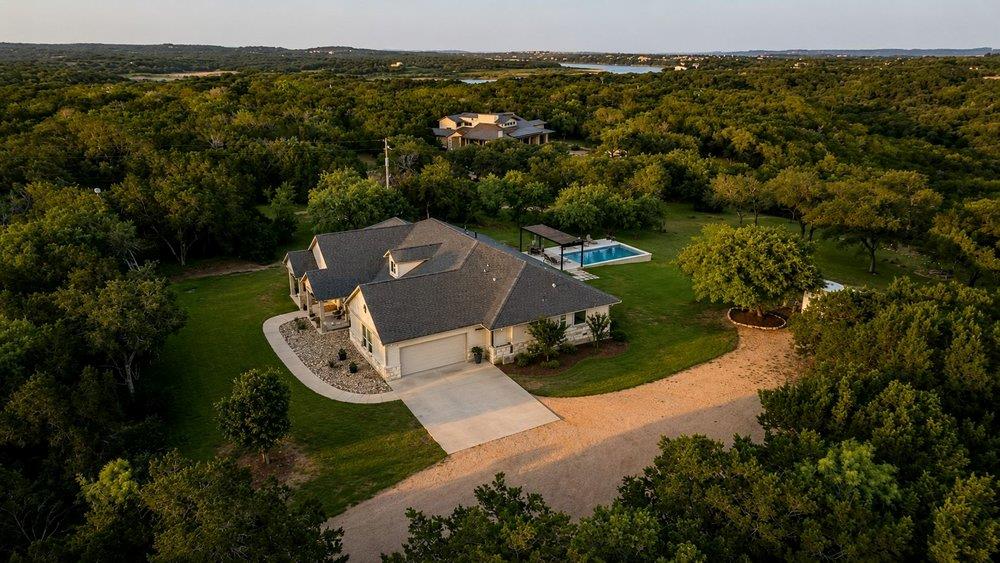
335 Turkey Tree RD, Spicewood, TX 78669
Turkey Tree · Burnet County
Key Facts
Description
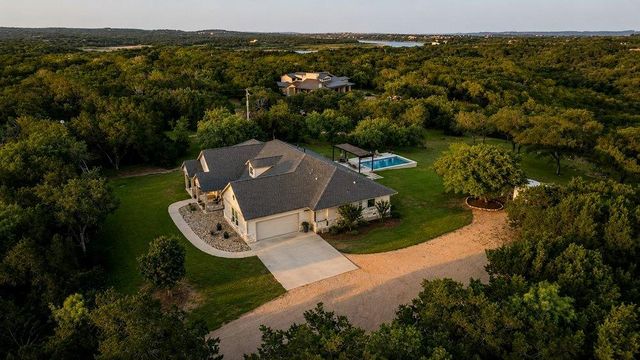
Experience refined Texas Hill Country living in this exceptional Spicewood estate set on 3.56 private acres within a gated community with Lake Travis access. This 4-bedroom, 3.5-bath single story home showcases a seamless open floor plan with solid surface flooring throughout main living areas, plus flexible spaces including a dedicated office/sitting area and formal dining room. The gourmet kitchen is designed to impress with granite countertops, oversized butcher block island, built-in wine fridge, and a Texas-sized pantry, flowing effortlessly into the main living areas perfect for entertaining. The expansive primary suite offers a true retreat, featuring a spa-inspired bath with bidet and a large walk-in closet. Step outside to your private outdoor oasis with a full outdoor kitchen, wood-burning fire pit, and gathering areas, all surrounded by serene Hill Country views. Additional highlights include a climate-controlled garage with epoxy flooring. Ideally located just 10 minutes to Barton Creek Golf & Country Club, 5 minutes to Spicewood Airport, near local vineyards and wineries, 30 minutes to Hill Country Galleria, and approximately 37 miles to Downtown Austin. This property delivers the perfect blend of luxury, privacy, and lifestyle.
Property Information
Property Type
Residential
Sub-Type
Single Family Residence
Style
1st Floor Entry
Year Built
2020
Living Area
2,771 sq ft
Lot Size
3.56 acres
Garage Spaces
2
Parking Spaces
4
Ownership
Fee-Simple
Days on Market
46
MLS® Listing#
2434746
Property Features
Interior
Exterior
Appliances
Cooling
Heating
Flooring
Fireplace
Pool
Parking
Laundry
Patio
Fencing
Lot Features
Construction
Foundation
Roof
Windows
Security
Other Structures
Community
Utilities
Sewer
Water Source
Schools
- Elementary:
- Spicewood (Marble Falls ISD)
- Middle:
- Marble Falls
- High:
- Marble Falls
Financial Details
HOA
$450 / Annually
Turkey Tree POA
Annual Taxes
$11,210
Tax year 2026
Assessed Value
$892,918
Parcel Number
102005
Directions
Highway 71 West past Pedernales River to Right on Paleface Ranch Rd to Right on CR 414 to Right on Turkey Tree to gate. Property entrance will be on your right hand side.
Affordability Calculator
$229,900
Estimated monthly payment
$6,118/mo
Principal $919,600 · Est. interest $1,282,924 over 30 yrs
Neighborhood Market Statistics
How this home compares to active listings in Spicewood, TX
- $918,750
- Median Listing Price
- 97
- Median Days on Market
- 2,792
- Median Sq Ft
- $337
- Median Price / Sq Ft
- 304
- Active Listings
- This home’s price is 25% above the area median.
- Its price per sq ft is 23% above the area median.
Market statistics compiled from active EXIT Realty® and MLS listings in Spicewood, TX.
Location

Points of Interest in Spicewood, TX
Showing the Spicewood area map.
Nearby Schools
Spicewood Elementary School
Elementary · 3.1 mi away
Lago Vista Elementary School
Elementary · 7.5 mi away
Lago Vista Middle School
Secondary · 7.6 mi away
Lago Vista High School
Secondary · 7.6 mi away
Lago Vista Academy
School · 7.6 mi away
Lago Vista Isd
Elementary · 7.6 mi away
Lago Vista H S
Secondary · 7.9 mi away
Bee Loved Preschool
School · 8.5 mi away
West Cypress Hills Elementary School
Elementary · 8.9 mi away
Faith Academy of Marble Falls
School · 10.2 mi away
Lupine Lane
School · 10.4 mi away
Serene Hills Elementary
Elementary · 11.0 mi away
Little Sunshines Playhouse
School · 11.3 mi away
Marble Falls High School
Secondary · 11.4 mi away
Lakeway Elementary School
Elementary · 11.5 mi away
The Magnolia School
School · 11.6 mi away
First Baptist Elementary School of Marble Falls
Elementary · 11.6 mi away
Colt Elementary School
Elementary · 11.6 mi away
Hudson Bend Middle School
Secondary · 11.7 mi away
First Baptist Christian School
School · 11.9 mi away
Commute Calculator
Nearby Homes
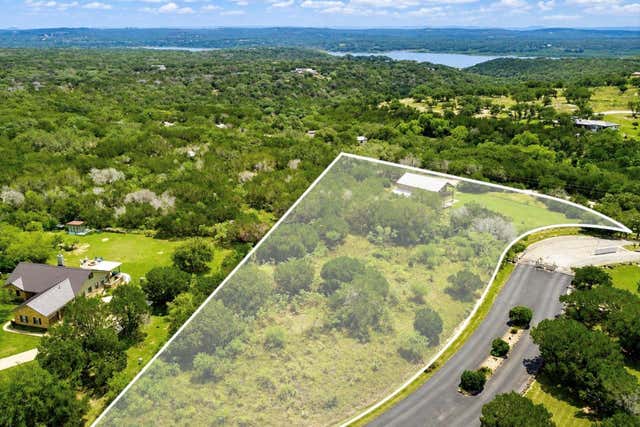
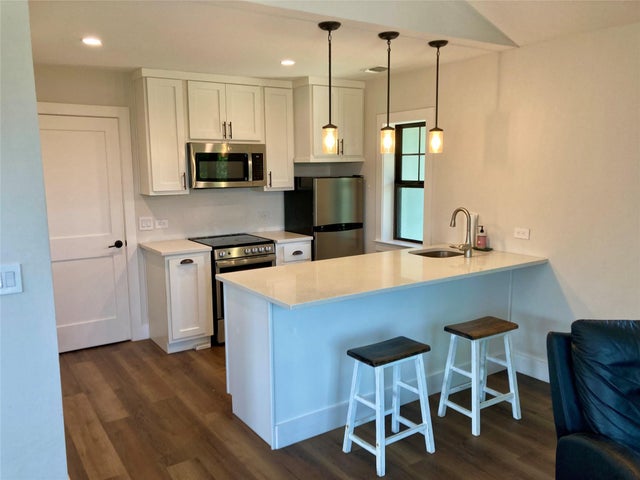
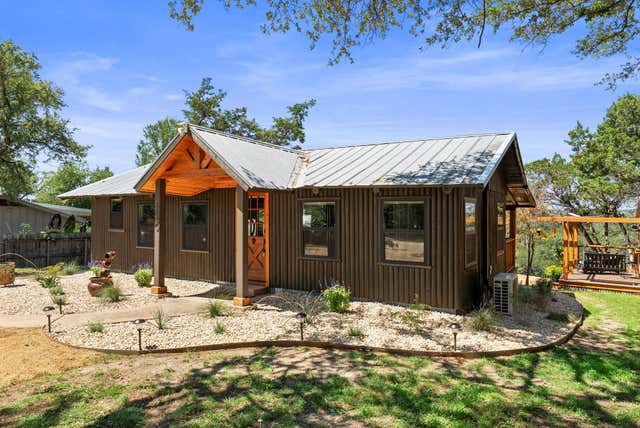
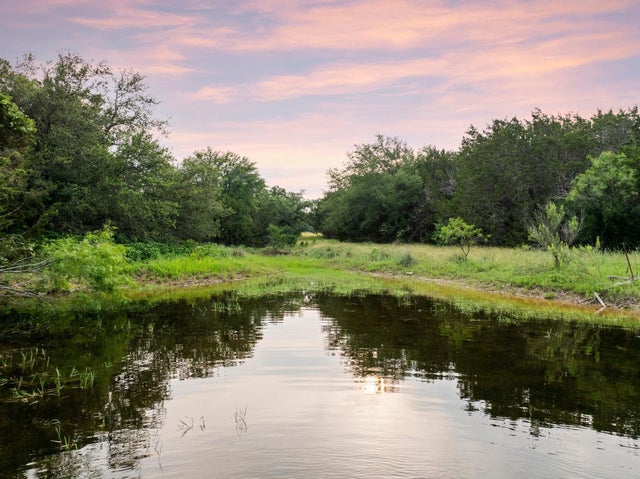
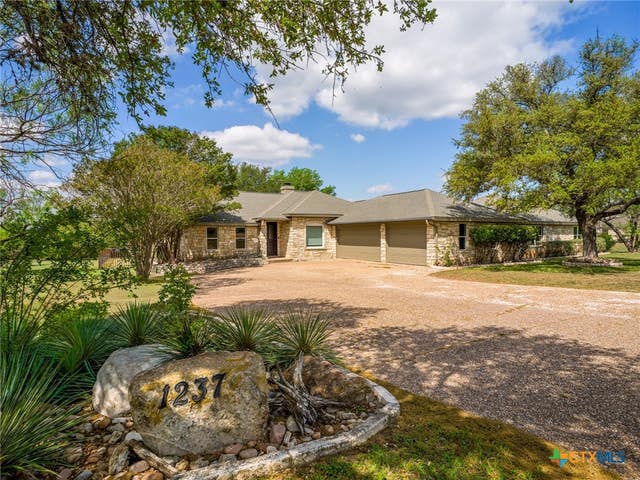
Similar Homes Nearby
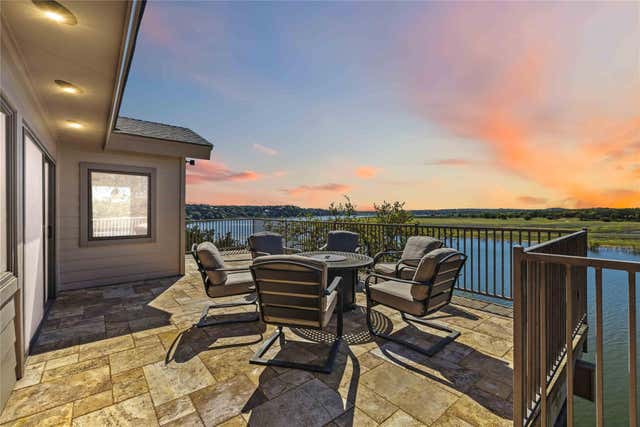
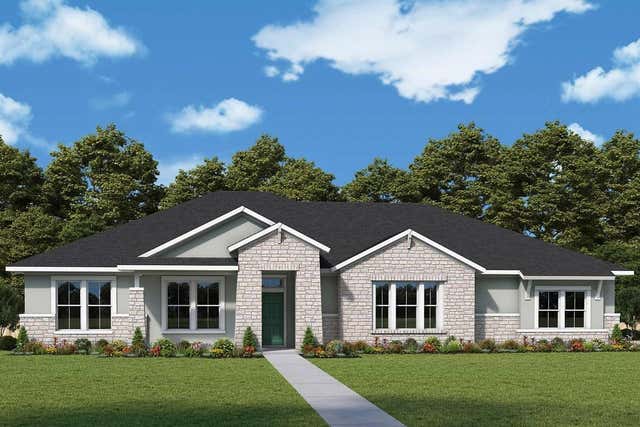

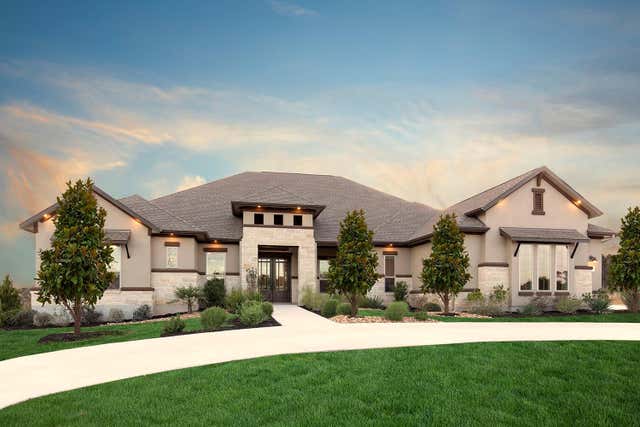


Similar Home Values
Comparable nearby listings and their asking prices.
| Address | Price | Beds | Baths | Sq Ft |
|---|---|---|---|---|
| 512 Harbor DR 7, Spicewood, TX | $810,000 | 4 | 4 | 2,489 |
| 104 Rees Landing RD, Spicewood, TX | $815,000 | 4 | 3 | 3,095 |
| 444 Rees Landing RD, Spicewood, TX | $825,000 | 4 | 3 | 2,601 |
| 105 Council Oak CT, Spicewood, TX | $825,000 | 3 | 3 | 3,508 |
| 1837 Art Adams WAY, Spicewood, TX | $833,999 | 3 | 3 | 2,439 |
| 2407 Skywalk LN 61, Spicewood, TX | $839,000 | 4 | 4 | 3,712 |
Moving Cost Estimate
EXIT Agents in Spicewood


Listing Courtesy: Devora Realty - (512) 961-9084
Last Updated: 2026-05-27