

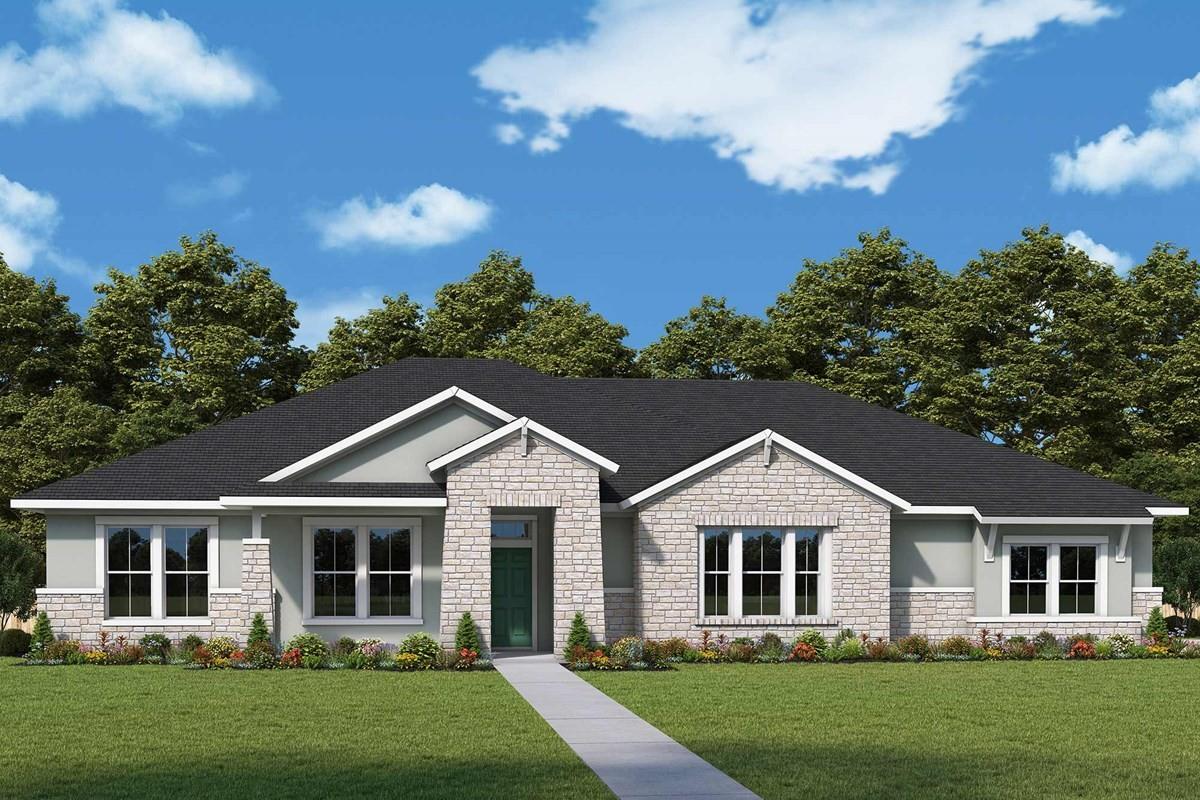
104 Rees Landing RD, Spicewood, TX 78669
Rees Landing Estates · Burnet County
Key Facts
Description
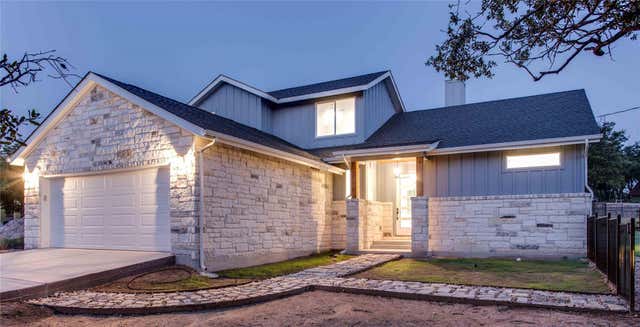
Step inside and feel the dramatic difference! Enjoy a spacious Kitchen with generous cabinets, counters & amazing eat-in island, open, flowing family room & dramatic single dining area. Excellent home for entertaining and boasts 10’ to 12’ ceilings, bathed in natural light. This open and flowing floor plan is a perfect place to host gatherings or spend quality time with your family The perfect combination of design, quality and efficiency, come home to the best investment of your life! Wood Fencing sides and Wrought Iron Back - not yet installed, but will be by Closing. Our EnergySaver™ Homes offer peace of mind knowing your new home in Spicewood is minimizing your environmental footprint while saving energy. Square Footage is an estimate only; actual construction may vary.
Property Information
Property Type
Residential
Sub-Type
Single Family Residence
Style
1st Floor Entry
Year Built
2026
Living Area
3,095 sq ft
Lot Size
1.00 acres
Garage Spaces
3
Parking Spaces
7
Ownership
Fee-Simple
Days on Market
44
MLS® Listing#
2067408
Property Features
Interior
Exterior
Appliances
Cooling
Heating
Flooring
Fireplace
Pool
Parking
Laundry
Patio
Fencing
Lot Features
Construction
Foundation
Roof
Windows
Security
Other Structures
Community
Utilities
Sewer
Water Source
Rooms
- Main
- Main
- Dining RoomMain
- Family RoomMain
- KitchenMain
- LaundryMain
- Media RoomMain
- OfficeMain
Schools
- Elementary:
- Spicewood (Marble Falls ISD)
- Middle:
- Marble Falls
- High:
- Marble Falls
Financial Details
HOA
$1,200 / Annually
Goodwin & Co.
Annual Taxes
$11,180
Tax year 2025
Assessed Value
$100,000
Parcel Number
07292000000042000
Directions
Showings by Appointment Only! Take MOPAC south Take the exit toward US-290 E/TX-71 E/Southwest Pkwy Turn right onto Southwest Pkwy Follow Southwest Pkwy to Hwy 71 Turn right onto Hwy 71 Follow Hwy 71 for about 20 miles Turn right onto Spur 191 (at Opie's BBQ) Turn right onto 404/Mike Wall Lane Travel past Krause Springs Rees Landing will be ahead on your right Turn right into the community Our model home is 1st home on the left at 123 Rees Landing Rd, Spicewood, Texas 78669! From Burnet & Marble Falls Take US-281 south Take the Texas 71 E ramp towards Austin Follow 71 E into Spicewood Turn left onto Spur 191 (at Opie's BBQ) Turn right onto 404/Mike Wall Lane Travel past Krause Springs Turn right into the community Our model home is the 1st home on the left at 123 Rees Landing Rd, Spicewood, Texas 78669!
Affordability Calculator
$163,000
Estimated monthly payment
$4,338/mo
Principal $652,000 · Est. interest $909,598 over 30 yrs
Neighborhood Market Statistics
How this home compares to active listings in Spicewood, TX
- $918,750
- Median Listing Price
- 97
- Median Days on Market
- 2,792
- Median Sq Ft
- $337
- Median Price / Sq Ft
- 304
- Active Listings
- This home’s price is 11% below the area median.
- Its price per sq ft is 22% below the area median.
Market statistics compiled from active EXIT Realty® and MLS listings in Spicewood, TX.
Location

Points of Interest in Spicewood, TX
Showing the Spicewood area map.
Nearby Schools
Spicewood Elementary School
Elementary · 0.4 mi away
Faith Academy of Marble Falls
School · 8.7 mi away
West Cypress Hills Elementary School
Elementary · 9.4 mi away
First Baptist Elementary School of Marble Falls
Elementary · 9.5 mi away
Marble Falls High School
Secondary · 9.8 mi away
Bee Loved Preschool
School · 9.8 mi away
Lago Vista Elementary School
Elementary · 10.1 mi away
First Baptist Christian School
School · 10.1 mi away
Colt Elementary School
Elementary · 10.2 mi away
Lago Vista Academy
School · 10.2 mi away
Lago Vista Middle School
Secondary · 10.3 mi away
Lago Vista High School
Secondary · 10.3 mi away
Lago Vista Isd
Elementary · 10.3 mi away
Lago Vista H S
Secondary · 10.4 mi away
Marble Falls Middle School
Secondary · 10.9 mi away
St. Peter's Lutheran School
School · 11.0 mi away
Tierra Vista Montessori School
Elementary · 11.0 mi away
Marble Falls Elementary School
Elementary · 11.2 mi away
Marble Falls Isd
School · 11.2 mi away
Lupine Lane
School · 11.9 mi away
Commute Calculator
Nearby Homes
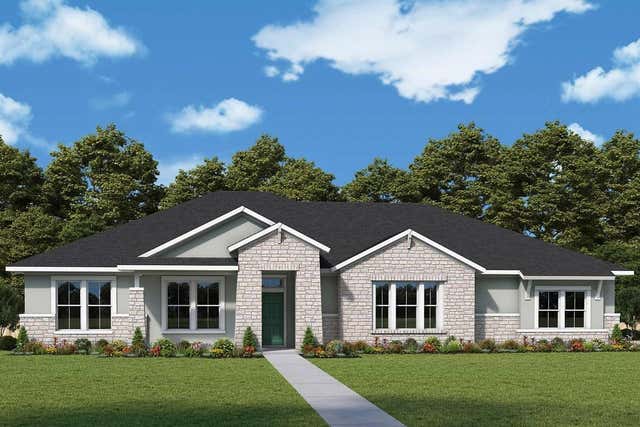
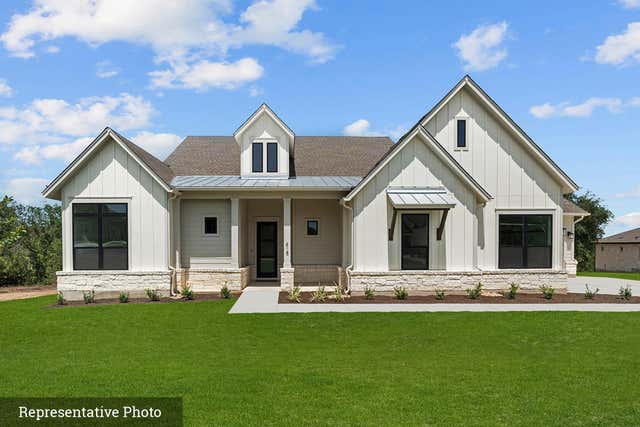
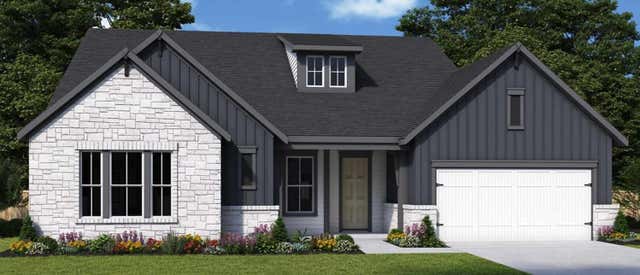
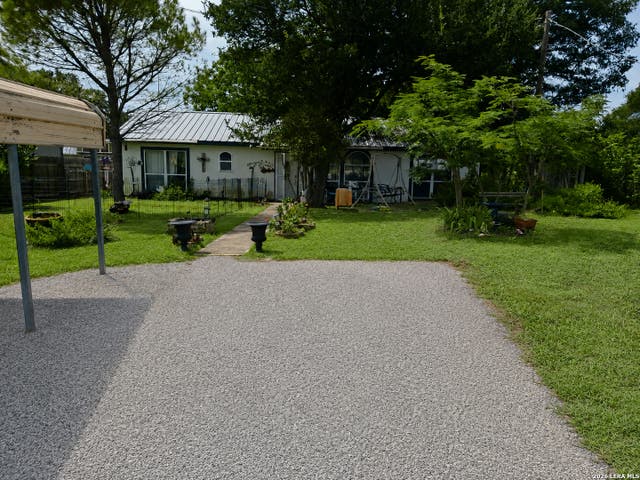

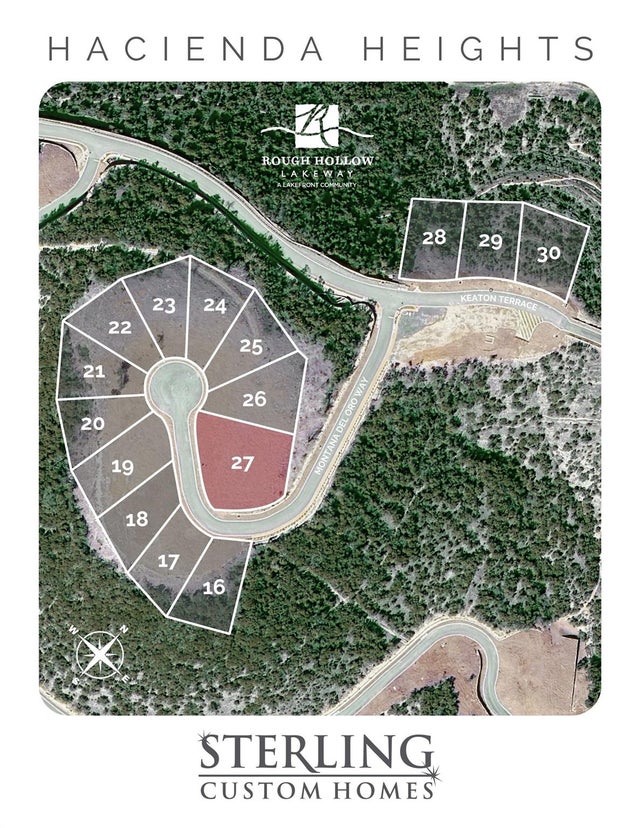
Similar Homes Nearby
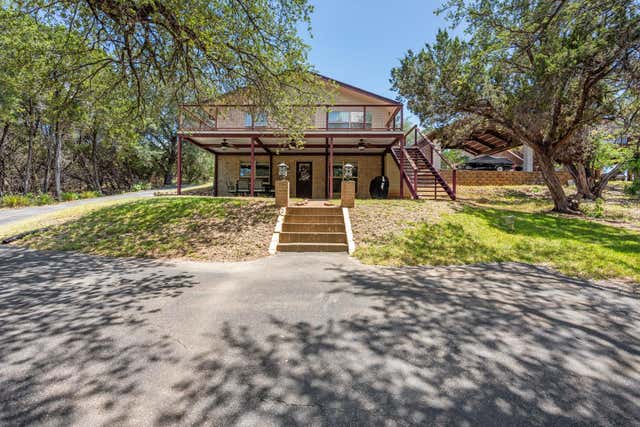

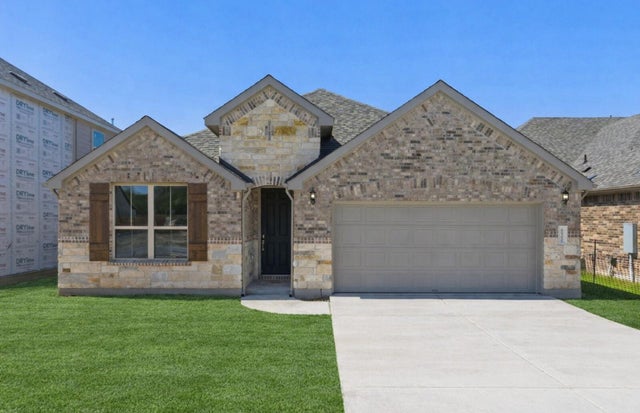
Similar Home Values
Comparable nearby listings and their asking prices.
| Address | Price | Beds | Baths | Sq Ft |
|---|---|---|---|---|
| 1105 Edgewater DR, Spicewood, TX | $575,000 | 4 | 2 | 1,740 |
| 601 Echo DR, Spicewood, TX | $575,000 | 3 | 2 | 1,953 |
| 6900 Cliff Rose DR, Spicewood, TX | $577,900 | 3 | 2 | 2,195 |
| 21907 Shotts DR, Spicewood, TX | $580,000 | 3 | 3 | 2,293 |
| 729 Nomad DR, Spicewood, TX | $585,000 | 3 | 2 | 1,850 |
| 25420 Cove Drive, Spicewood, TX | $589,000 | 3 | 2 | 1,956 |
Moving Cost Estimate
EXIT Agents in Spicewood


Listing Courtesy: David Weekley Homes - (512) 821-8818
Last Updated: 2026-05-20