


2407 Skywalk LN 61, Spicewood, TX 78669
Summit/Lk Travis Residential C · Travis County
Key Facts
Description
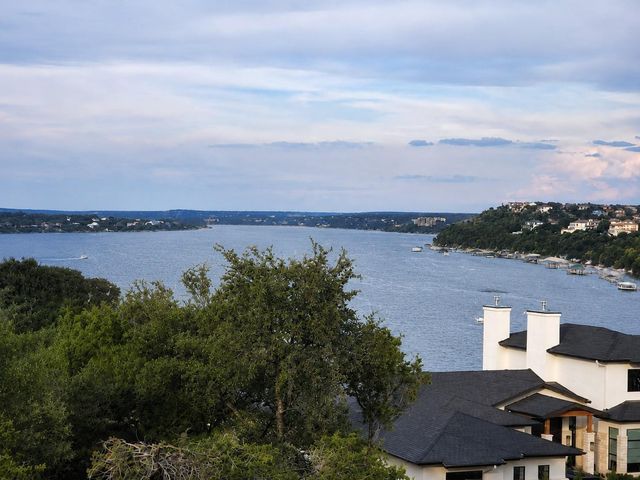
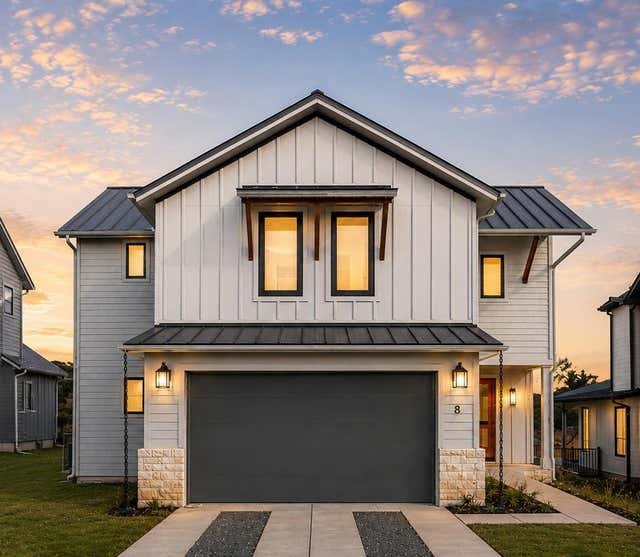
Experience unparalleled luxury and breathtaking panoramas at this spectacular 3,712 sq. ft. Drees custom home, perfectly positioned to capture sweeping views of Lake Travis. Boasting 4 spacious bedrooms and 4 bathrooms, this residence combines modern elegance with premium comfort. Step inside to a sun-drenched, open-concept floor plan highlighted by soaring vaulted ceilings and rich hardwood floors. The heart of the home is a chef’s dream kitchen, complete with crisp white cabinetry, a built-in gas range, double ovens, and a massive center island. This culinary space flows seamlessly into the inviting living room, where large windows frame picturesque Hill Country views. The layout features two bedrooms on the main level, including the opulent primary suite. This serene retreat boasts a spa-like en-suite bathroom with a frameless glass shower, a large soaking tub, brilliant natural light, and an expansive walk-in closet. A dedicated home office & formal dining room complete the first floor. Upstairs, discover the ultimate entertainment zone with a large game room and a private media room. Step out onto the covered balcony to savor captivating views of Lake Travis—the perfect vantage point for watching incredible morning sunrises. Outdoor living is equally impressive. The covered back patio features a cozy outdoor fireplace and premium motorized bug screens by Shading Texas, allowing you to enjoy the breeze in total comfort year-round. Exceptional upgrades elevate this home, including Designer Plantation Shutters with 4.5" painted clear view louvers in all bedrooms, and Alta Woven Shades in the living area, dining room, and office. It also maintains years of its structural warranty 3/30/2030. This home is move-in ready & immaculate & boasts a 3-car garage, low 1.6% tax rate, & minimal HOA, within the acclaimed Lake Travis Schools near all the greatest amenities that Lakeway has to offer. Furniture negotiable. Discover the pinnacle of lakeside luxury living today!
Property Information
Property Type
Residential
Sub-Type
Single Family Residence
Year Built
2019
Living Area
3,712 sq ft
Lot Size
0.44 acres
Garage Spaces
3
Parking Spaces
5
Ownership
Common
Days on Market
30
MLS® Listing#
8888962
Property Features
Interior
Exterior
Appliances
Cooling
Heating
Flooring
Fireplace
Pool
Parking
Laundry
Patio
Fencing
Lot Features
Construction
Foundation
Roof
Windows
Security
Other Structures
Utilities
Sewer
Rooms
- Game RoomSecond
- Media RoomSecond
Schools
- Elementary:
- Rough Hollow
- Middle:
- Lake Travis
- High:
- Lake Travis
Financial Details
HOA
$450 / Quarterly
Summit at Lake Travis HOA
Annual Taxes
$12,707
Tax year 2026
Assessed Value
$921,496
Parcel Number
01429609010000
Directions
Head south on 620, run right on Hwy 71 for approx 5 miles. Turn right on Bee Creek Rd. Turn Left to stay on Bee Creek Rd around the Round-About at Highland Blvd. Turn Right onto Lakehurst Rd. The Summit at Lake Travis will be on your Right.
Affordability Calculator
$167,800
Estimated monthly payment
$4,466/mo
Principal $671,200 · Est. interest $936,384 over 30 yrs
Neighborhood Market Statistics
How this home compares to active listings in Spicewood, TX
- $914,583
- Median Listing Price
- 96
- Median Days on Market
- 2,778
- Median Sq Ft
- $337
- Median Price / Sq Ft
- 306
- Active Listings
- This home’s price is 8% below the area median.
- Its price per sq ft is 33% below the area median.
Market statistics compiled from active EXIT Realty® and MLS listings in Spicewood, TX.
Location

Points of Interest in Spicewood, TX
Showing the Spicewood area map.
Nearby Schools
Bee Loved Preschool
School · 1.0 mi away
Lupine Lane
School · 1.3 mi away
Serene Hills Elementary
Elementary · 2.0 mi away
Little Sunshines Playhouse
School · 2.7 mi away
Lakeway Elementary School
Elementary · 2.9 mi away
West Cypress Hills Elementary School
Elementary · 3.8 mi away
Goddard School
School · 4.0 mi away
Bee Cave Middle School
Secondary · 4.0 mi away
Primrose Schools
Elementary · 4.1 mi away
Lake Travis Independent School District
School · 4.3 mi away
Lake Travis High School
Secondary · 4.4 mi away
Acton Academy Bee Cave
School · 4.4 mi away
Lake Travis Independent School District
Elementary · 4.6 mi away
Lake Travis Elementary School
Elementary · 4.6 mi away
The Magnolia School
Elementary · 4.9 mi away
Bluebonnet Montessori School
Elementary · 5.0 mi away
Bee Cave Elementary School
Elementary · 5.1 mi away
The Magnolia School
School · 5.3 mi away
Hudson Bend Middle School
Secondary · 5.5 mi away
Montessori School of the Epiphany
Elementary · 5.6 mi away
Commute Calculator
Nearby Homes


Similar Homes Nearby
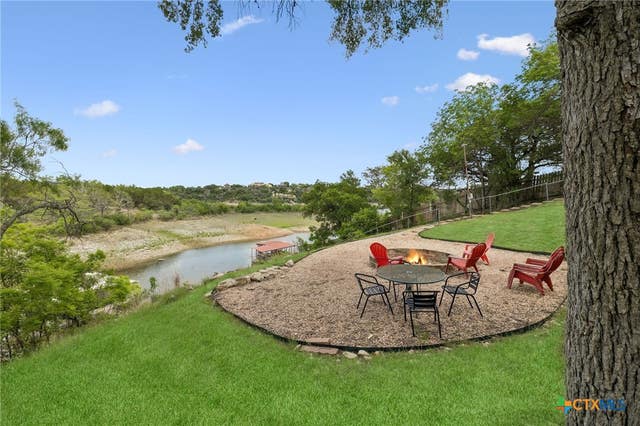
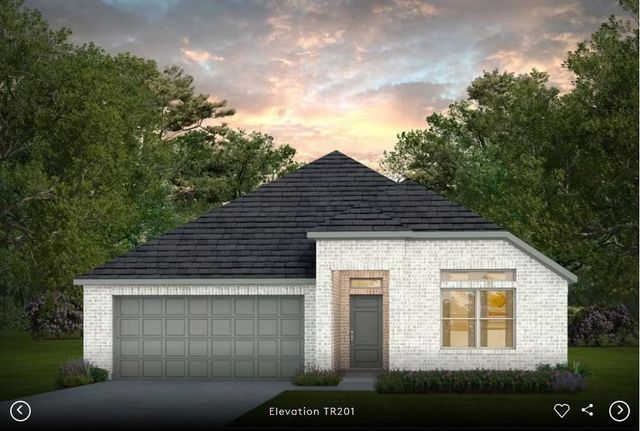

Similar Home Values
Comparable nearby listings and their asking prices.
| Address | Price | Beds | Baths | Sq Ft |
|---|---|---|---|---|
| 25420 Cove Drive, Spicewood, TX | $589,000 | 3 | 2 | 1,956 |
| 25420 Cove DR, Spicewood, TX | $589,000 | 3 | 2 | 1,956 |
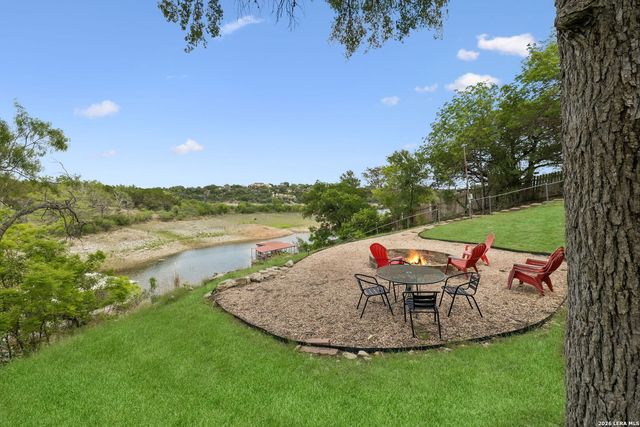
| 25420 COVE DR, SPICEWOOD, TX | $589,000 | 3 | 2 | 1,956 |
| 6916 Cliff Rose DR, Spicewood, TX | $592,900 | 4 | 3 | 2,163 |
| 711 N Paleface Ranch RD 8, Spicewood, TX | $598,990 | 4 | 4 | 2,349 |
| 1601 Judy Lynn DR 110, Spicewood, TX | $599,000 | 3 | 3 | 1,221 |
Moving Cost Estimate
EXIT Agents in Spicewood


Listing Courtesy: eXp Realty, LLC - (469) 585-6839
Last Updated: 2026-06-06