

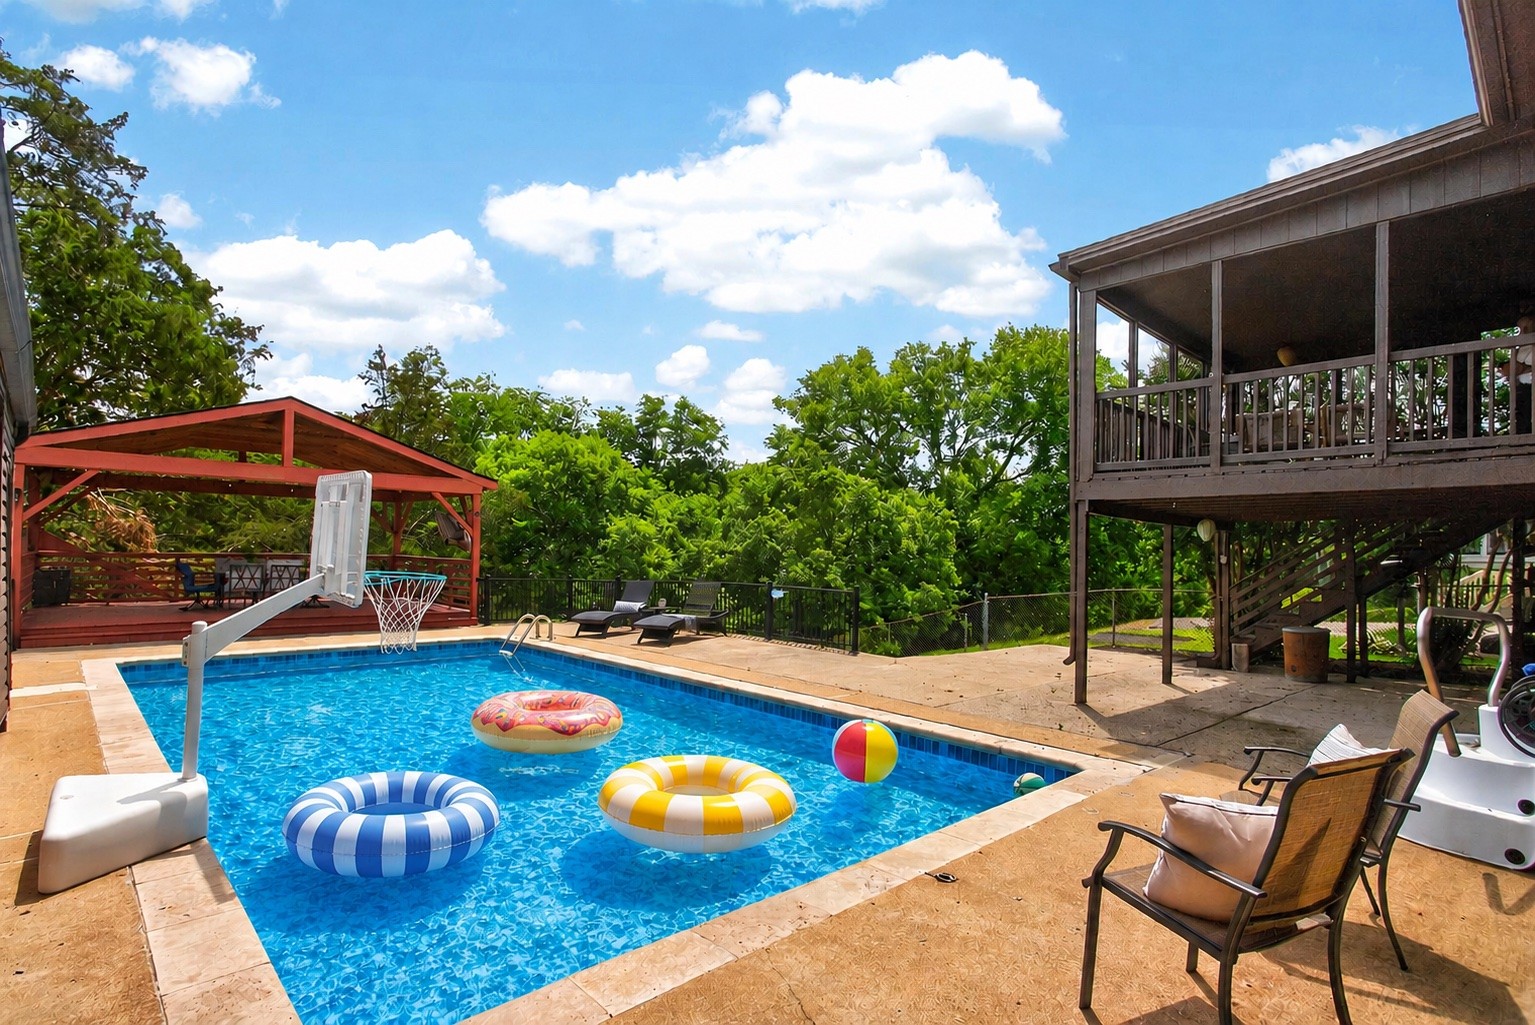
7044 Bonnavent Dr, Hermitage, TN 37076
Hermitage Hills · Davidson County
Key Facts
Description
NEW PRICE and 1% lender credit with preferred lender! Best value in Hermitage with major system updates, renovated interior, resort-like backyard, and solid craftsmanship! Palm Springs cool meets Nashville soul in this iconic Mid-Century inspired brick retreat tucked away in Hermitage Hills—known locally as "The Bonnas." Jump into your new pool this summer, and entertain your family and friends under the covered deck. This home is a delight with updated flooring, renovated windows, new HVAC, meticulous upkeep, and tons of natural light! Three bedrooms and two full baths on main level, a covered deck bringing the outside into the eat-in kitchen, and an additional family room and full bath + flex space in the walkout basement for home gym, office, game table, crafting! Additional perks are the FULY FENCED backyard on this half acre+ lot, thoughtful fruit and veggie gardens, and a detached two car garage with workshop space. Rarely does a home capture this much character, functionality, and fun. Equal parts retro and relaxed, this is the kind of property that feels like a vacation—and lives like home. Twenty minutes to downtown Nashville, minutes to shopping, dining, golfing at Hermitage Golf Course, and parks (Ravenwood Park, Hermitage Park). **Lender credit of 1% of loan amount to be used towards closing costs, prepaids, or rate buydown with use of preferred lender.**
Property Information
Property Type
Residential
Sub-Type
Single Family Residence
Year Built
1966
Stories
2
Living Area
2,017 sq ft
Lot Size
0.57 acres
Lot Dimensions
80 X 303
Garage Spaces
2
Parking Spaces
2
Days on Market
36
MLS® Listing#
3224693
Property Features
- Appliances:
- Electric Oven, Electric Range, Refrigerator
- Cooling:
- Central Air
- Heating:
- Central
- Flooring:
- Tile
- Basement:
- Exterior Entry
- Parking:
- Detached
- Patio:
- Deck, Covered, Porch
- Construction:
- Brick
- Roof:
- Asphalt
- Utilities:
- Water Available
- Sewer:
- Public Sewer
- Water Source:
- Public
Rooms
- Master Bathroom
Schools
- Elementary:
- Hermitage Elementary
- Middle:
- Donelson Middle
- High:
- McGavock Comp High School
HOA & Tax
- HOA:
- None
- Annual Tax:
- $2,840
- Parcel #:
- 07408006300
Directions
Old Hickory Blvd to Jacksonian Drive to Bonnavent Drive
Affordability Calculator
$99,800
Estimated monthly payment
$2,656/mo
Principal $399,200 · Est. interest $556,920 over 30 yrs
Neighborhood Market Statistics
How this home compares to active listings in Hermitage, TN
- $487,050
- Median Listing Price
- 32
- Median Days on Market
- 2,139
- Median Sq Ft
- $230
- Median Price / Sq Ft
- 257
- Active Listings
- This home’s price is 2% above the area median.
- Its price per sq ft is 8% above the area median.
Market statistics compiled from active EXIT Realty® and MLS listings in Hermitage, TN.
Location
- 7044 Bonnavent Dr, Hermitage, TN 37076
Nearby Schools
Hermitage Elementary School
Elementary · 0.7 mi away
Hum School
School · 1.3 mi away
Dupont Tyler Middle School
Secondary · 1.4 mi away
Tulip Grove Elementary School
Elementary · 1.5 mi away
Building Kidz
School · 1.6 mi away
Andrew Jackson Elementary School
Elementary · 1.8 mi away
Donelson Christian Academy
School · 2.0 mi away
Dodson Elementary School
Elementary · 2.1 mi away
Strive Collegiate Academy
Secondary · 2.1 mi away
Two Rivers Middle School
Secondary · 2.4 mi away
Pennington Elementary School
Elementary · 2.6 mi away
McGavock High School
Secondary · 2.9 mi away
Dupont Hadley Middle School
Secondary · 2.9 mi away
Tennessee School for Blind
School · 3.0 mi away
Neely's Bend K-8 school
Elementary · 3.0 mi away
Donelson Middle School
Secondary · 3.1 mi away
Hickman Elementary School
Elementary · 3.2 mi away
Neelys Bend Middle School
Elementary · 3.2 mi away
Lead Neely's Bend
Elementary · 3.2 mi away
Stanford Montessori Elementary School
Elementary · 3.5 mi away
Commute Calculator
Nearby Homes

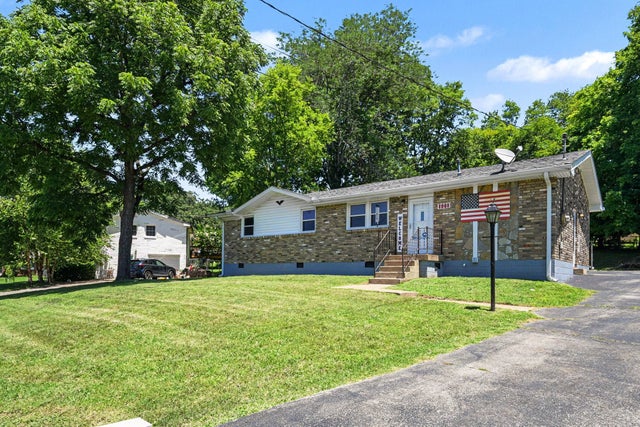
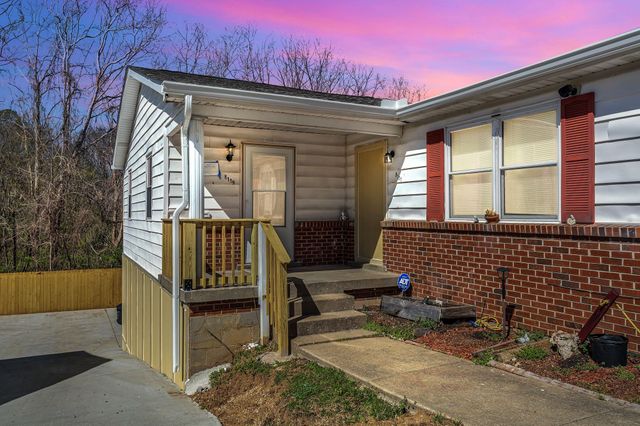


Similar Homes Nearby



Moving Cost Estimate
EXIT Agents in Hermitage



Listing Courtesy: Compass RE - 6153649634
Last Updated: 2026-05-19