

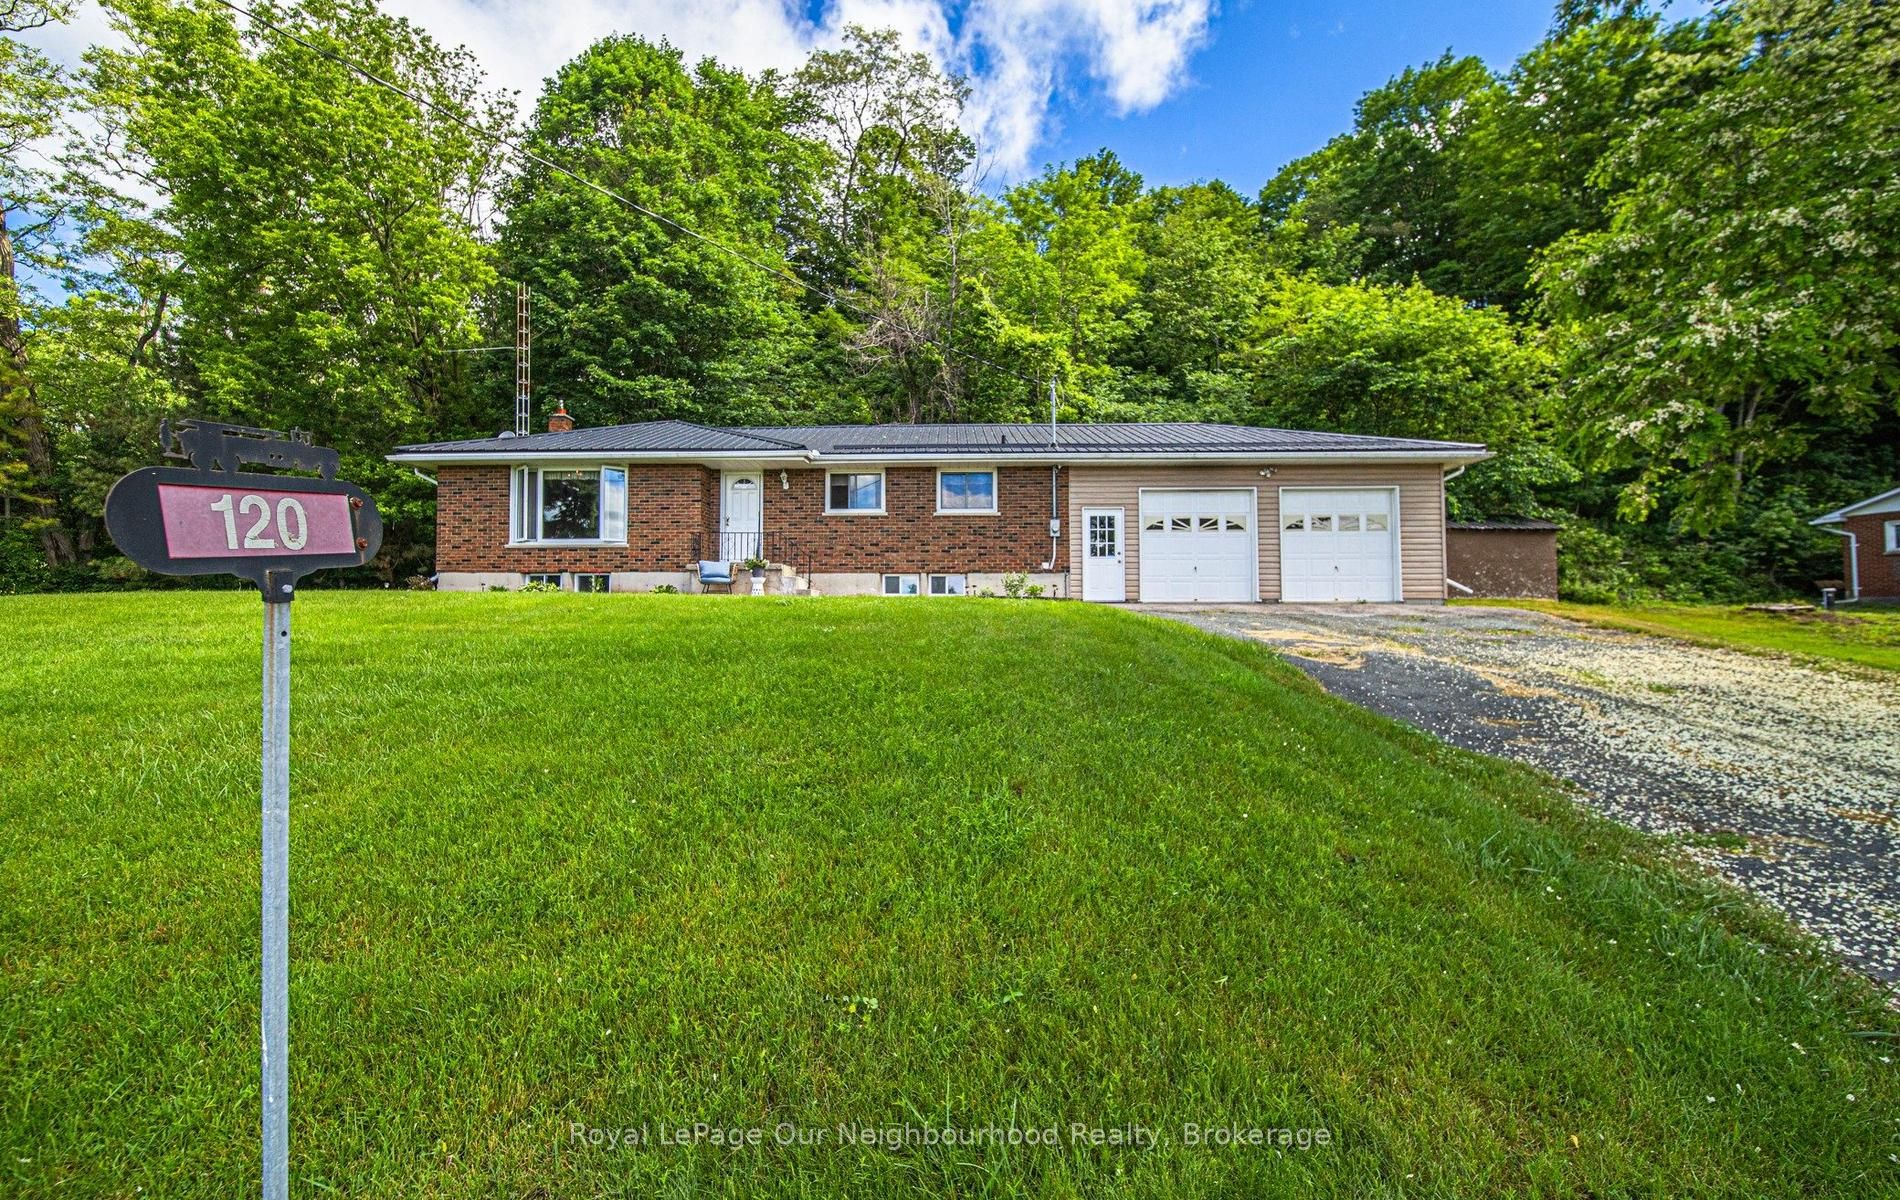
120 Massey Road, Alnwick/Haldimand, ON K9A 4J8
Northumberland County
Key Facts
Description
Perfectly situated just north of Grafton in one of Northumberland County's most picturesque rural settings, this beautifully maintained brick bungalow offers the perfect blend of peaceful country living and commuter-friendly convenience. Surrounded by rolling countryside, charming communities, and endless outdoor recreation, you'll enjoy the best of rural Ontario while remaining just minutes to Highway 401, local amenities, and the shores of Lake Ontario. Step inside to discover a bright, open-concept layout designed for comfortable family living and effortless entertaining. The spacious main floor features three bedrooms, two bathrooms, and inviting living spaces filled with natural light. The seamless flow between the kitchen, dining, and living areas creates a warm and welcoming atmosphere for everyday life. The finished lower level expands your living space with a large recreation room, offering endless possibilities for family movie nights, a games room, home gym, or additional entertaining space. Practicality meets convenience with an oversized attached double garage complete with direct entry into the home, providing added space for a workshop and easy access year-round. A durable metal roof offers long-term peace of mind, while the solid brick exterior adds timeless curb appeal. Whether you're seeking more space for your family, looking to embrace a quieter lifestyle, or dreaming of a home surrounded by the natural beauty that Northumberland County is known for, this property delivers the perfect opportunity to enjoy country living without compromise.
Property Information
Property Type
Residential
Sub-Type
Single Family Residence
Style
Bungalow
Lot Dimensions
200.0x239.38
Parking Spaces
6
MLS® Listing#
X13454938
Property Features
Interior
Cooling
Heating
Fireplace
Basement
Pool
Parking
Patio
Lot Features
Construction
Roof
Other Structures
Sewer
Financial Details
Annual Taxes
CA$3,508
Tax year 2025
Parcel Number
511360114
Directions
Follow C.R 2 to Gully Rd and turn North. Follow to Massey Rd and turn East. Home is located on North side of Road
Affordability Calculator
$123,980
Estimated monthly payment
$3,299/mo
Principal $495,920 · Est. interest $691,853 over 30 yrs
Neighborhood Market Statistics
How this home compares to active listings in Alnwick/Haldimand, ON
- CA$686,854
- Median Listing Price
- 49
- Median Days on Market
- 1,300
- Median Sq Ft
- CA$473
- Median Price / Sq Ft
- 741
- Active Listings
- This home’s price is 10% below the area median.
Market statistics compiled from active EXIT Realty® and MLS listings in Alnwick/Haldimand, ON.
Location
- 120 Massey Road, Alnwick/Haldimand, ON K9A 4J8
Points of Interest in Alnwick/Haldimand, ON
Showing the Alnwick/Haldimand area map.
Nearby Schools
St Mary Catholic Elementary School
Elementary · 2.6 km away
Baltimore Public School
School · 7.9 km away
Merwin Greer Public School
Elementary · 8.2 km away
Cobourg Day Care
School · 9.0 km away
CR Gummow Public School
School · 9.0 km away
Cobourg Collegiate Institute
Secondary · 9.1 km away
Grant Sine Public School
School · 9.1 km away
Cooks School Day Care
Elementary · 9.2 km away
St Joseph School
School · 9.3 km away
Victoria Park Child Care Centre
School · 9.6 km away
St. Mary Catholic Secondary School
Secondary · 9.7 km away
Northumberland Montessori School
Elementary · 9.9 km away
St. Michael Catholic Elementary School
Elementary · 10.3 km away
William Academy Cobourg West
School · 10.6 km away
Terry Fox Public School
School · 11.6 km away
Notre Dame Catholic Elementary School
Elementary · 11.6 km away
Burnham Public School
Elementary · 11.6 km away
Dale Road Senior Public School
Secondary · 12.8 km away
Colborne Public School
School · 13.8 km away
Camborne Public School
School · 14.3 km away
Commute Calculator
Nearby Homes

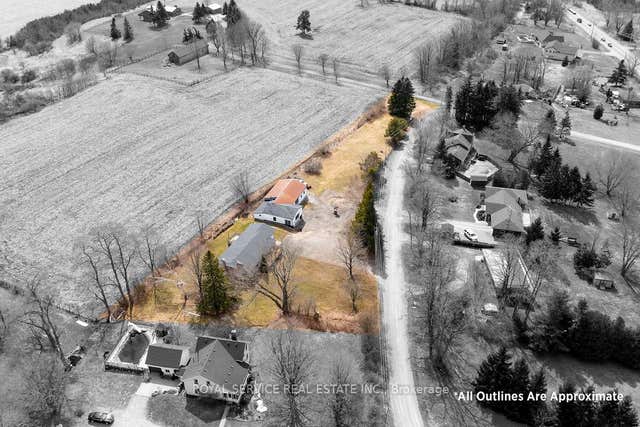
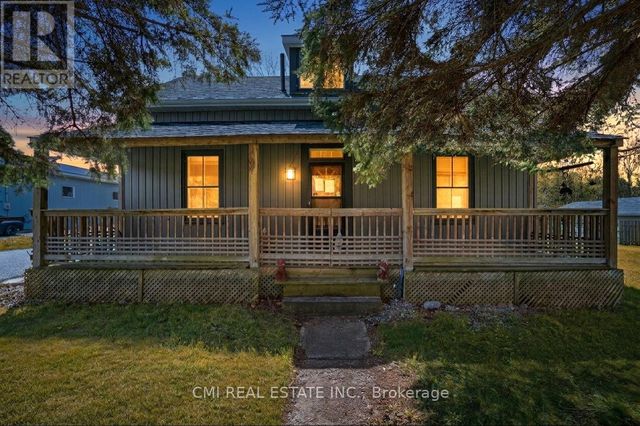
Similar Homes Nearby


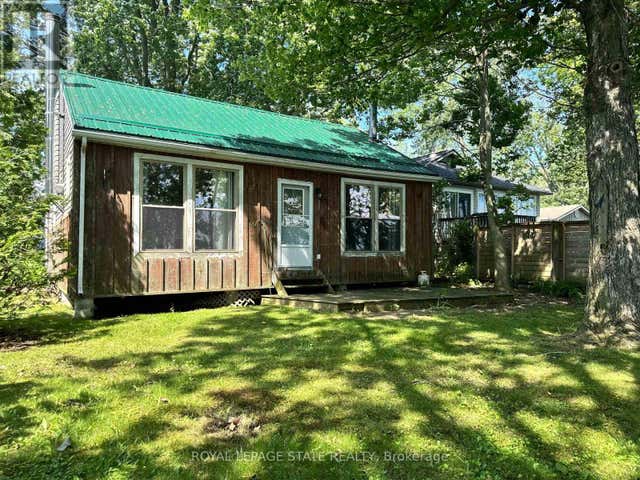
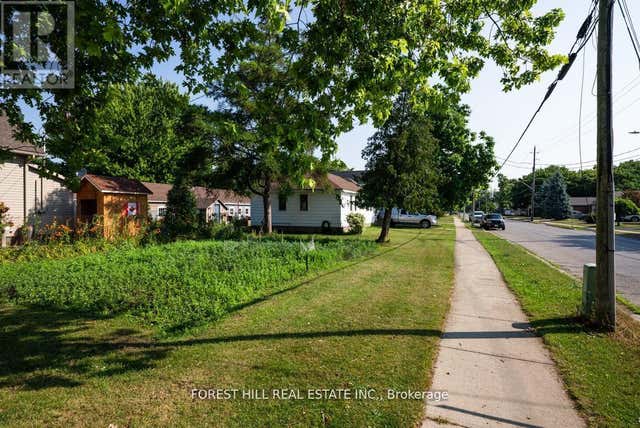

Similar Home Values
Comparable nearby listings and their asking prices.
| Address | Price | Beds | Baths | Sq Ft |
|---|---|---|---|---|
| 472 South Coast Drive, Haldimand, ON | CA$435,000 | 2 | 1 | — |
| 472 SOUTH COAST Drive, Haldimand, ON | CA$435,000 | 2 | 1 | 855 |
| 472 SOUTH COAST DRIVE, Haldimand, ON | CA$435,000 | 2 | 1 | — |
| 610 TAMARAC STREET, Haldimand, ON | CA$439,000 | 3 | 1 | — |
| 610 Tamarac Street, Haldimand, ON | CA$439,000 | 3 | 1 | — |
| 615 Broad Street E, Haldimand, ON | CA$439,900 | 3 | 2 | — |
Moving Cost Estimate
EXIT Agents in Alnwick/Haldimand


Listing Courtesy: Royal LePage Our Neighbourhood Realty - 9053737272