

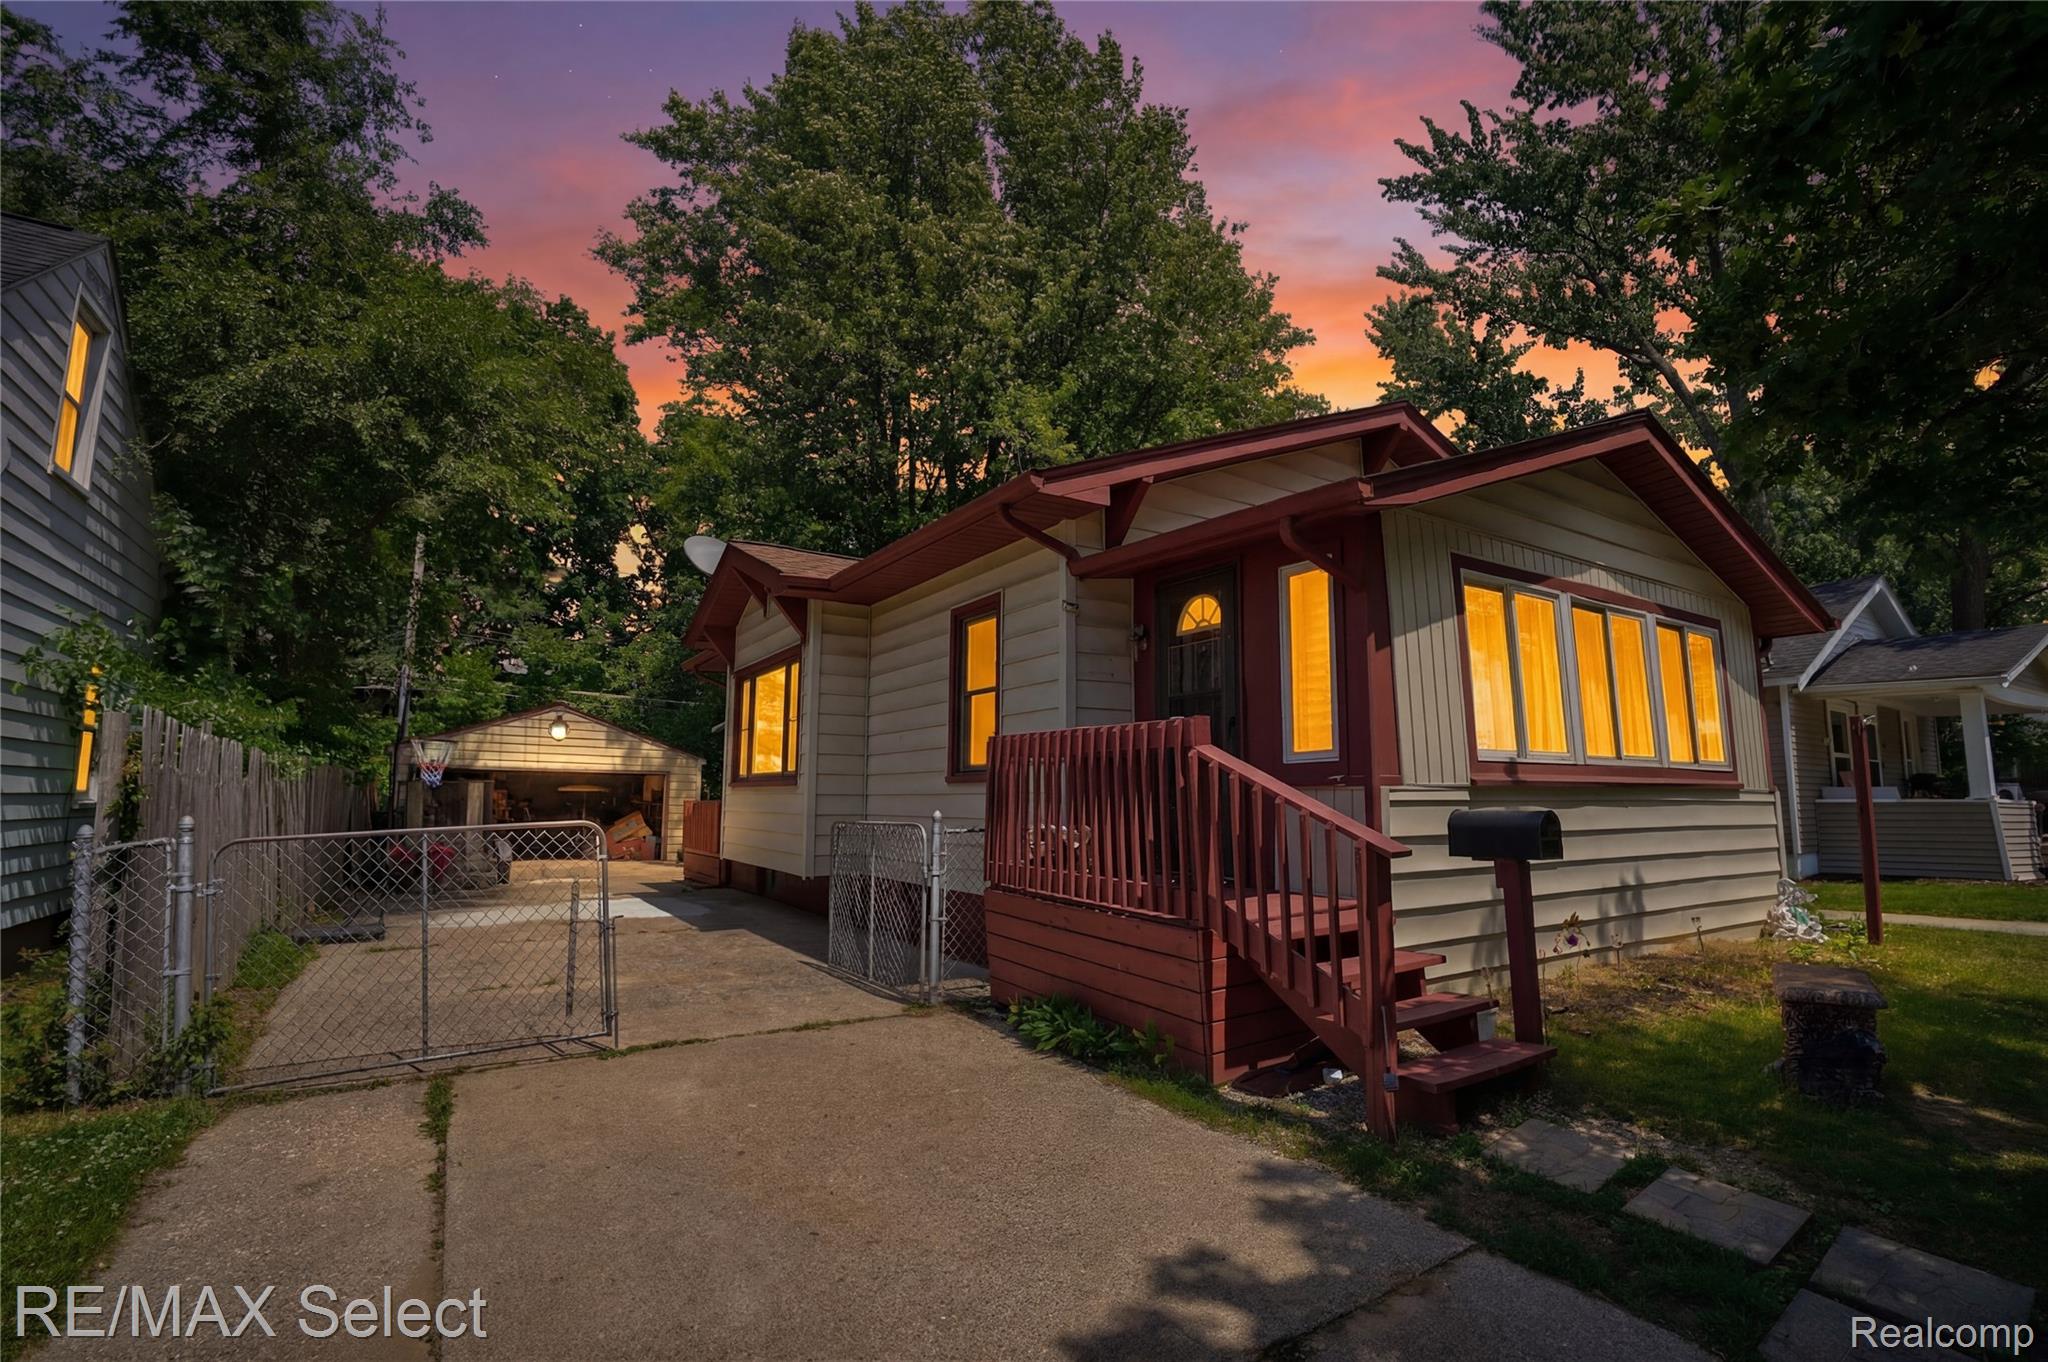
4233 Menton Street, Flint City, MI 48507
FARNAMWOOD · Genesee County
Key Facts
Description
Welcome home to this adorable, well-maintained 2-bedroom, 2 bath home that’s full of charm and move-in ready! Featuring hardwood floors throughout, this clean and inviting home offers updated mechanicals for added peace of mind and a partially finished basement that provides extra living space, a home office, or recreation area plus a 3rd bedroom with egress window. Enjoy relaxing in the enclosed porch or entertaining in the private backyard. The detached 2 car garage offers additional storage and convenience, while the newer roof (just 2 years old) adds to the home’s exceptional value. The kitchen comes complete with all appliances, and the washer and dryer are included, making your move even easier. Conveniently located with quick access to the expressway, this home is perfect for commuters while still offering a quiet, comfortable setting. Don’t miss this wonderful opportunity to own a charming, move-in-ready home with thoughtful updates and timeless appeal! Call for your private appointment today!
Property Information
Property Type
Residential
Sub-Type
Single Family Residence
Style
Ranch
Year Built
1925
Living Area
1,226 sq ft
Lot Size
0.11 acres
Lot Dimensions
45X110
Garage Spaces
2
Days on Market
4
MLS® Listing#
20261050424
Property Features
- Appliances:
- Dishwasher, Dryer, Free-Standing Gas Oven, Free-Standing Gas Range, Free-Standing Refrigerator, Washer
- Cooling:
- Ceiling Fan(s), Central Air
- Heating:
- Forced Air, Natural Gas
- Fireplace:
- Basement, Electric
- Basement:
- Full, Partially Finished
- Pool:
- None
- Parking:
- Detached
- Patio:
- Enclosed, Patio, Porch
- Fencing:
- Back Yard, Fenced
- Construction:
- Vinyl Siding
- Foundation:
- Block
- Roof:
- Asphalt
- Community:
- Sidewalks
- Sewer:
- Public Sewer
- Water Source:
- Public
Rooms
- 12 X 9Basement
- 10 X 5Basement
- 8 X 6
- Bedroom11 X 9
- Bedroom12 X 9
- Bonus Room12 X 12Basement
- Dining Room13 X 10
- Family Room17 X 13Basement
- Kitchen11 X 7
- Living Room12 X 11
HOA & Tax
- HOA:
- None
- Annual Tax:
- $1,992
- Assessed Value:
- $32,682
- Parcel #:
- 4129178018
Directions
South of Atherton, North of Hemphill, West of Dort
Affordability Calculator
$16,380
Estimated monthly payment
$436/mo
Principal $65,520 · Est. interest $91,406 over 30 yrs
Neighborhood Market Statistics
How this home compares to active listings in Flint City, MI
- $234,963
- Median Listing Price
- 80
- Median Days on Market
- 1,454
- Median Sq Ft
- $152
- Median Price / Sq Ft
- 13,524
- Active Listings
- This home’s price is 65% below the area median.
- Its price per sq ft is 56% below the area median.
Market statistics compiled from active EXIT Realty® and MLS listings in Flint City, MI.
Location
- 4233 Menton Street, Flint City, MI 48507
Walk Score
Nearby Schools
Freeman Elementary School
Elementary · 0.2 mi away
Bendle Public Schools
Secondary · 0.6 mi away
Bendle Middle School
Secondary · 0.9 mi away
Bendle High School
Secondary · 1.0 mi away
International Academy of Flint
School · 1.1 mi away
West Bendle Elementary School
Elementary · 1.1 mi away
South Bendle Elementary School
Elementary · 1.4 mi away
Wonder and Discovery
School · 1.6 mi away
Vern Van Y Elementary School
Elementary · 1.6 mi away
Gladys Dillon Elementary School
Elementary · 1.6 mi away
Friel Street Elementary School
Elementary · 1.7 mi away
Carman-Ainsworth Community Schools
School · 1.9 mi away
Burton Glen Charter Academy
School · 1.9 mi away
Grand Blanc Schools Transportation Dept
Elementary · 1.9 mi away
Neithercut Elementary School
Elementary · 2.0 mi away
TLC Early Childhood Center
School · 2.0 mi away
Carman-Ainsworth School District, Parent Volunteer
School · 2.0 mi away
Fenton Lawn School
School · 2.0 mi away
Southwestern Classical Academy
Secondary · 2.1 mi away
Scott Elementary School
Elementary · 2.1 mi away
Commute Calculator
Nearby Homes


Similar Homes Nearby

Moving Cost Estimate
EXIT Agents in Flint City


Listing Courtesy: RE/MAX Select - 8102388888
The accuracy of all information, regardless of source, is not guaranteed or warranted. All information should be independently verified. Any use of search facilities of data on the site, other than by a consumer looking to purchase real estate, is prohibited.