

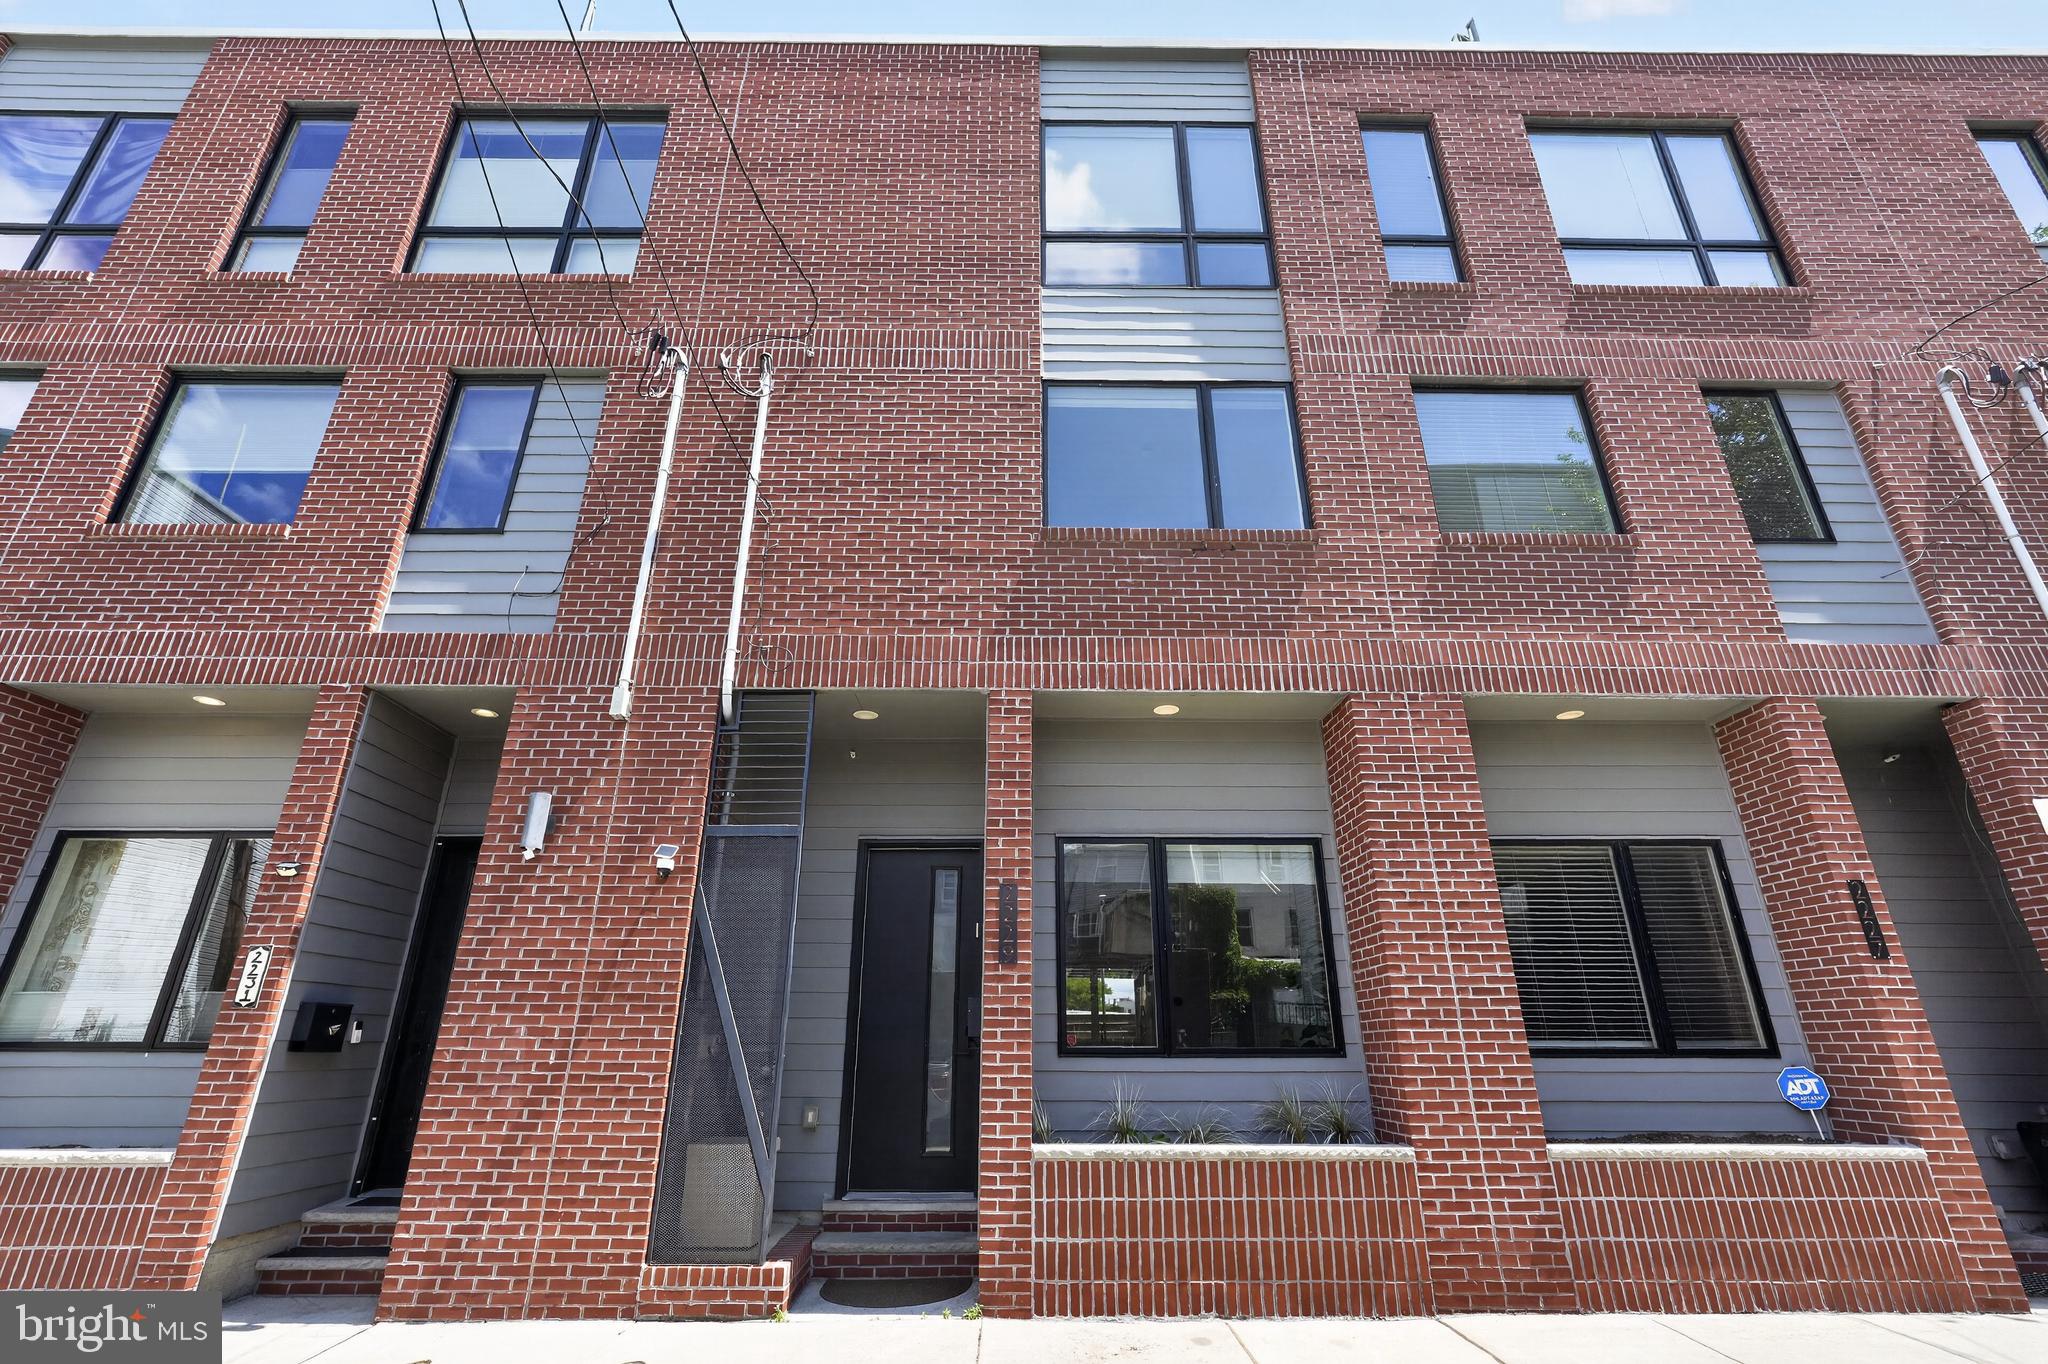
2229 N HOPE STREET, PHILADELPHIA, PA 19133
NORRIS SQUARE · PHILADELPHIA County
Key Facts
Description
Welcome to this beautifully designed 4 -bedroom, 3-bath contemporary home located in one of Philadelphia’s rapidly growing neighborhoods. With an impressive 17-foot-wide footprint and striking all-brick front exterior, this residence offers the perfect blend of modern style, functionality, and city convenience. Step inside to an open and light-filled layout where soaring ceilings, rich hardwood flooring, and oversized windows create an airy and inviting atmosphere. The living room centers around a cozy gas fireplace, providing the perfect space to unwind or entertain. The kitchen combines timeless style with everyday functionality, featuring 42” cabinetry, stainless steel appliances, generous prep space, and a large eat-in island ideal for gathering with family and friends. Outdoor living is equally impressive with both a private rear patio and expansive rooftop deck — perfect for summer entertaining, relaxing evenings, or enjoying city views with your morning coffee. The finished lower level adds incredible versatility and can easily serve as a media room, guest suite, home gym, office, or additional living space to fit your lifestyle. Abundant storage and closet space throughout the home ensure everything has its place. For today’s flexible lifestyle, the home also offers excellent work-from-home potential with multiple spaces that can be transformed into a dedicated office or creative workspace. Conveniently located near both Fishtown and East Kensington, you’ll enjoy easy access to some of Philadelphia’s best restaurants, cafés, boutiques, entertainment, and neighborhood amenities. Public transportation is just steps away, making commuting throughout the city effortless. Built just three years ago, this home offers the advantages of newer construction, including modern systems, energy-efficient features, and a truly move-in-ready experience. Added bonus: the property benefits from a tax abatement. If you’ve been searching for modern city living with style, space, and flexibility in an exciting and growing neighborhood, this is an opportunity you won’t want to miss. Schedule your private tour today.
Property Information
Property Type
Residential
Sub-Type
Townhouse
Structure Type
Townhouse
Year Built
2020
Living Area
2,136 sq ft
Lot Size
0.02 acres
Lot Dimensions
17.00 x 41.00
Zoning
RSA5
Days on Market
49
MLS® Listing#
PAPH2624972
Property Features
Cooling
Heating
Basement
Pool
Parking
Foundation
Sewer
Water Source
Schools
- District:
- PHILADELPHIA CITY
Financial Details
HOA
None
Annual Taxes
$1,279
Tax year 2025
Assessed Value
$91,400
Parcel Number
191011612
Directions
Turn right onto N Front St Turn left onto W Susquehanna Ave Turn right at the 1st cross street onto Hope St Destination will be on the right
Affordability Calculator
$99,980
Estimated monthly payment
$2,661/mo
Principal $399,920 · Est. interest $557,924 over 30 yrs
Neighborhood Market Statistics
How this home compares to active listings in PHILADELPHIA, PA
- $302,842
- Median Listing Price
- 72
- Median Days on Market
- 1,326
- Median Sq Ft
- $202
- Median Price / Sq Ft
- 6,006
- Active Listings
- This home’s price is 65% above the area median.
- Its price per sq ft is 16% above the area median.
Market statistics compiled from active EXIT Realty® and MLS listings in PHILADELPHIA, PA.
Location
- 2229 N HOPE STREET, PHILADELPHIA, PA 19133
Getting Around
Points of Interest in PHILADELPHIA, PA
Showing the PHILADELPHIA area map.
Nearby Schools
School Dist of Phila
School · 0.1 mi away
Pan American Academy Charter School
Elementary · 0.1 mi away
Hunter Elementary School
Elementary · 0.2 mi away
Kensington Culinary High School
Secondary · 0.3 mi away
Kensington Health Sciences Academy
Secondary · 0.3 mi away
Hunter Hawks
Elementary · 0.3 mi away
Kensington Urban Education Academy
School · 0.3 mi away
Sankofa Freedom Academy Charter School
School · 0.3 mi away
Kensington High School
Secondary · 0.3 mi away
Brown Henry A School
Elementary · 0.4 mi away
Hackett School
Elementary · 0.4 mi away
John Welsh School
Elementary · 0.4 mi away
Kensington High School
Secondary · 0.4 mi away
William McKinley Elementary School
Elementary · 0.5 mi away
St Laurentius School
School · 0.5 mi away
Visitation BVM School
School · 0.5 mi away
Central East Regional Office
School · 0.6 mi away
John Moffet Elementary School
Elementary · 0.7 mi away
Julia de Burgos School
Elementary · 0.7 mi away
Isaac Sheppard Elementary School
Elementary · 0.7 mi away
Commute Calculator
Nearby Homes



Moving Cost Estimate
EXIT Agents in PHILADELPHIA


Listing Courtesy: Houwzer, LLC - 2677652080