

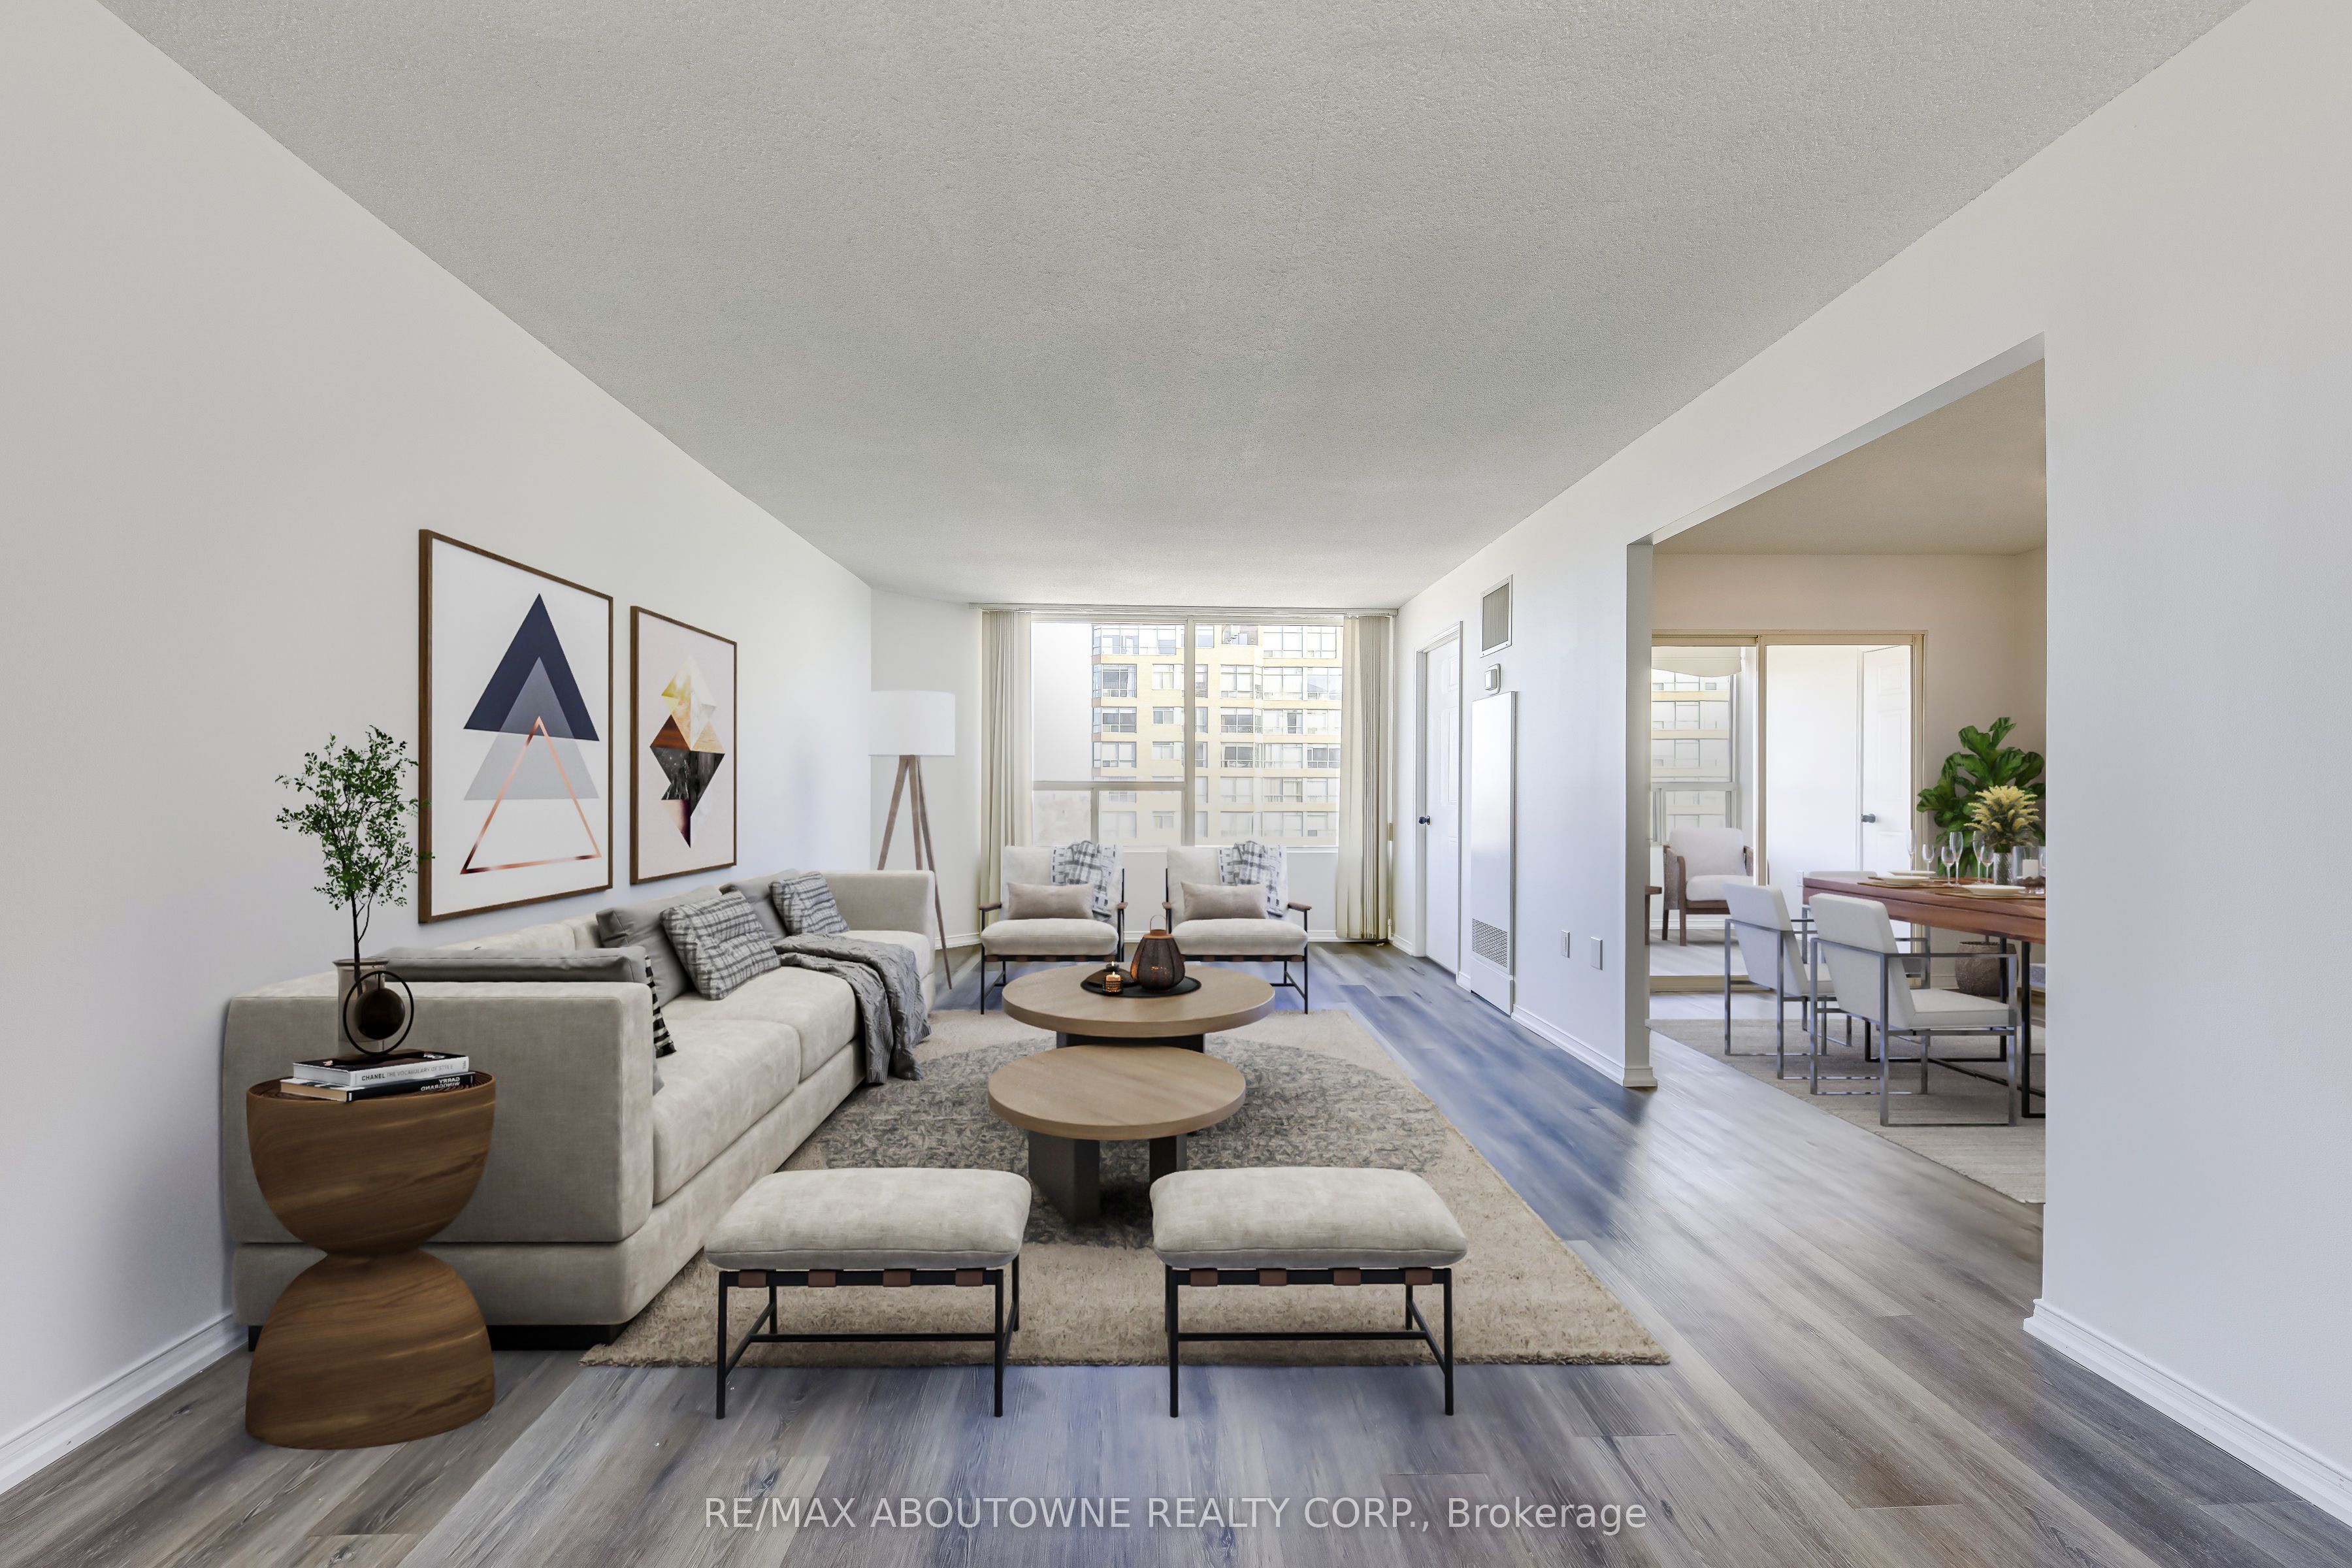
1270 Maple Crossing Boulevard 1705, Burlington, ON L7S 2J3
Halton County
Key Facts
Description
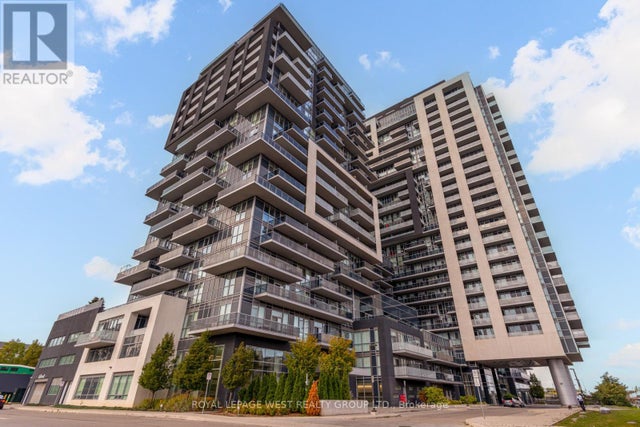
Rarely available 1,432 sq ft condo at The Palace in Burlington, now offered at an incredible price. Opportunities to own one of the largest suites in this highly regarded building are exceptionally rare. Unit 1705 offers a spacious and highly functional layout filled with natural light and beautiful views toward Lake Ontario. A generous entrance foyer leads into a large kitchen and expansive living room, creating an ideal space for both everyday living and entertaining. A separate dining room offers excellent flexibility for hosting, while the bright sunroom with lake views makes the perfect home office, reading area, or quiet retreat. The suite features two large bedrooms, including a spacious primary retreat with walk-in closet and 4-piece ensuite, along with a second full 4-piece bathroom for guests and the additional bedroom. Large windows throughout enhance the bright and airy feel of the home. An excellent opportunity for downsizers looking for space, families wanting the convenience of condo living without compromising on square footage, or investors seeking a strong leasing opportunity in a highly desirable Burlington location. The Palace is a well-managed and highly sought-after building offering exceptional amenities including a fitness centre, outdoor pool, sauna, tennis and squash courts, party room, and 24-hour security. Ideally located just steps to Spencer Smith Park, the waterfront, Burlington GO Station, and downtown Burlington, this is an outstanding opportunity to own an incredibly spacious condo in a prime location at exceptional value. A truly unique offering combining size, location, lifestyle, and value.
Property Information
Property Type
Residential
Sub-Type
Condominium
Style
1 Storey/Apt
Stories
16
Parking Spaces
1
MLS® Listing#
W13207536
Property Features
- Cooling:
- Central Air
- Heating:
- Natural Gas, Forced Air
- Basement:
- None
- Construction:
- Brick
Rooms
- 1.91 x 1.37Main
- 2.97 x 2.29Main
- Bedroom 25.13 x 3.1Main
- Dining Room4.22 x 3.05Main
- Kitchen3.68 x 2.51Main
- Living Room6.96 x 3.66Main
- Master Bedroom5.33 x 3.51Main
HOA & Tax
- HOA:
- HCC — CA$1,410
- Annual Tax:
- CA$3,459 (2025)
- Parcel #:
- 254860184
Directions
Lakeshore Rd to Maple Ave to Maple Crossing Blvd
Affordability Calculator
$119,999
Estimated monthly payment
$3,193/mo
Principal $479,996 · Est. interest $669,637 over 30 yrs
Neighborhood Market Statistics
How this home compares to active listings in Burlington, ON
- CA$896,785
- Median Listing Price
- 34
- Median Days on Market
- 1,407
- Median Sq Ft
- CA$635
- Median Price / Sq Ft
- 2,018
- Active Listings
- This home’s price is 33% below the area median.
Market statistics compiled from active EXIT Realty® and MLS listings in Burlington, ON.
Location
- 1270 Maple Crossing Boulevard 1705, Burlington, ON L7S 2J3
Nearby Schools
Renaissance Elementary School
Elementary · 0.2 km away
Central Public School
Elementary · 0.8 km away
St John's School
School · 1.0 km away
King's Road Public School
Elementary · 1.4 km away
Ecole Elementaire Catholique Saint-Philippe
School · 1.4 km away
Tom Thomson Public School
Elementary · 1.8 km away
Collins Linda School of Ballet
School · 1.8 km away
Lakeshore Public School
Elementary · 1.8 km away
Maplehurst Public School
Elementary · 2.5 km away
East Plains Cooperative Pre-School
School · 2.9 km away
Fern Hill School
School · 2.9 km away
Tecumseh Public School
School · 3.0 km away
Wee Care Educational Services
School · 3.0 km away
Lakewood Christian Montessori School
Elementary · 3.1 km away
Brant Children's Centre
School · 3.2 km away
John Calvin Christian School
Secondary · 3.2 km away
Holy Rosary Catholic School Burlington
Elementary · 3.2 km away
Burlington Christian Academy
School · 3.3 km away
Gary Allen High School
Secondary · 3.3 km away
Assumption Sports Camp
School · 3.4 km away
Commute Calculator
Nearby Homes



Similar Homes Nearby


Moving Cost Estimate
EXIT Agents in Burlington


Listing Courtesy: RE/MAX ABOUTOWNE REALTY CORP. - 9053389000
Presented by: NEESH BUTTOO