

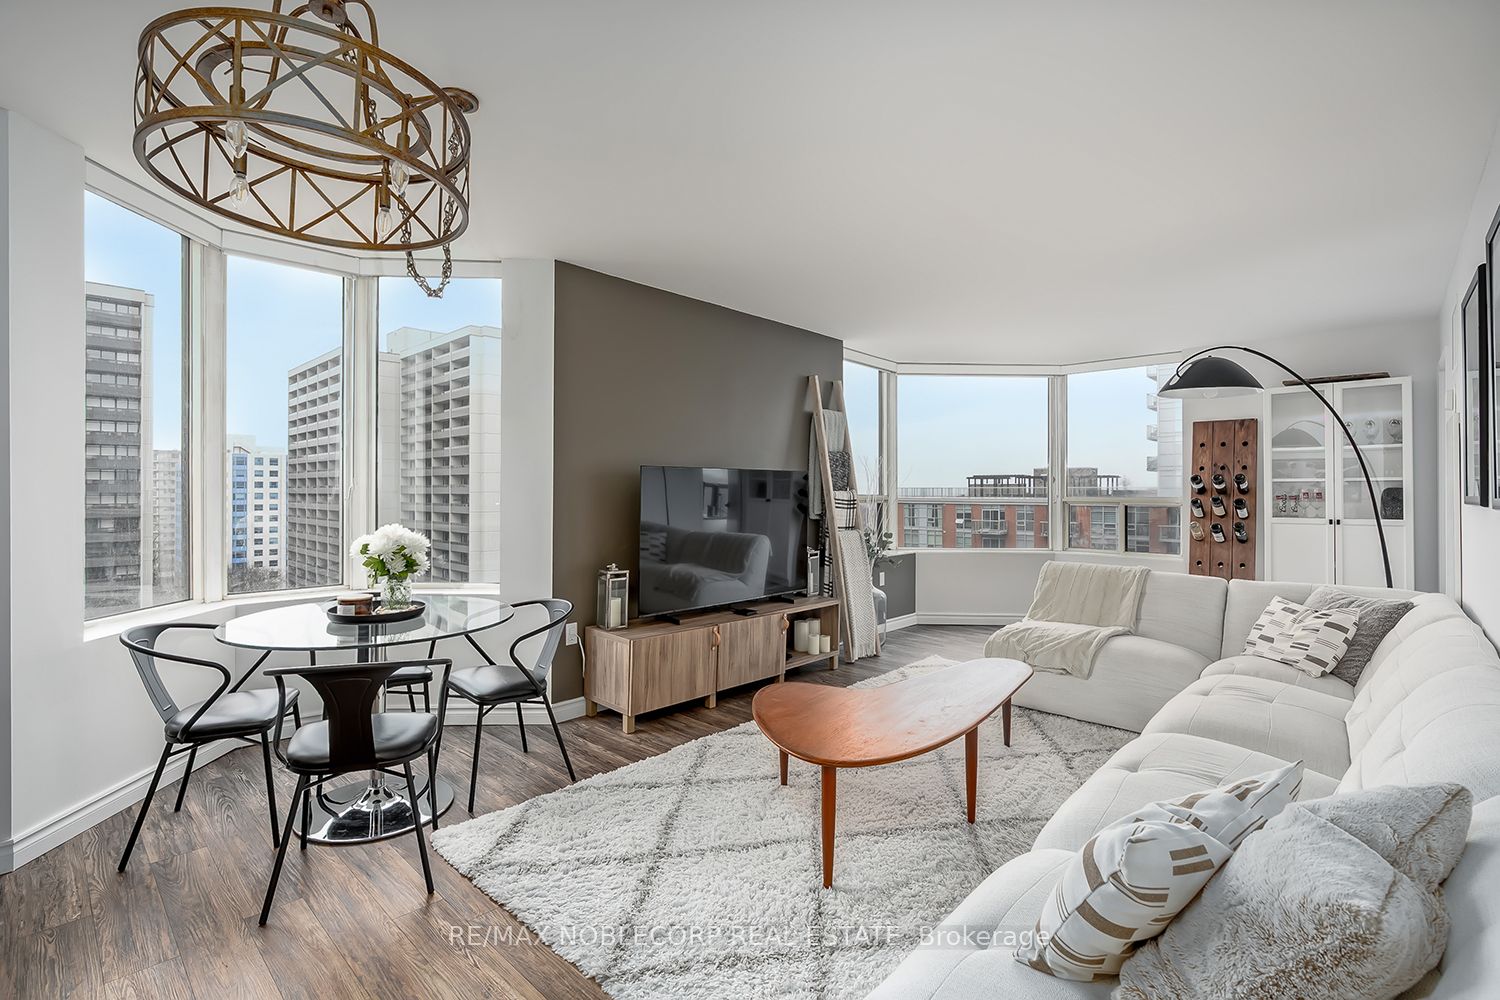
1270 Maple Crossing Boulevard 1002, Burlington, ON L7S 2J3
Halton County
Key Facts
Description
Beautifully renovated 2-bedroom, 1-bathroom condominium ideally located in the heart of Burlington, just steps from the lake. This bright, south-facing suite showcases premium finishes throughout and offers stunning lake views. The thoughtfully designed layout features a spacious kitchen seamlessly open to the living and dining areas, ideal for both everyday living and entertaining. Residents benefit from an impressive array of amenities, including a pool, sauna, fully equipped fitness centre, guest suites, party room, BBQ patio, 24-hour security, as well as tennis and squash courts.
Property Information
Property Type
Residential
Sub-Type
Condominium
Style
Multi-Level
Stories
10
Parking Spaces
1
MLS® Listing#
W12998660
Property Features
Cooling
Heating
Basement
Parking
Construction
Security
Rooms
- 1.78 x 1.09Main
- Bathroom3.5 x 2.5Main
- Bedroom 23.08 x 2.01Main
- Dining Room7.63 x 3.65Main
- Kitchen3.02 x 2.43Main
- Laundry2.5 x 4.0Main
- Living Room7.63 x 3.65Main
- Master Bedroom4.87 x 3.04Main
Financial Details
HOA
CA$864
HCP
Annual Taxes
CA$2,351
Tax year 2025
Directions
Maple Ave, Lakeshore Rd
Affordability Calculator
$96,000
Estimated monthly payment
$2,555/mo
Principal $383,999 · Est. interest $535,713 over 30 yrs
Neighborhood Market Statistics
How this home compares to active listings in Burlington, ON
- CA$895,298
- Median Listing Price
- 32
- Median Days on Market
- 1,405
- Median Sq Ft
- CA$629
- Median Price / Sq Ft
- 2,043
- Active Listings
- This home’s price is 46% below the area median.
Market statistics compiled from active EXIT Realty® and MLS listings in Burlington, ON.
Location
- 1270 Maple Crossing Boulevard 1002, Burlington, ON L7S 2J3
Points of Interest in Burlington, ON
Showing the Burlington area map.
Nearby Schools
Renaissance Elementary School
Elementary · 0.2 km away
Central Public School
Elementary · 0.8 km away
St John's School
School · 1.0 km away
King's Road Public School
Elementary · 1.4 km away
Ecole Elementaire Catholique Saint-Philippe
School · 1.4 km away
Tom Thomson Public School
Elementary · 1.8 km away
Collins Linda School of Ballet
School · 1.8 km away
Lakeshore Public School
Elementary · 1.8 km away
Maplehurst Public School
Elementary · 2.5 km away
East Plains Cooperative Pre-School
School · 2.9 km away
Fern Hill School
School · 2.9 km away
Tecumseh Public School
School · 3.0 km away
Wee Care Educational Services
School · 3.0 km away
Lakewood Christian Montessori School
Elementary · 3.1 km away
Brant Children's Centre
School · 3.2 km away
John Calvin Christian School
Secondary · 3.2 km away
Holy Rosary Catholic School Burlington
Elementary · 3.2 km away
Burlington Christian Academy
School · 3.3 km away
Gary Allen High School
Secondary · 3.3 km away
Assumption Sports Camp
School · 3.4 km away
Commute Calculator
Nearby Homes

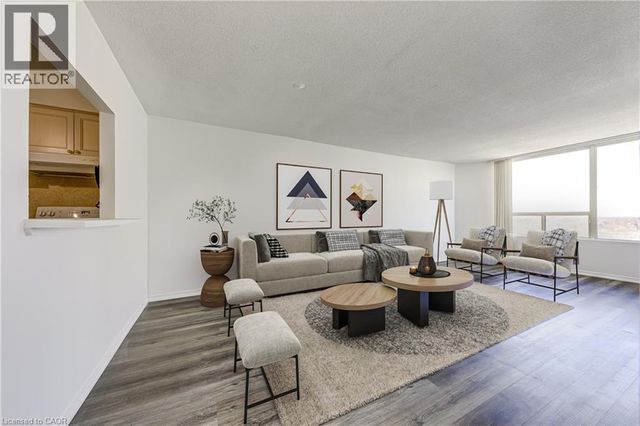
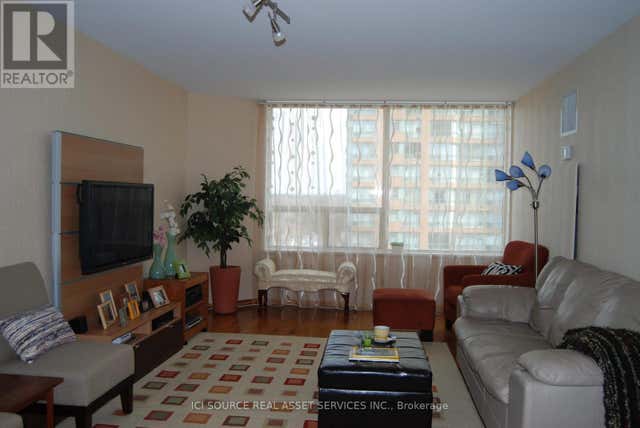


Similar Homes Nearby
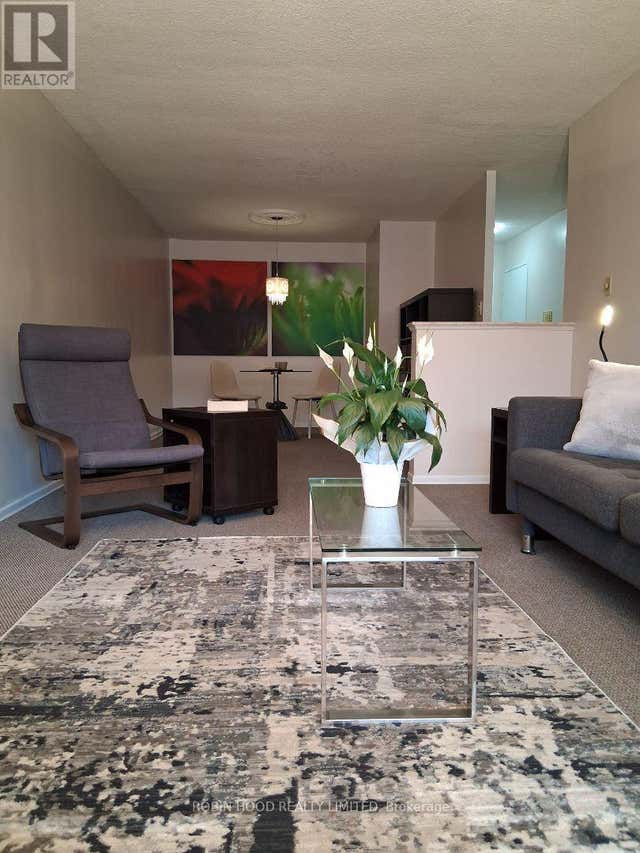


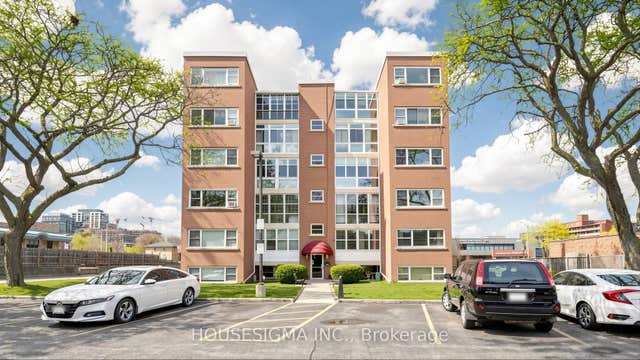

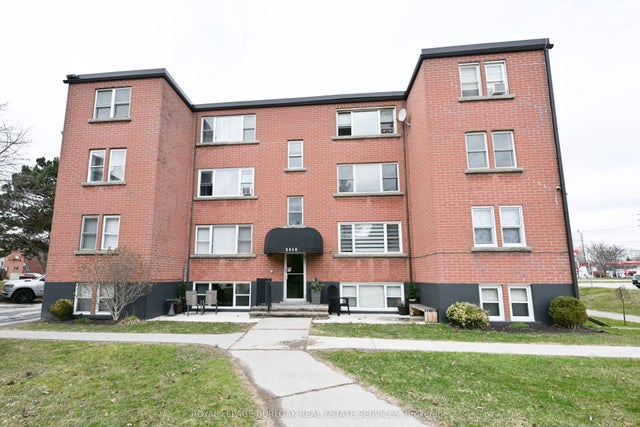
Similar Home Values
Comparable nearby listings and their asking prices.
| Address | Price | Beds | Baths | Sq Ft |
|---|---|---|---|---|
| 605 - 975 WARWICK COURT, Burlington (LaSalle), ON | CA$348,888 | 1 | 1 | — |
| 975 Warwick Court 605, Burlington, ON | CA$348,888 | 1 | 1 | — |
| 9 - 824 BRANT STREET, Burlington (Brant), ON | CA$349,000 | 2 | 1 | — |
| 824 Brant Street 9, Burlington, ON | CA$349,000 | 2 | 1 | — |
| 106 - 4003 KILMER DRIVE, Burlington (Tansley), ON | CA$349,900 | 2 | 1 | — |
| 2418 New Street 11, Burlington, ON | CA$349,900 | 2 | 1 | — |


