

417 Grove Overlook Lane 100, Wake Forest, NC 27587
Grove 98 · Wake County
Key Facts
Description
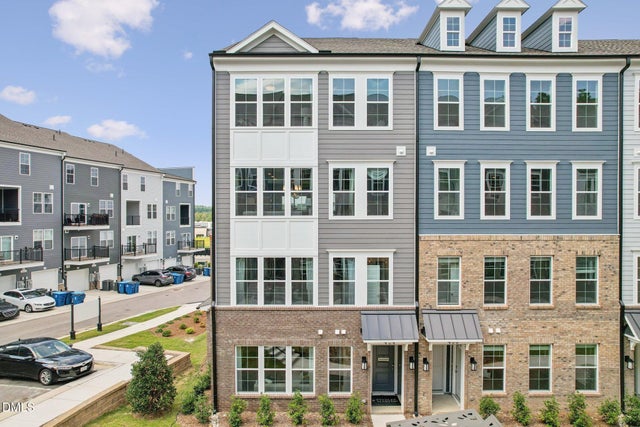
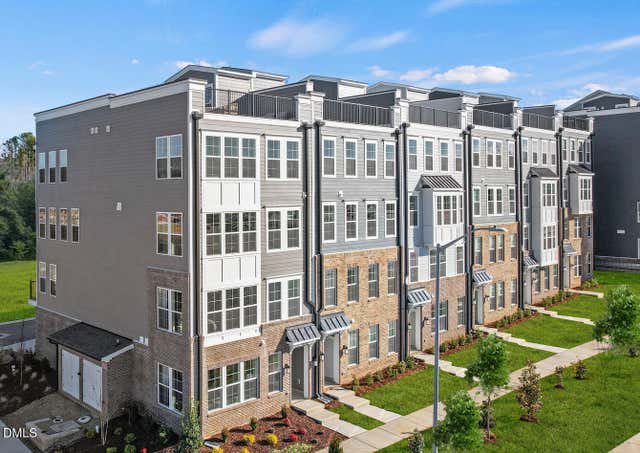
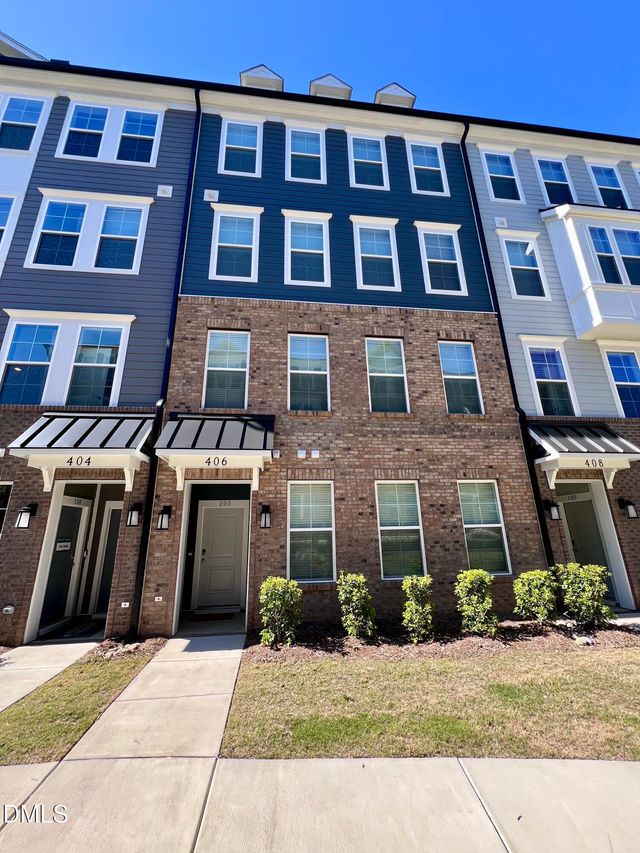
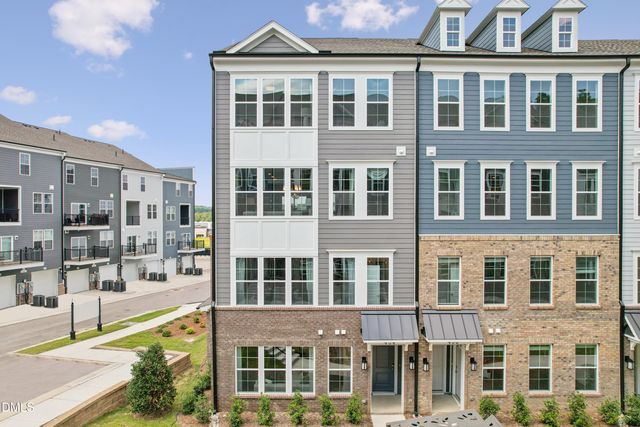
Modern, Easy Living in the Heart of Wake Forest If you're looking for a home that combines comfort, thoughtful design, and everyday convenience, the Tessa floor plan by Stanley Martin Homes delivers a living experience that feels both stylish and effortless. The main level welcomes you with an open, light-filled layout designed to bring people together. The kitchen serves as the centerpiece of the home, beautifully designed and perfectly positioned to overlook the dining and living areas--creating an ideal setting for hosting friends, enjoying family time, or simply relaxing at the end of the day. Upstairs, the spacious primary suite offers a peaceful retreat with a large walk-in closet and a private bath designed for comfort. Two additional bedrooms provide plenty of flexibility for guests, family members, or a home office. One of these bedrooms features direct access to a private rear deck, offering a quiet outdoor escape--perfect for morning coffee, evening unwinding, or enjoying fresh air just steps from your room. This home is located within the lively Grove 98 community, anchored by Wegmans and surrounded by more than 250,000 square feet of shopping and dining. Residents enjoy easy access to popular spots like CAVA, Torchy's Tacos, and Nothing Bundt Cakes. Plus, historic downtown Wake Forest is less than three miles away, offering local shops, restaurants, community events, and entertainment throughout the year. Discover the benefits of low-maintenance living in one of Wake Forest's most sought-after locations. Schedule your private tour today and see what makes this home so special. Photos shown are of a similar home.
Property Information
Property Type
Residential
Sub-Type
Condominium
Style
Contemporary / Traditional
Year Built
2026
Living Area
1,524 sq ft
Garage Spaces
1
Parking Spaces
2
Days on Market
21
MLS® Listing#
10177083
Property Features
Interior
Exterior
Appliances
Cooling
Heating
Flooring
Parking
Laundry
Construction
Foundation
Roof
Windows
Security
Community
Sewer
Water Source
Rooms
- Bedroom 2Second
- Bedroom 3Second
- Dining RoomFirst
- Family RoomFirst
- KitchenFirst
- LaundrySecond
- Master BathroomSecond
- Master BedroomSecond
Schools
- Elementary:
- Wake - Wake Forest Elementary
- Middle:
- Wake - Wake Forest Middle School
- High:
- Wake - Wake Forest High School
Financial Details
HOA
$265 / Monthly
Parcel Number
1830961292
Directions
Directly next to the Wegmans off of 98. If coming from US-1 North/Capital Blvd., take the exit ramp to NC-98 E/Wake Forest and turn right at the light onto N Carolina 98 Bypass E. Then turn right onto Ligon Mill Rd and will be on the left.
Affordability Calculator
$59,000
Estimated monthly payment
$1,570/mo
Principal $236,000 · Est. interest $329,241 over 30 yrs
Neighborhood Market Statistics
How this home compares to active listings in Wake Forest, NC
- $493,296
- Median Listing Price
- 59
- Median Days on Market
- 2,436
- Median Sq Ft
- $207
- Median Price / Sq Ft
- 693
- Active Listings
- This home’s price is 40% below the area median.
- Its price per sq ft is 6% below the area median.
Market statistics compiled from active EXIT Realty® and MLS listings in Wake Forest, NC.
Location
Map is currently unavailable for this location.
Points of Interest in Wake Forest, NC
Showing the Wake Forest area map.
Commute Calculator
Nearby Homes
Similar Homes Nearby
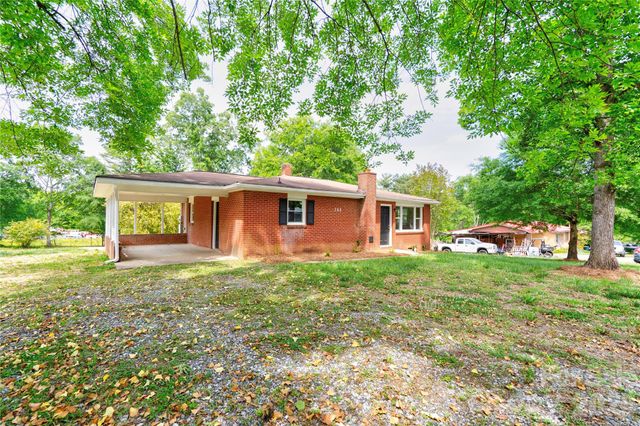
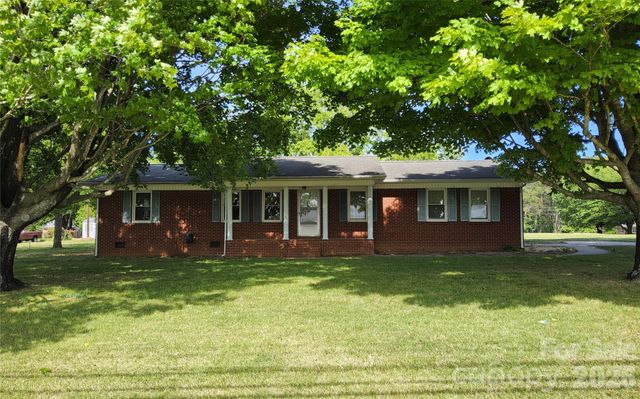

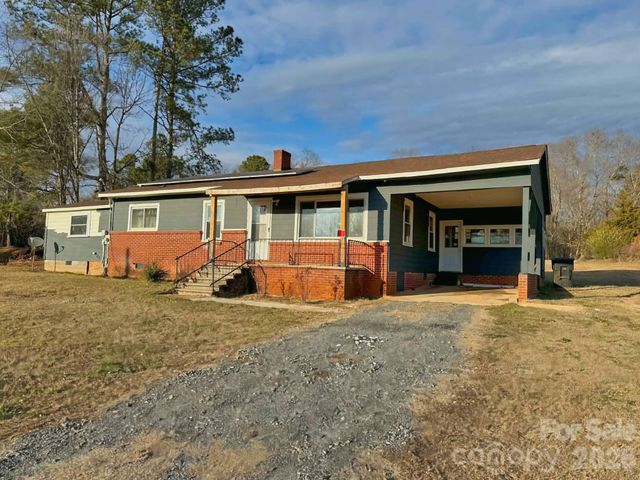

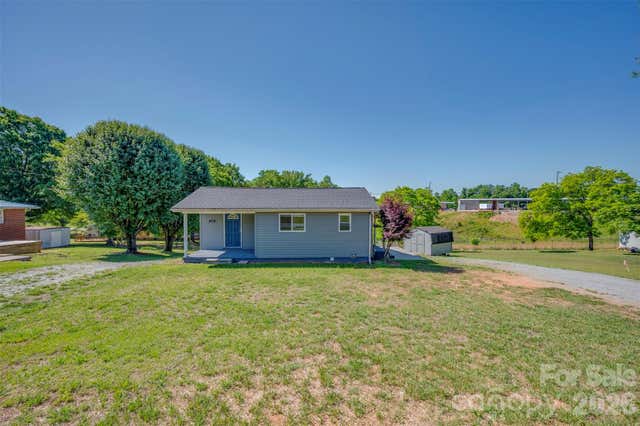
Similar Home Values
Comparable nearby listings and their asking prices.
| Address | Price | Beds | Baths | Sq Ft |
|---|---|---|---|---|
| 153 Greene Road, Forest City, NC | $219,000 | 3 | 1 | 1,119 |
| 113 Kings Drive 3 & 4, Forest City, NC | $219,900 | 3 | 2 | 1,500 |
| 327 Arlington Street, Forest City, NC | $219,900 | 2 | 2 | 1,375 |
| 1677 US 221A Highway, Forest City, NC | $220,000 | 3 | 1 | 1,312 |
| 276 Mulberry Street, Forest City, NC | $224,000 | 3 | 2 | 1,440 |
| 220 Roberson Road, Forest City, NC | $225,000 | 2 | 2 | 1,251 |
Moving Cost Estimate
EXIT Agents in Wake Forest



Listing Courtesy: SM North Carolina Brokerage - 9198427136
Last Updated: 2026-06-29