

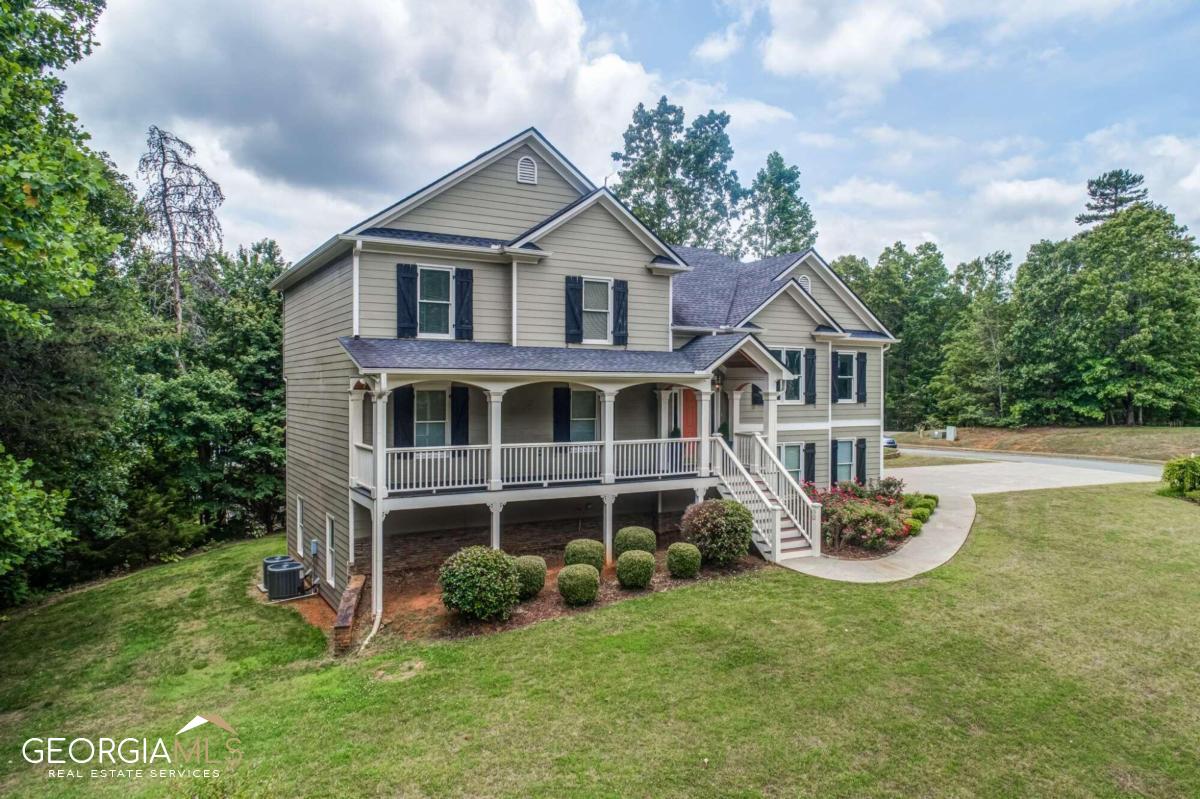
301 Winnipeg CT, Canton, GA 30114
Silver Creek · Cherokee County
Key Facts
Description
Welcome to your dream home in the peaceful Silver Creek community of North Canton! This immaculate property offers the perfect blend of space, comfort, and modern updates, making it an ideal choice for any discerning homeowner. With 5 bedrooms and 4 bathrooms, this home provides ample room for your family and guests. Situated on a generous .87-acre corner lot, the property boasts multiple levels, offering a dynamic and versatile living space. As you arrive, you'll be greeted by a large level driveway leading to an oversized 2-car side entry garage, providing plenty of room for your vehicles and storage needs. The home's exterior features a front covered porch, perfect for enjoying your morning coffee or greeting neighbors. Step inside and discover the many impressive features this home has to offer. The updated kitchen is a chef's delight, complete with granite countertops, a gas cook top, oven, microwave, pantry, and an inviting eat-in area. The propane tank installed for cooking and fireplace adds convenience. The main level boasts a vaulted living room, separate dining room, providing ample space for relaxation and entertainment. The new rear deck, built in 2021, offers a tranquil retreat for outdoor gatherings and enjoying the scenic views of the surrounding area. The deck was built for ease of access should guests have issues navigating steep or tall stairs. The primary bedroom has 2 closets along with a separate tub and shower. The lower level of this home presents an expansive in-law suite area with its own living space, a private bedroom and bathroom area, kitchen space and separate entrance at the rear of the home. This versatile arrangement is perfect for accommodating extended family or can be transformed into a home office, gym, or media room according to your needs. Oversized 2 car garage also includes a 2nd laundry area if needed. Updates and maintenance have been a priority in this home. The two new Trane HVAC systems were installed in 2019, ensuring efficient climate control throughout the property. The roof was replaced in 2018, providing peace of mind for years to come. A new water heater was installed in 2017, and the septic tank was recently pumped and serviced in April 2021. This home has been pre-inspected, and all necessary repairs have been made based on inspection findings. Furthermore, the radon and air quality reports are available. Storage should not be an issue, as this home offers ample storage space throughout, allowing you to keep your living areas clutter-free. The large level driveway accommodates multiple vehicles, ensuring convenient parking for you and your guests. Located near the Pickens county line, the Silver Creek community offers peace and quiet, allowing you to escape the hustle and bustle of city life. This well-cared-for home, inside and out, is clean and ready for you to move right in. Don't miss the opportunity to make this your forever home. Schedule a showing today and experience the perfect blend of comfort, convenience, and tranquility that awaits you at this remarkable property in North Canton's Silver Creek community. USDA loan eligibility according to USDA's site.
Property Information
Property Type
Residential
Sub-Type
Single Family Residence
Structure Type
House
Year Built
2005
Stories
3
Living Area
3,085 sq ft
Lot Size
0.87 acres
Garage Spaces
2
Parking Spaces
2
Days on Market
2
MLS® Listing#
10166046
Property Features
Interior
Appliances
Cooling
Heating
Flooring
Fireplace
Basement
Parking
Laundry
Patio
Lot Features
Construction
Foundation
Roof
Windows
Security
Community
Utilities
Sewer
Water Source
Schools
- Elementary:
- R M Moore
- Middle:
- Teasley
- High:
- Cherokee
Financial Details
HOA
$250 / Annually
Annual Taxes
$863
Tax year 2022
Parcel Number
13N05A 007
Directions
575N To x16A and merge LT, take a RT on Marietta Hwy, LT on Waleska Rd / Hwy 140W, Go approx 4 miles To RT on Lower Burris, RT on Hwy 108, LT on Pleasant Union Rd, LT into Silver Creek subdivision, home will be on the LT.
Affordability Calculator
$91,951
Estimated monthly payment
$2,447/mo
Principal $367,803 · Est. interest $513,118 over 30 yrs
Neighborhood Market Statistics
How this home compares to active listings in Canton, GA
- $593,208
- Median Listing Price
- 46
- Median Days on Market
- 2,755
- Median Sq Ft
- $216
- Median Price / Sq Ft
- 1,199
- Active Listings
- This home’s price is 22% below the area median.
- Its price per sq ft is 31% below the area median.
Market statistics compiled from active EXIT Realty® and MLS listings in Canton, GA.
Location

Points of Interest in Canton, GA
Showing the Canton area map.
Nearby Schools
Clayton Elementary School
Elementary · 3.0 mi away
Harmony Elementary School
Elementary · 6.1 mi away
Chattahoochee Technical College - Canton Campus
School · 6.3 mi away
Pickens Junior High School
Secondary · 7.0 mi away
Hill City Elementary School
Elementary · 7.0 mi away
Cherokee County School District
Elementary · 7.3 mi away
Crossroads Christian Academy
School · 7.5 mi away
Jasper Middle School
Elementary · 7.6 mi away
Pickens County Schools
School · 7.6 mi away
Ball Ground Elementary School Stem Academy
Elementary · 7.6 mi away
Ball Ground Elementary School
Elementary · 7.8 mi away
Teasley Middle School
Secondary · 7.8 mi away
Jasper Elementary School
Elementary · 7.8 mi away
Ralph Bunche Center
School · 7.9 mi away
Tate Elementary School
Elementary · 7.9 mi away
Pickens High School
Secondary · 8.2 mi away
Cherokee High School
Secondary · 9.0 mi away
William G. Hasty- Sr. Elementary School
Elementary · 9.5 mi away
Cherokee County
School · 9.5 mi away
Cherokee High School
Secondary · 9.6 mi away
Commute Calculator
Nearby Homes




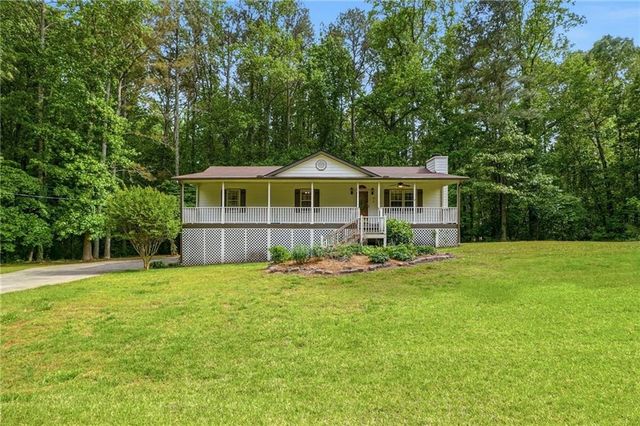
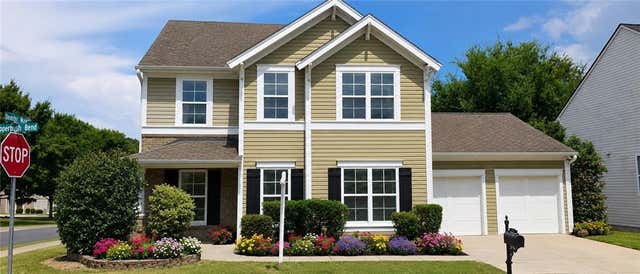
Similar Homes Nearby
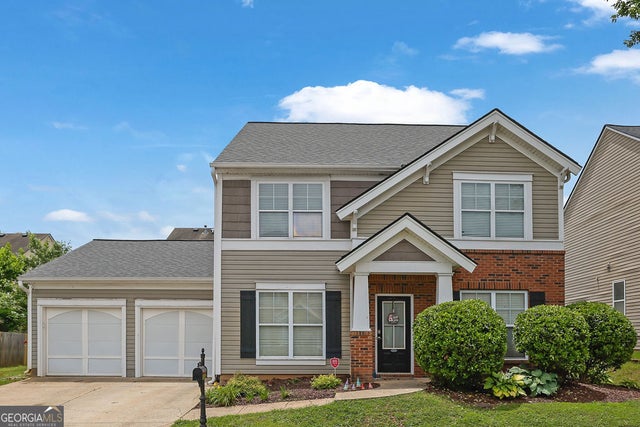



Similar Home Values
Comparable nearby listings and their asking prices.
| Address | Price | Beds | Baths | Sq Ft |
|---|---|---|---|---|
| 203 Quince RD, Canton, GA | $365,000 | 4 | — | 2,040 |
| 203 Quince Road, Canton, GA | $365,000 | 4 | 3 | 2,040 |
| 663 No Address, Canton, GA | $365,000 | 4 | — | 1,392 |
| 1835 Morgan Trace, Canton, GA | $375,000 | 4 | 3 | 2,064 |
| 416 Pepperbush BND, Canton, GA | $379,000 | 4 | — | 1,986 |
| 416 Pepperbush Bend, Canton, GA | $379,000 | 4 | 3 | 1,986 |
Moving Cost Estimate
EXIT Agents in Canton


Listing Courtesy: RE/MAX Town & Country - darrellclarke@callityourhome.com