

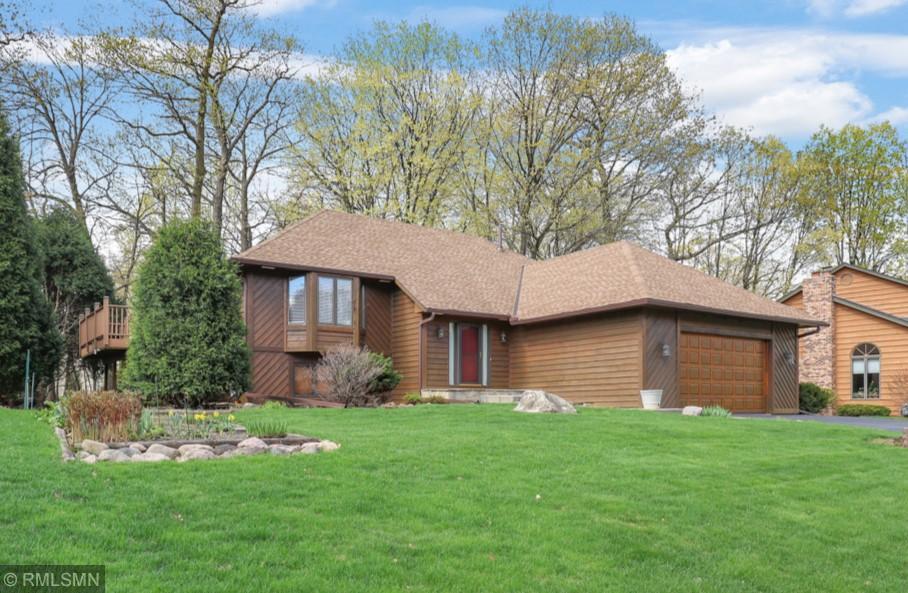
18603 Kristie Lane, Eden Prairie, MN 55346
Autumn Woods 2nd Add · Hennepin County
Key Facts
Description
Welcome home to this beautifully maintained original-owner property in one of Eden Prairie’s most desirable neighborhoods! Pride of ownership shines throughout this spacious and inviting home featuring soaring vaulted ceilings, elegant ceramic tile flooring, and classic 6-panel doors throughout. Enjoy the outdoors from the maintenance-free deck or unwind in the charming screen porch overlooking the backyard. The walkout lower level offers fantastic additional living space and is highlighted by a beautiful gas fireplace creating the perfect cozy retreat for relaxing or entertaining. Major mechanical updates provide peace of mind including a newer roof, newer water heater, and high-efficiency furnace. Car enthusiasts and storage lovers will appreciate the oversized 2-car garage. This home offers a quick close possibility and an unbeatable location near parks, schools, shopping, dining, and convenient commuter access. Meticulously maintained, you won't want to miss this one. See our 3D Matterport virtual tour for more!
Property Information
Property Type
Residential
Sub-Type
Single Family Residence
Style
(SF) Single Family
Year Built
1985
Living Area
4,002 sq ft
Lot Size
0.31 acres
Lot Dimensions
100x182x75x148
Garage Spaces
2
Zoning
Residential-Single Family
MLS® Listing#
7066361
Property Features
Interior
Appliances
Cooling
Heating
Flooring
Fireplace
Basement
Pool
Parking
Laundry
Patio
Fencing
Lot Features
Roof
Sewer
Water Source
Rooms
- 15x9Upper
- 24.5x16.5Lower
- 15.5x16Upper
- 14.5x12.5Lower
- 9x9Upper
- 12x12Lower
- 10x6Main
- 15x11Upper
- Bathroom9x11Upper
- Bathroom11x5.5Lower
- Dining Room15x11.5Upper
- Family Room15x25Lower
- Kitchen15x11.5Upper
- Laundry24.5x14.5Lower
- Living Room25x15.5Upper
Financial Details
HOA
None
Annual Taxes
$6,984
Parcel Number
0711622310020
Directions
Arboretum to Dell to Twilight to Kristie to Home on left
Affordability Calculator
$115,000
Estimated monthly payment
$3,060/mo
Principal $460,000 · Est. interest $641,741 over 30 yrs
Neighborhood Market Statistics
How this home compares to active listings in Eden Prairie, MN
- $480,488
- Median Listing Price
- 78
- Median Days on Market
- 2,468
- Median Sq Ft
- $207
- Median Price / Sq Ft
- 380
- Active Listings
- This home’s price is 20% above the area median.
- Its price per sq ft is 31% below the area median.
Market statistics compiled from active EXIT Realty® and MLS listings in Eden Prairie, MN.
Location
- 18603 Kristie Lane, Eden Prairie, MN 55346
Points of Interest in Eden Prairie, MN
Showing the Eden Prairie area map.
Nearby Schools
Chapel Hill Academy
School · 0.9 mi away
Goddard School
School · 0.9 mi away
Prairie View Elementary School
Elementary · 1.0 mi away
Eden Prairie High School
Secondary · 1.1 mi away
Chanhassen Elementary
Elementary · 1.1 mi away
St. Hubert Catholic Community
School · 1.2 mi away
Primrose Schools
Elementary · 1.5 mi away
Especially for Children
School · 1.5 mi away
Eden Prairie Online Elementary
Secondary · 1.9 mi away
Eden Prairie Schools
Secondary · 1.9 mi away
Central Middle School
Secondary · 2.0 mi away
Cedar Ridge Elementary School
Elementary · 2.2 mi away
Clear Springs Elementary School
Elementary · 2.2 mi away
Primrose Schools
Elementary · 2.3 mi away
Minnetonka District Service Center
School · 2.3 mi away
Minnetonka Schools
Secondary · 2.3 mi away
Scenic Heights Elementary
Elementary · 2.5 mi away
Minnetonka
School · 2.8 mi away
Minnetonka High School
Secondary · 2.8 mi away
All Saints Lutheran Church
School · 2.9 mi away
Commute Calculator
Nearby Homes


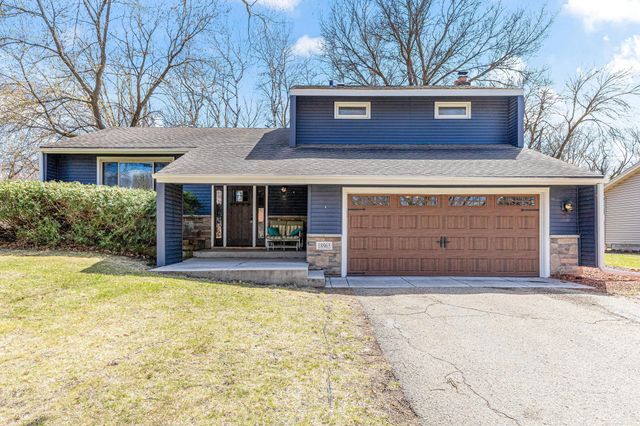


Similar Homes Nearby
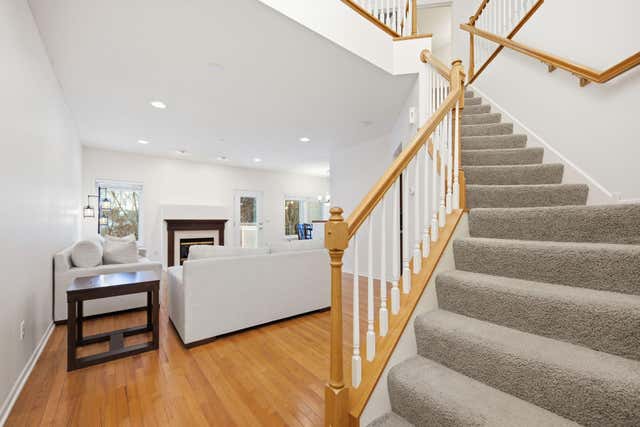
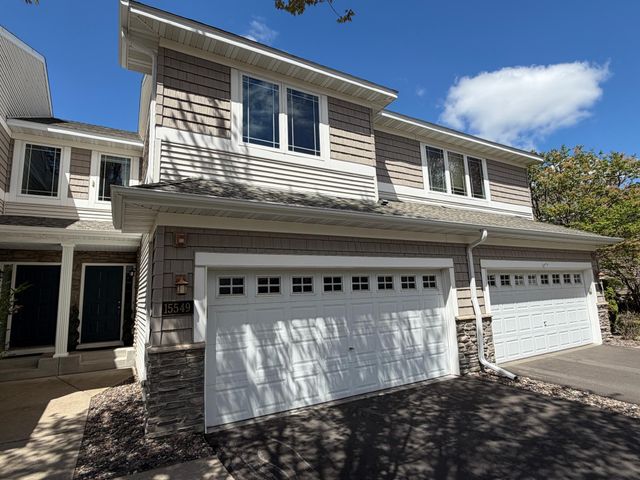
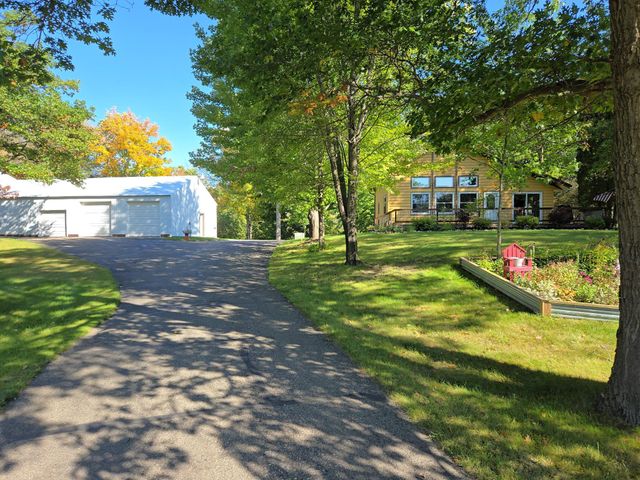

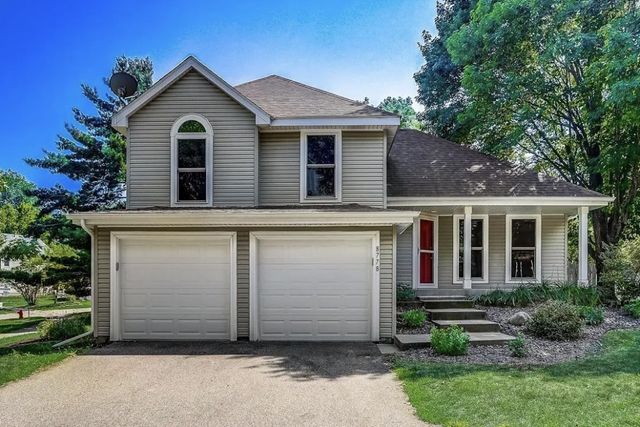
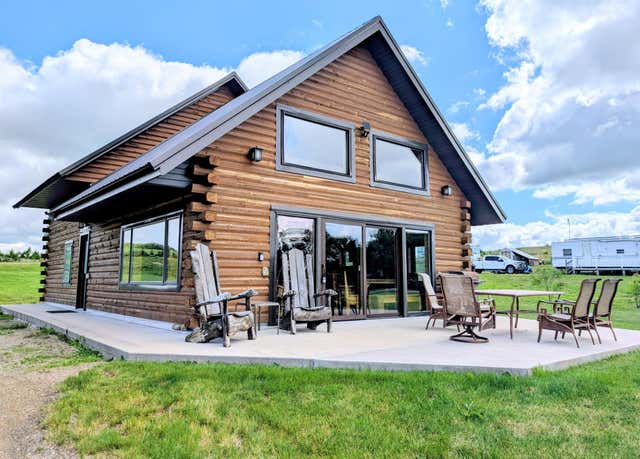
Similar Home Values
Comparable nearby listings and their asking prices.
| Address | Price | Beds | Baths | Sq Ft |
|---|---|---|---|---|
| 9796 Cupola Lane, Eden Prairie, MN | $405,000 | 3 | 4 | 2,209 |
| 15549 Lilac Drive, Eden Prairie, MN | $409,950 | 3 | 4 | 2,467 |
| 30176 State 27, Long Prairie, MN | $410,000 | 3 | 2 | 2,098 |
| 9228 Larimar Trail, Eden Prairie, MN | $412,990 | 3 | 3 | 1,883 |
| 8778 Hawthorne Drive, Eden Prairie, MN | $415,000 | 3 | 2 | 1,565 |
| 25156 204th Street, Long Prairie, MN | $420,000 | 3 | 3 | 1,440 |
Moving Cost Estimate
EXIT Agents in Eden Prairie


Listing Courtesy: Nelson Family Realty - 6124834663
Presented by: Mark A Nelson