

336 Oakwood Street, Park Forest, IL 60466
Cook County
Key Facts
Description
Absolutely Lovely 3 Bedroom 2 Bath Rental. Renovated Ranch Home with an amazing floor plan! Features include a Fabulous 24x23 Primary bedroom with an ensuite bath and 2 large closets, spacious living room that opens into a modern kitchen with Stainless Steel appliances, skylight and wood ceilings to add character! In the family room you will fall in love with the classic wood beam ceilings and fireplace for those chilly winter nights! Enjoy the Large yard with new patio and a privacy fence, perfect for entertaining! An absolute must see!
Property Information
Property Type
Residential Lease
Year Built
1955
Living Area
2,083 sq ft
Lot Dimensions
72X113
Parking Spaces
1
Days on Market
55
MLS® Listing#
12654395
Property Features
Cooling
Heating
Fireplace
Basement
Construction
Sewer
Water Source
Rooms
- Bedroom 213X10Main
- Bedroom 310X11Main
- Bedroom 4
- Dining Room10X08Main
- Family Room12X16Main
- Kitchen12X18Main
- Laundry06X08Main
- Living Room14X18Main
- Master Bedroom24X23Main
Schools
- High:
- Fine Arts And Communications Cam
- District:
- Fine Arts And Communications Cam
Directions
Western to Saux Trail, west to Oakwood south to property
Affordability Calculator
$60,000
Estimated monthly payment
$1,597/mo
Principal $240,000 · Est. interest $334,821 over 30 yrs
Neighborhood Market Statistics
How this home compares to active listings in Park Forest, IL
- $365,479
- Median Listing Price
- 32
- Median Days on Market
- 1,747
- Median Sq Ft
- $217
- Median Price / Sq Ft
- 1,170
- Active Listings
Market statistics compiled from active EXIT Realty® and MLS listings in Park Forest, IL.
Location

Points of Interest in Park Forest, IL
Showing the Park Forest area map.
Nearby Schools
Park Forest Academy
School · 0.3 mi away
Blackhawk Elementary School
Elementary · 0.3 mi away
Blackhawk Intermediate
School · 0.3 mi away
21st Century Preparatory Center
School · 0.4 mi away
21st Century Primary Center
Elementary · 0.4 mi away
Park Forest Public School
School · 0.4 mi away
Park Forest - Chicago Heights School District 163
School · 0.4 mi away
South Suburban Sda Christian School
School · 0.6 mi away
Mohawk Intermediate School
School · 0.9 mi away
Talala Elementary School
Elementary · 0.9 mi away
Rich East High School
Secondary · 0.9 mi away
Mohawk Primary Center
Elementary · 0.9 mi away
St Mary School
School · 1.1 mi away
Forest Trail Middle School
Secondary · 1.2 mi away
Richton Square School
School · 1.5 mi away
Christian Sda School South Sub
School · 1.5 mi away
Algonquin Primary Center
Elementary · 1.7 mi away
PKS Christian Learning
School · 1.8 mi away
Deer Creek Christian Church
School · 1.9 mi away
Beacon Hill Elementary School
Elementary · 2.0 mi away
Commute Calculator
Nearby Homes
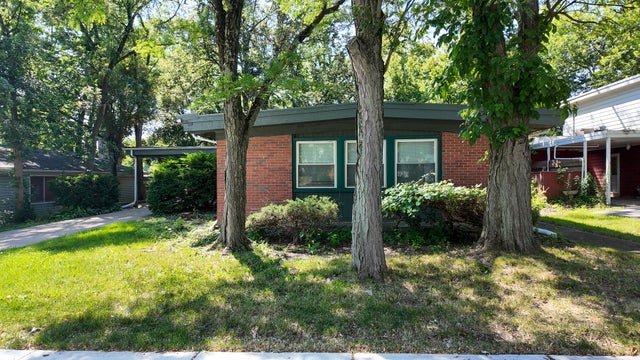


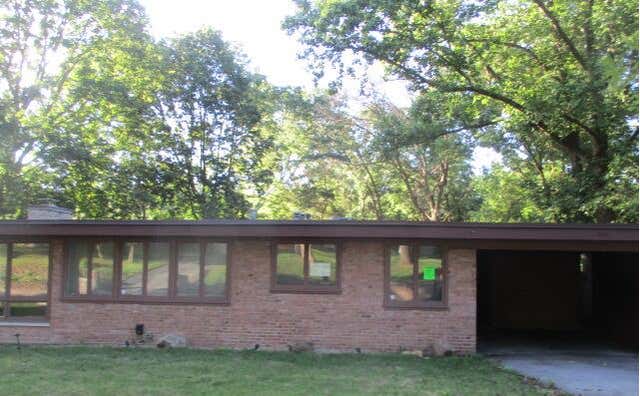
Similar Homes Nearby
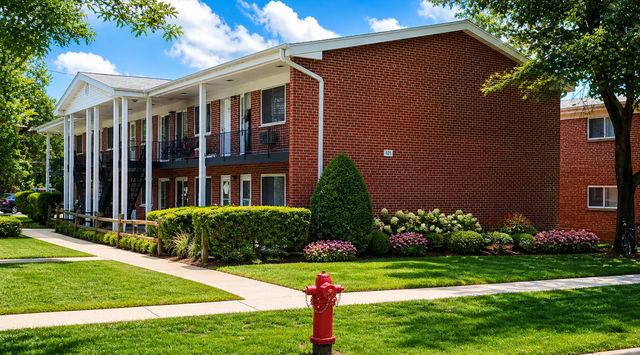

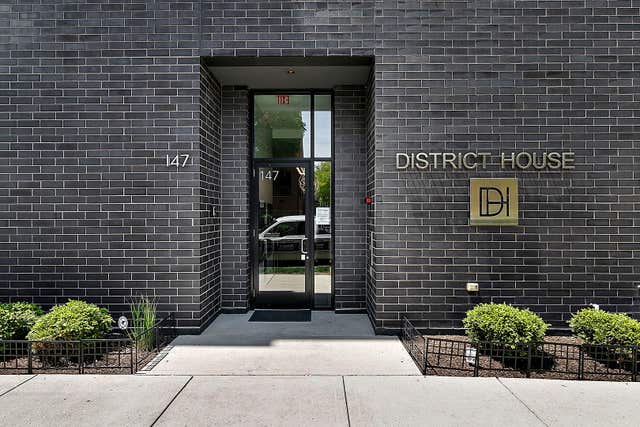
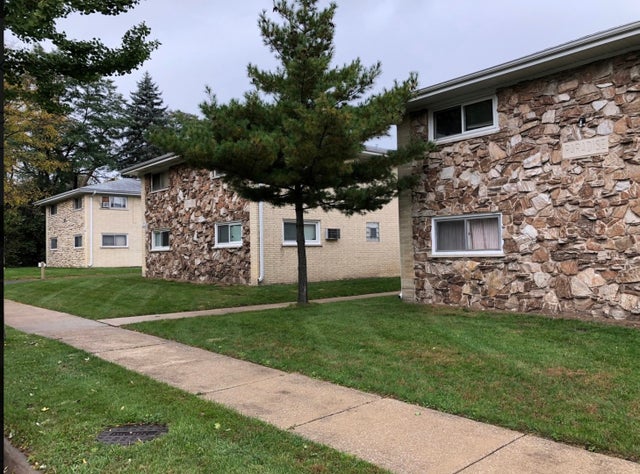
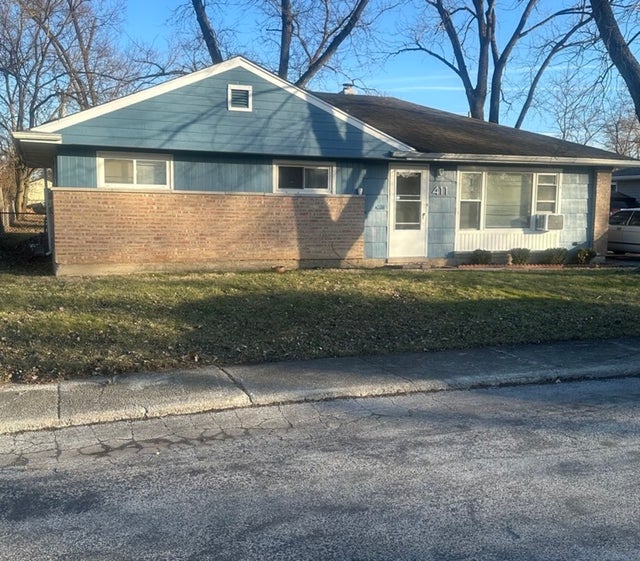
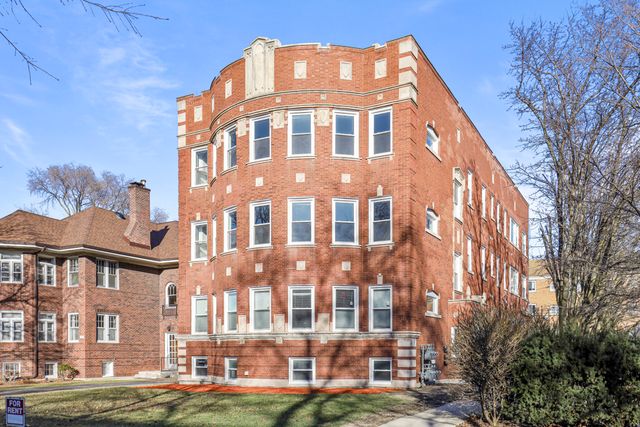
Similar Home Values
Comparable nearby listings and their asking prices.
| Address | Price | Beds | Baths | Sq Ft |
|---|---|---|---|---|
| 323 N Princeton Avenue 8, Villa Park, IL | $1,700/mo | 2 | 1 | 660 |
| 1415 Homestead Road 8, La Grange Park, IL | $1,950/mo | 2 | 1 | 875 |
| 147 N Euclid Avenue 401, Oak Park, IL | $5,100/mo | 3 | 3 | 1,850 |
| 13 Scotdale Road 4, La Grange Park, IL | $2,300/mo | 3 | 2 | 1,000 |
| 411 Huron Street, Park Forest, IL | $2,200/mo | 3 | 1 | 1,092 |
| 1111 Bonnie Brae Place 3E, River Forest, IL | $2,690/mo | 2 | 2 | 1,100 |
Moving Cost Estimate
EXIT Agents in Park Forest


Listing Courtesy: Infiniti Properties, Inc. - 7082063000
Last Updated: 2026-05-19