

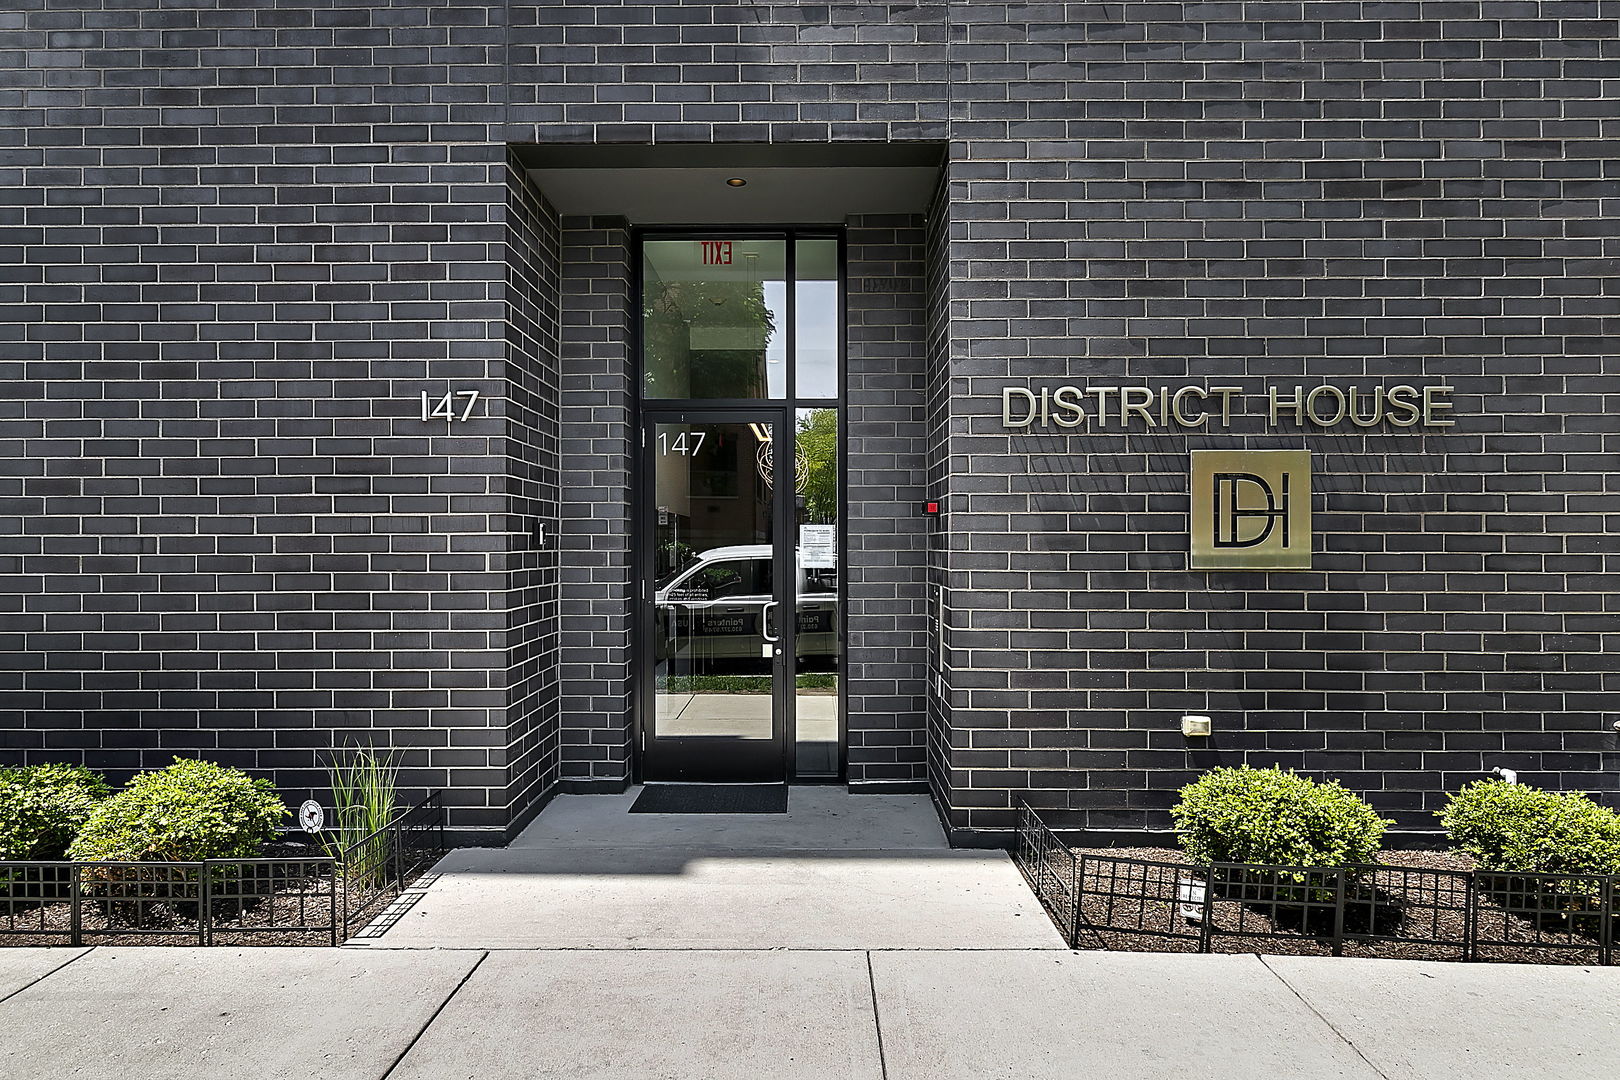
147 N Euclid Avenue 401, Oak Park, IL 60302
Cook County
Key Facts
Description
Experience sophisticated single-level living in the acclaimed District House, just steps from Oak Park's CTA Green Line. This exceptional 3-bedroom, 2.1-bath corner residence is wrapped in floor-to-ceiling windows, filling the home with abundant natural light and showcasing an expansive open-concept floor plan with a dedicated study. Beautiful hardwood floors flow throughout the main living spaces and into the chef's kitchen, featuring a large quartz island, custom contemporary cabinetry, and premium appliances-perfect for both everyday living and entertaining. The spacious primary suite offers a walk-in closet and a spa-inspired bath with a double vanity and oversized glass-enclosed shower. Two additional bedrooms provide flexibility for guests, family, or a home office. Additional conveniences include in-unit laundry, custom window shades, and individual HVAC. District House offers outstanding amenities, including a secure lobby, heated garage parking, bike storage, and a spectacular rooftop terrace with panoramic views of the Chicago skyline. Perfectly situated in Oak Park's historic Hemingway District, you'll enjoy an unbeatable walkable lifestyle with cafes, boutiques, public transportation, and the architectural legacy of Frank Lloyd Wright just moments away. Urban convenience meets timeless Oak Park charm in one of the area's most sought-after addresses.
Property Information
Property Type
Residential Lease
Sub-Type
Condominium
Year Built
2017
Stories
6
Living Area
1,850 sq ft
Lot Dimensions
COMMON
Garage Spaces
1
Parking Spaces
1
Days on Market
7
MLS® Listing#
12691110
Property Features
Interior
Exterior
Appliances
Cooling
Heating
Flooring
Basement
Parking
Laundry
Lot Features
Construction
Roof
Sewer
Rooms
- 6X8Main
- 16X6Main
- 13X9Main
- Bedroom 211X10Main
- Bedroom 311X10Main
- Bedroom 4
- Dining Room17X11Main
- Family Room
- Kitchen17X9Main
- Laundry
- Living Room22X16Main
- Master Bedroom13X13Main
Schools
- Elementary:
- Oliver W Holmes Elementary Schoo
- Middle:
- Gwendolyn Brooks Middle School
- High:
- Oak Park & River Forest High Sch
- District:
- Oak Park & River Forest High Sch
Directions
Northwest corner of Lake & Euclid
Affordability Calculator
$60,000
Estimated monthly payment
$1,597/mo
Principal $240,000 · Est. interest $334,821 over 30 yrs
Neighborhood Market Statistics
How this home compares to active listings in Oak Park, IL
- $338,193
- Median Listing Price
- 29
- Median Days on Market
- 1,600
- Median Sq Ft
- $209
- Median Price / Sq Ft
- 1,170
- Active Listings
Market statistics compiled from active EXIT Realty® and MLS listings in Oak Park, IL.
Location

Points of Interest in Oak Park, IL
Showing the Oak Park area map.
Nearby Schools
The Children's School
Elementary · 0.2 mi away
First United Church of Oak Park
School · 0.2 mi away
Oak Pk & Riv Forest High School Dist
Secondary · 0.2 mi away
Alcuin Montessori School
Elementary · 0.3 mi away
Oak Park Christian Academy
School · 0.3 mi away
St Edmund School
School · 0.3 mi away
ABC Toon Town II Educational Center
School · 0.4 mi away
Oliver Wendell Holmes Elementary School
Elementary · 0.5 mi away
Oak Park Elementary School District
Secondary · 0.5 mi away
William Beye Elementary School
Elementary · 0.5 mi away
Intercultural Montessori Language School
Elementary · 0.6 mi away
Fenwick High School
Secondary · 0.6 mi away
Oak Park Elementary School
Elementary · 0.7 mi away
Percy Julian Middle School
Secondary · 0.7 mi away
King's Kidz Academy
School · 0.8 mi away
La Casa Montessori School
Elementary · 0.8 mi away
Whittier Elementary School
Elementary · 0.9 mi away
Grant-White Elementary School
Elementary · 0.9 mi away
Montessori Language Academy
Elementary · 1.0 mi away
Horace Mann Elementary School
Elementary · 1.0 mi away
Commute Calculator
Nearby Homes

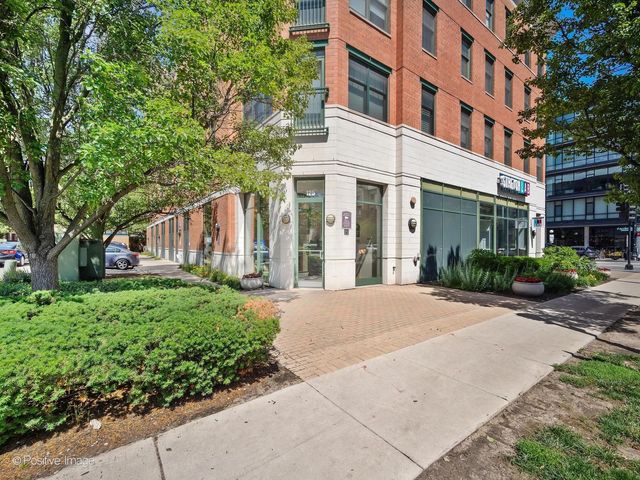

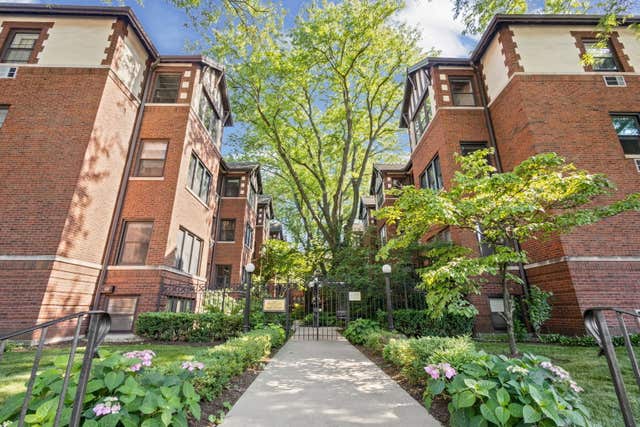

Similar Homes Nearby
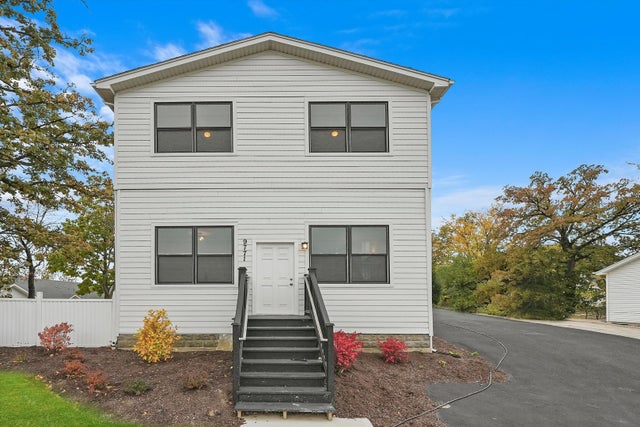


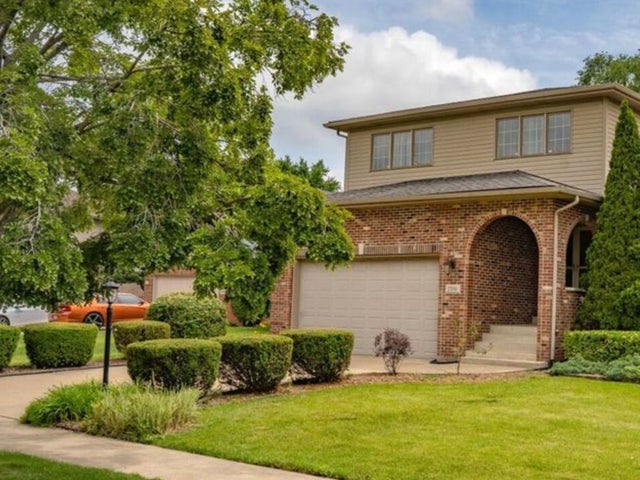
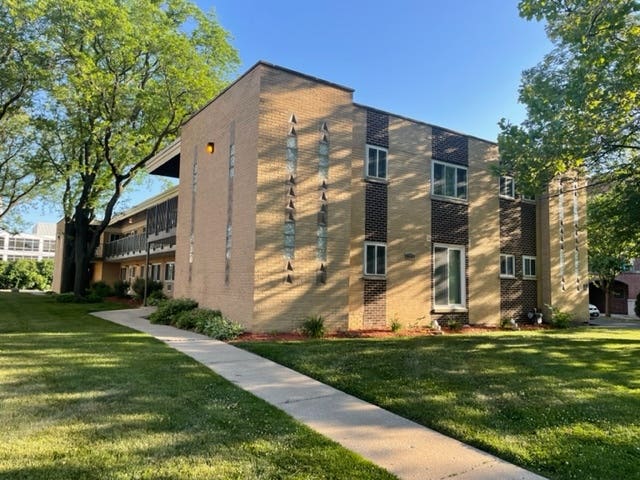

Similar Home Values
Comparable nearby listings and their asking prices.
| Address | Price | Beds | Baths | Sq Ft |
|---|---|---|---|---|
| 9771 W 143rd Street, Orland Park, IL | $3,795/mo | 5 | 3 | 2,800 |
| 9303 WHITEHALL Lane 9303, Orland Park, IL | $2,695/mo | 2 | 2 | 1,400 |
| 9600 S KOMENSKY Avenue 3W, Oak Lawn, IL | $1,800/mo | 2 | 2 | — |
| 17011 Danielle Court, Oak Forest, IL | $4,000/mo | 4 | 3 | 2,879 |
| 1019 Peterson Avenue B6, Park Ridge, IL | $2,000/mo | 2 | 1 | 900 |
| 1220 Park Avenue W 101, Highland Park, IL | $2,500/mo | 2 | 2 | 1,068 |
Moving Cost Estimate
EXIT Agents in Oak Park


Listing Courtesy: Coldwell Banker Realty - 7085241100
Last Updated: 2026-07-07