

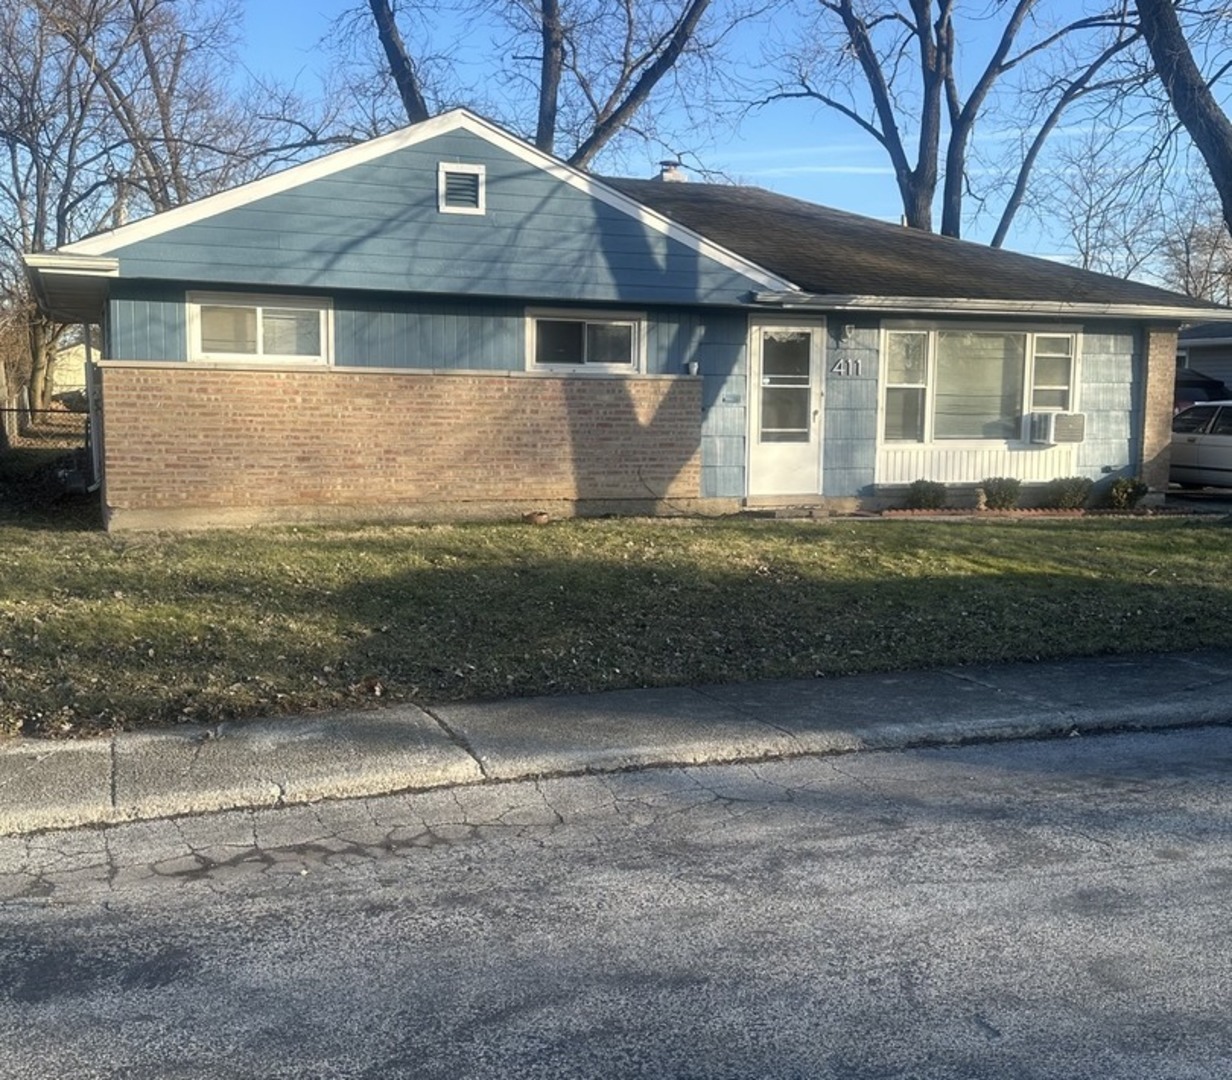
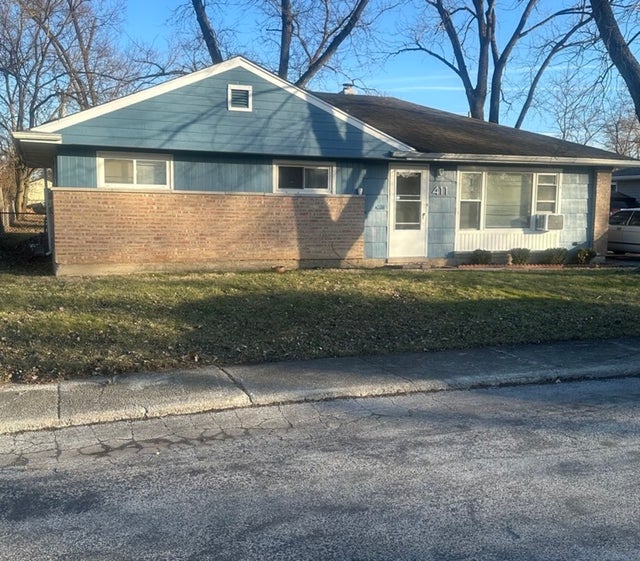
411 Huron Street, Park Forest, IL 60466
Cook County
Key Facts
Description
Don't miss this nice cozy home for rent, recently rehabbed. Fenced yard, side drive to the 2-car garage, no stairs or carpet to deal with, furnished with Stove, Refrigerator, Dishwasher. Central Air will be installed. Park Forest voucher accepted. This property is available for immediate occupancy. There is no Security Deposit, there is a non-refundable move-in fee. Don't hesitate, schedule your appointment today.
Property Information
Property Type
Residential Lease
Year Built
1953
Living Area
1,092 sq ft
Lot Dimensions
60 X 150
Garage Spaces
2
Parking Spaces
2
Days on Market
40
MLS® Listing#
12650298
Property Features
Cooling
Heating
Basement
Parking
Construction
Sewer
Water Source
Rooms
- Bedroom 212X10Main
- Bedroom 312X9Main
- Bedroom 4
- Dining Room
- Family Room
- Kitchen12X10Main
- Laundry7X10Main
- Living Room20X12Main
- Master Bedroom13X12Main
Directions
Sauk Trail to Blackhawk, then south to Huron to property.
Affordability Calculator
$60,000
Estimated monthly payment
$1,597/mo
Principal $240,000 · Est. interest $334,821 over 30 yrs
Neighborhood Market Statistics
How this home compares to active listings in Park Forest, IL
- $359,135
- Median Listing Price
- 30
- Median Days on Market
- 1,709
- Median Sq Ft
- $215
- Median Price / Sq Ft
- 1,069
- Active Listings
Market statistics compiled from active EXIT Realty® and MLS listings in Park Forest, IL.
Location

Points of Interest in Park Forest, IL
Showing the Park Forest area map.
Nearby Schools
Talala Elementary School
Elementary · 0.3 mi away
Blackhawk Elementary School
Elementary · 0.4 mi away
Blackhawk Intermediate
School · 0.4 mi away
Park Forest Academy
School · 0.4 mi away
Mohawk Intermediate School
School · 0.4 mi away
Mohawk Primary Center
Elementary · 0.5 mi away
Rich East High School
Secondary · 0.6 mi away
St Mary School
School · 0.7 mi away
21st Century Primary Center
Elementary · 0.7 mi away
Park Forest Public School
School · 0.7 mi away
Park Forest - Chicago Heights School District 163
School · 0.7 mi away
21st Century Preparatory Center
School · 0.8 mi away
Richton Square School
School · 0.8 mi away
Christian Sda School South Sub
School · 0.8 mi away
Forest Trail Middle School
Secondary · 0.9 mi away
South Suburban Sda Christian School
School · 1.2 mi away
South Suburban Christian Center
School · 1.7 mi away
Sauk Elementary School
Secondary · 1.8 mi away
Matteson School Dist 162
School · 1.9 mi away
Southland College Prep Charter High School
Secondary School · 2.0 mi away
Commute Calculator
Nearby Homes


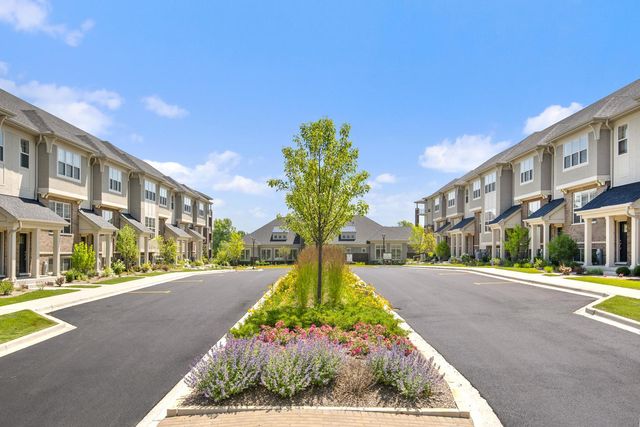
Similar Homes Nearby


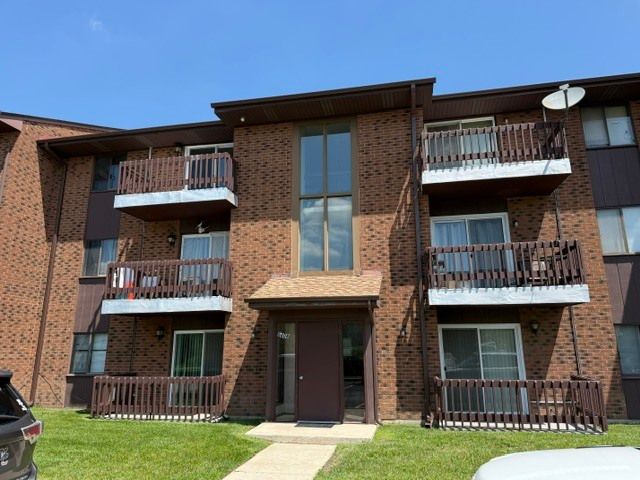
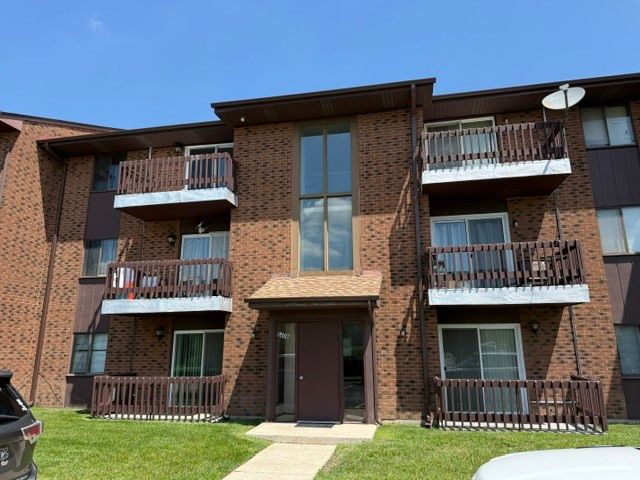
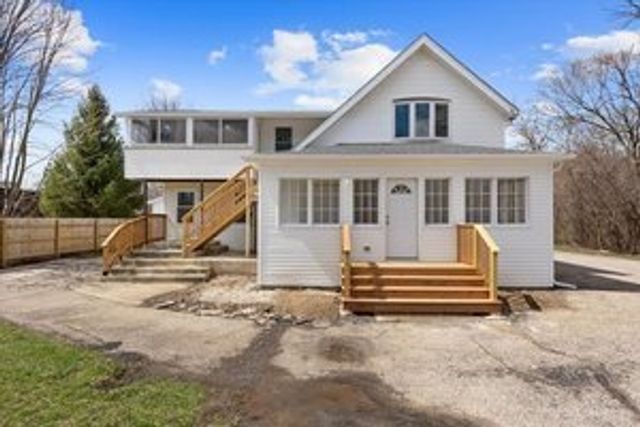
Similar Home Values
Comparable nearby listings and their asking prices.
| Address | Price | Beds | Baths | Sq Ft |
|---|---|---|---|---|
| 21599 W Field Court 1-216, Deer Park, IL | $4,144/mo | 2 | 2 | 1,647 |
| 21599 W Field Court 21659, Deer Park, IL | $4,279/mo | 3 | 3 | 1,965 |
| 21599 W Field Court 21613, Deer Park, IL | $4,388/mo | 3 | 3 | 2,099 |
| 6408 Nature Drive 1W, Oak Forest, IL | $2,250/mo | 3 | 2 | 1,200 |
| 6408 Nature Drive 3W, Oak Forest, IL | $2,250/mo | 2 | 1 | 1,000 |
| 544 N Hainesville Road 1, Round Lake Park, IL | $2,750/mo | 3 | 2 | 1,500 |
Moving Cost Estimate
EXIT Agents in Park Forest


Listing Courtesy: Charles Rutenberg Realty of IL - 6309291100
Last Updated: 2026-05-16