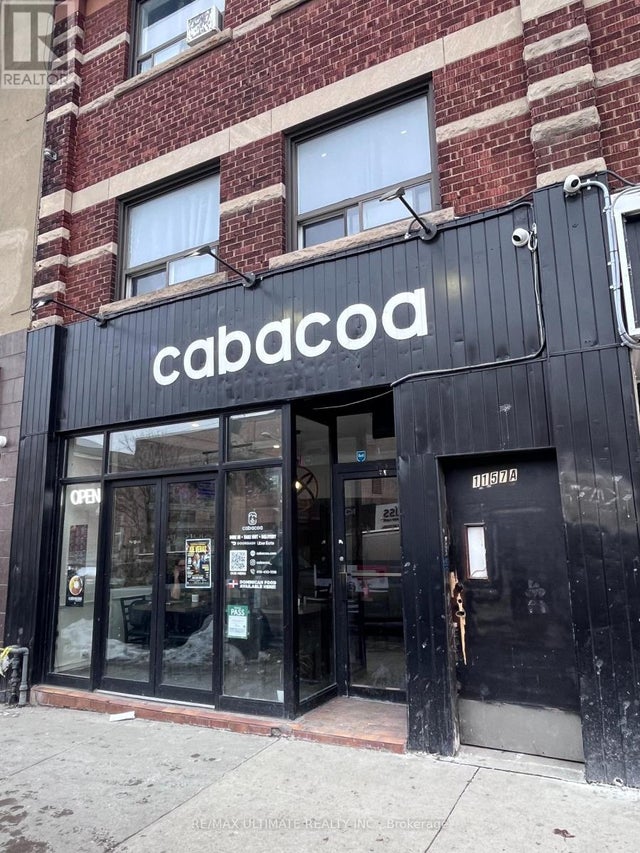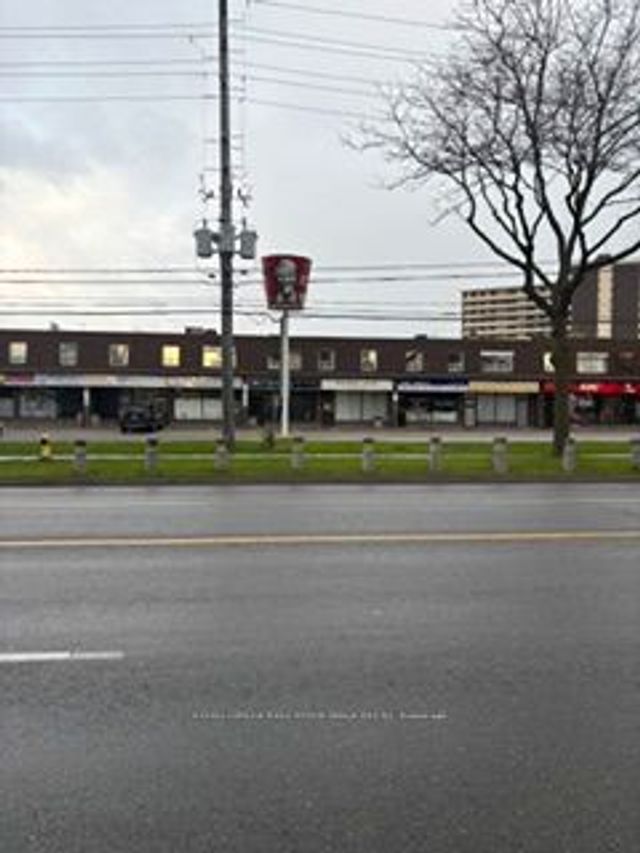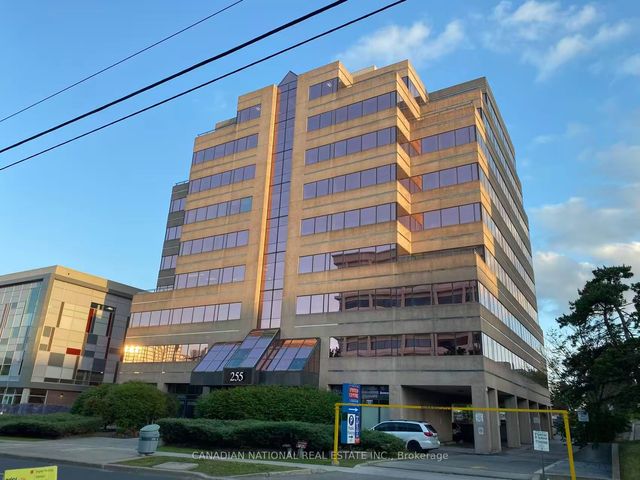
1161 St Clair Avenue W BSMT, Toronto, ON M6E 1B2
Toronto County
Key Facts
Description
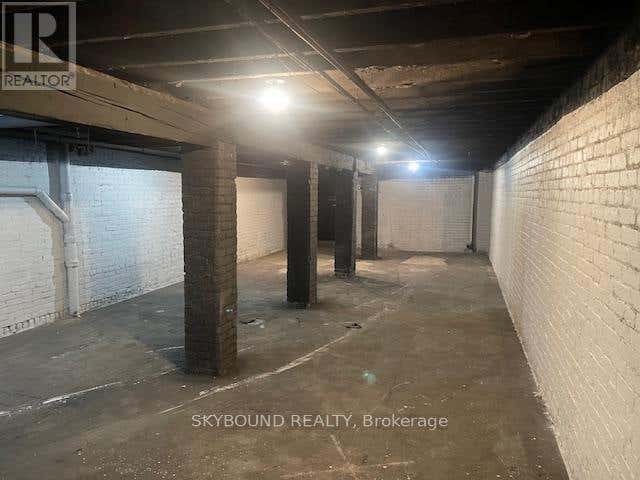
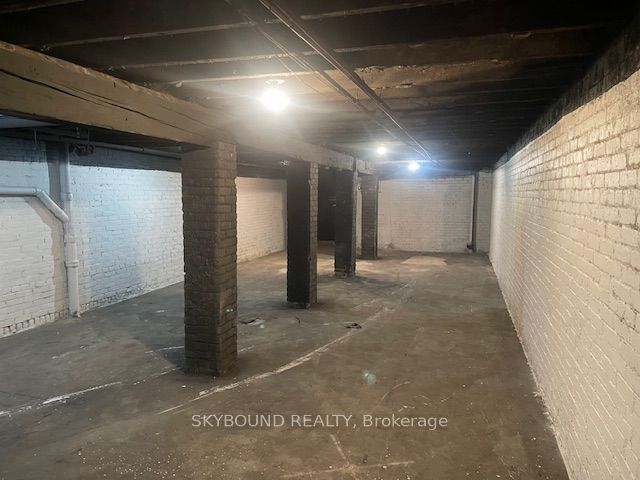
For lease a Basement Storage space on St Clair Ave West, with concrete floors and separate entrance to the Lane way, and can be used for a variety of clean uses and can be a small workshop for clean assembling jobs. No TMI on this lease.
Property Information
Property Type
Commercial Lease
Sub-Type
Business
Living Area
1,000 sq ft
Lot Dimensions
20.16x93.0
MLS® Listing#
W12841376
Property Features
- Cooling:
- None
HOA & Tax
- Annual Tax:
- CA$13,177 (2025)
- Parcel #:
- 212870047
Directions
East of Dufferin St
Affordability Calculator
$160
Estimated monthly payment
$4/mo
Principal $639 · Est. interest $892 over 30 yrs
Neighborhood Market Statistics
How this home compares to active listings in Toronto, ON
- CA$786,362
- Median Listing Price
- 48
- Median Days on Market
- 950
- Median Sq Ft
- CA$821
- Median Price / Sq Ft
- 19,842
- Active Listings
- This home’s price is 100% below the area median.
- Its price per sq ft is 100% below the area median.
Market statistics compiled from active EXIT Realty® and MLS listings in Toronto, ON.
Location
- 1161 St Clair Avenue W BSMT, Toronto, ON M6E 1B2
Walk Score
Nearby Schools
Uchenna Academy
School · 0.2 km away
St. Clare Catholic School
School · 0.2 km away
Stella Maris
School · 0.2 km away
Hudson College
Secondary School · 0.2 km away
Loretto College School
Secondary School · 0.3 km away
Oakwood Collegiate
Secondary · 0.5 km away
St Mary of the Angels School
School · 0.7 km away
Rawlinson Community School
School · 0.7 km away
McMurrich Junior Public School
Elementary · 0.9 km away
Winona Dive Sr PS
Secondary · 0.9 km away
St Alphonsus Catholic School
Secondary · 1.0 km away
First Portugese School
School · 1.1 km away
Vaughan Co-Op Nursery School
School · 1.3 km away
Pope Paul VI Catholic School
School · 1.3 km away
St Bruno Elementary School
Elementary · 1.4 km away
St John Bosco Catholic Elementary
Elementary · 1.4 km away
Dovercourt Public School
School · 1.4 km away
Oakwood Village Montessori
Elementary · 1.5 km away
FH Miller Junior Public School
Elementary · 1.5 km away
Humewood Community School
Secondary · 1.5 km away