

1874 Pelham Parkway S 4A, Bronx, NY 10461
Bronx County
Key Facts
Description
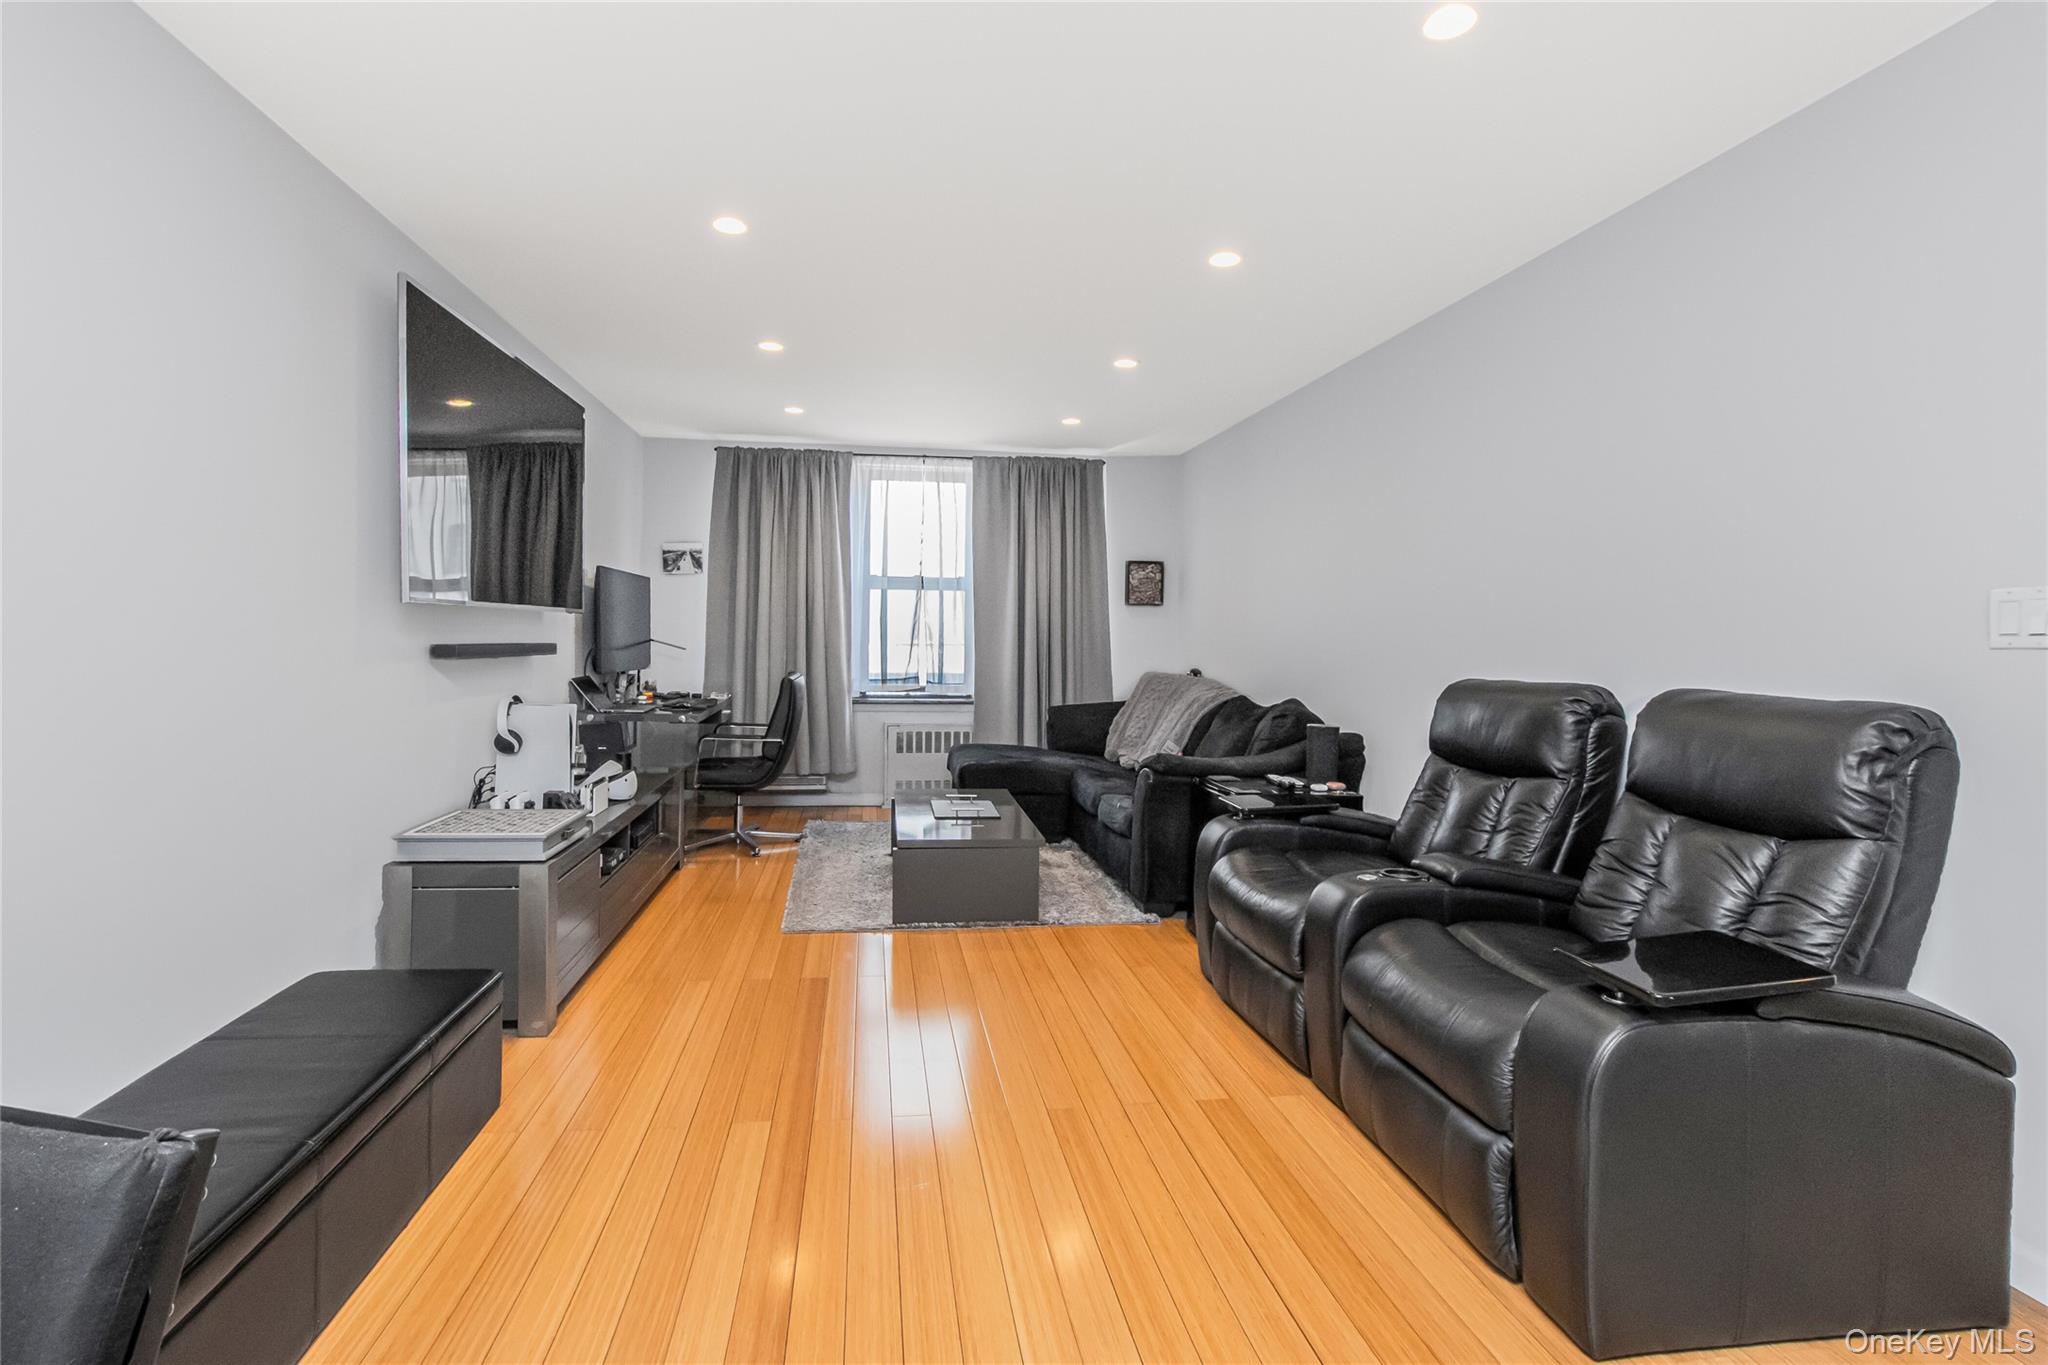
**Location, Location!** Welcome to this spacious and beautifully maintained 1-bedroom, 1-bath co-op in the heart of the Bronx, offering the perfect blend of comfort, value, and convenience at **The Pelham**, a premier and well-managed cooperative. This turnkey residence features an open-concept layout with a renovated kitchen showcasing granite countertops, stainless steel appliances, and seamless flow into the expansive living area—ideal for both everyday living and entertaining. The updated bathroom adds a modern touch, while the king-size bedroom is filled with natural light and offers generous closet space. Additional highlights include recessed lighting and bamboo flooring throughout. The Pelham offers an impressive array of amenities, including a fully equipped fitness center, a large recreation/community room with ping pong, pool table, full kitchen, and ample seating—perfect for hosting gatherings. Residents also enjoy a beautifully maintained outdoor patio with BBQ space, on-site laundry, available indoor garage and outdoor parking (waitlist), and additional basement storage. The building is 100% debt-free with no underlying mortgage and is impeccably maintained with a live-in superintendent and porter. Ideally located at 1874 Pelham Parkway South, overlooking the tree-lined parkway, this home is just moments from the #6 train, BX12 bus line, and a major transportation hub providing easy access to Queens and Westchester. Commuting is effortless with close proximity to I-95, Hutchinson River Parkway, Bruckner Boulevard, and the Throggs Neck and Whitestone Bridges. Enjoy nearby lifestyle destinations including Pelham Bay Park, Orchard Beach, City Island, and Bay Plaza Shopping Center, offering endless options for dining, shopping, recreation, and waterfront enjoyment. A fantastic opportunity to own a move-in ready home in a prime location—don’t miss it!
Property Information
Property Type
Residential
Sub-Type
Stock Cooperative
Style
High Rise / Other
Year Built
1970
Stories
6
Living Area
700 sq ft
Garage Spaces
1
Days on Market
75
MLS® Listing#
967921
Property Features
- Interior:
- Granite Counters, His and Hers Closets, Recessed Lighting, Storage
- Appliances:
- Dishwasher, Gas Oven, Gas Range, Oven, Range, Refrigerator, Stainless Steel Appliance(s)
- Cooling:
- Wall/Window Unit(s)
- Heating:
- Other
- Flooring:
- Hardwood, Wood
- Laundry:
- Common Area, Inside, Laundry Room
- Lot Features:
- Near Public Transit
- Construction:
- Brick
- Windows:
- Screens
- Community:
- Fitness Center
- Utilities:
- Natural Gas Available, Natural Gas Connected, Sewer Connected
- Sewer:
- Public Sewer
- Water Source:
- Public
Schools
- Elementary:
- Contact Agent
- Middle:
- Call Listing Agent
- High:
- Contact Agent
HOA & Tax
- Parcel #:
- 04251-0011-01874-000-000004A
Affordability Calculator
$45,000
Estimated monthly payment
$1,198/mo
Principal $179,999 · Est. interest $251,115 over 30 yrs
Neighborhood Market Statistics
How this home compares to active listings in Bronx, NY
- $576,699
- Median Listing Price
- 70
- Median Days on Market
- 1,206
- Median Sq Ft
- $376
- Median Price / Sq Ft
- 1,266
- Active Listings
- This home’s price is 61% below the area median.
- Its price per sq ft is 14% below the area median.
Market statistics compiled from active EXIT Realty® and MLS listings in Bronx, NY.
Location
- 1874 Pelham Parkway S 4A, Bronx, NY 10461
Nearby Schools
Greek American Institute
Secondary · 0.4 mi away
St. Theresa School
School · 0.5 mi away
Teddy Bear Club
School · 0.5 mi away
Little Richie Bus Service
School · 0.5 mi away
Icahn Charter School
Elementary · 0.7 mi away
P. S 071 Rose E Scala
Elementary · 0.7 mi away
Pelham Gardens Middle School
Secondary · 0.7 mi away
Bronx Charter School for Better Learning II
Elementary · 0.7 mi away
JHS 144 Michelangelo
Secondary · 0.7 mi away
P. S. 160 Walt Disney
Elementary · 0.7 mi away
Equality Charter School
Secondary · 0.7 mi away
P168x @ P160
Elementary · 0.7 mi away
Earl Monroe New Renaissance Basketball School
Secondary · 0.7 mi away
Kiderific Nursery School
School · 0.8 mi away
Steppingstone Day School
School · 0.8 mi away
Arthur B. and Diane Belfer Educational Center
School · 0.8 mi away
P. S. X721 - Stephen McSweeney School
Secondary · 0.9 mi away
PS 721 Steven McSweeney School
Secondary · 1.0 mi away
P721x - Main Site
Secondary · 1.0 mi away
PS 97
Elementary · 1.0 mi away
Commute Calculator
Nearby Homes

Similar Homes Nearby


Moving Cost Estimate
EXIT Agents in Bronx


Listing Courtesy: Julia B Fee Sothebys Int. Rlty - 9142953500
Presented by: Sara C. Reel
 Fair Housing Notice