

2576 East Sable Road, East Sable River, NS B0T 1V0
Shelburne County
Key Facts
Description
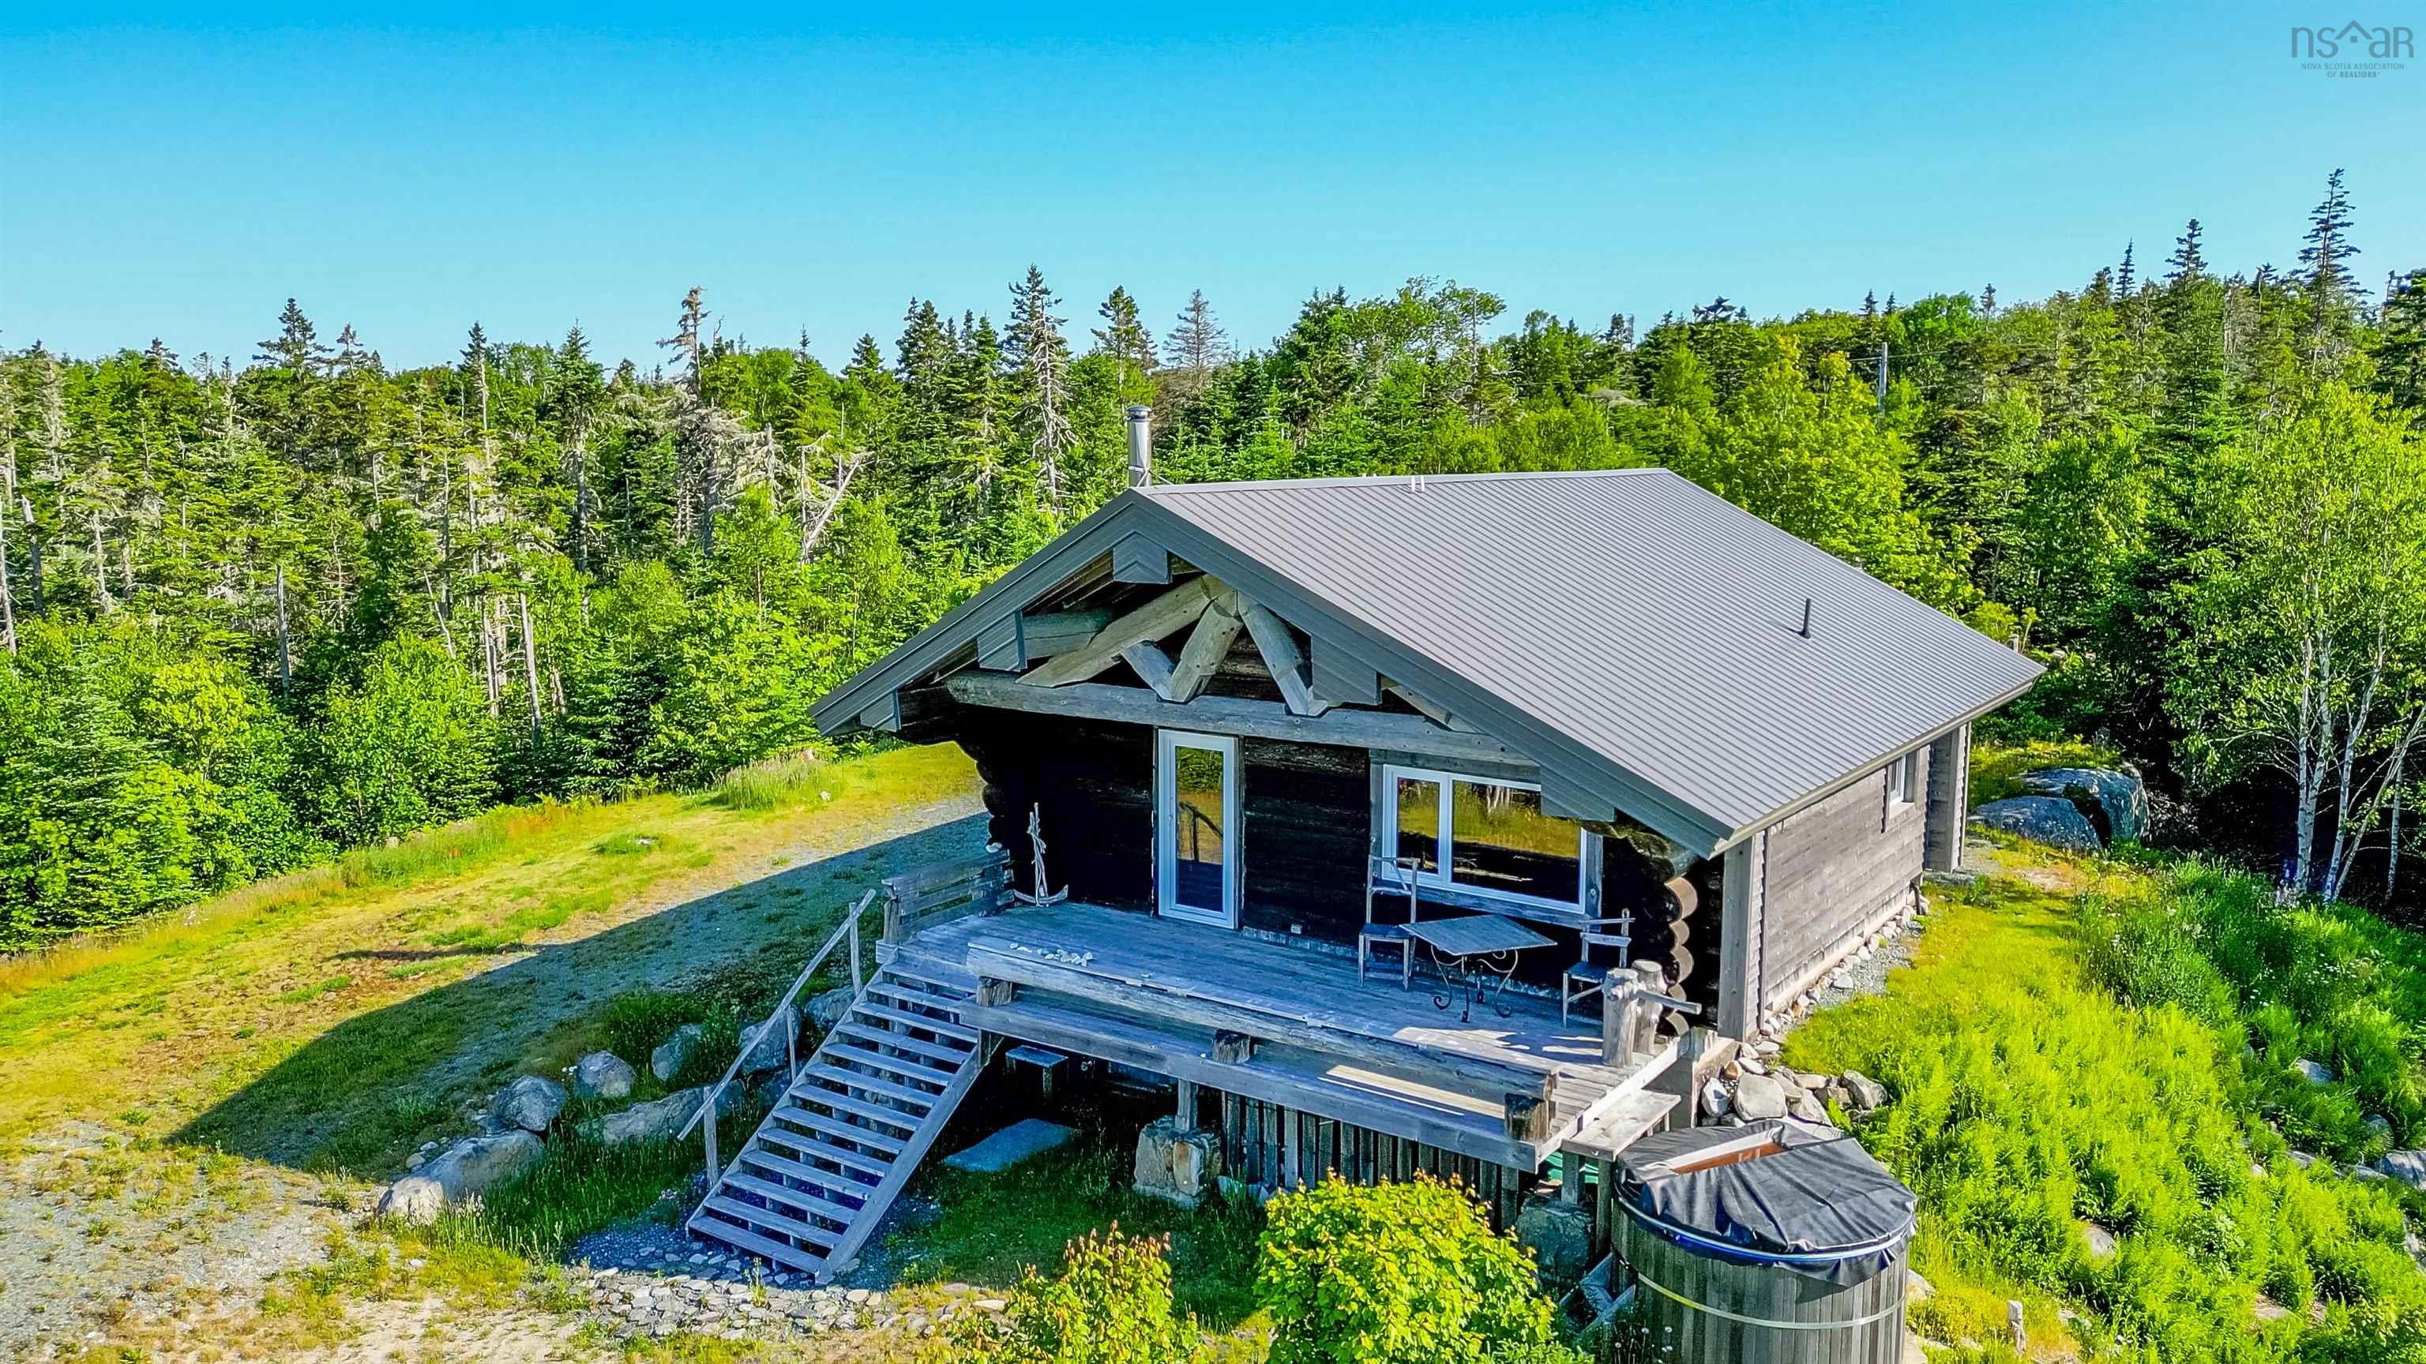
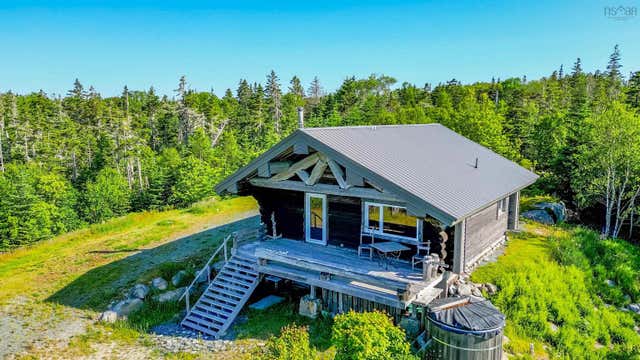
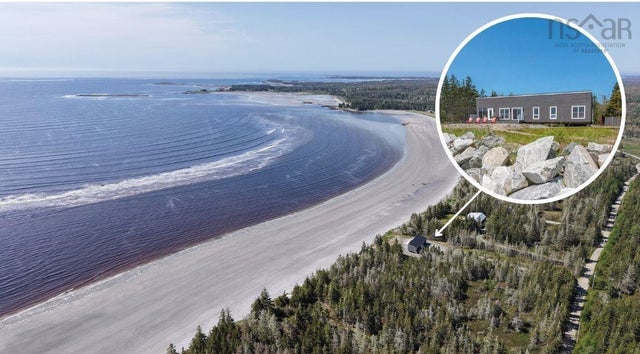
The logs for this authentic Western Canadian Log home were shipped from BC in 2003 and proudly assembled on a high point of this 3.9 acre, private, ocean front lot, overseeing the Jones Harbour Bay and the Atlantic Ocean. This very well-built sturdy home offers an open entertainment space with high ceilings, a cozy bedroom and a bathroom with a large shower showcasing a beach stone floor. Climbing up the stairs you will find an enchanting sleeping loft overlooking the living space. Enjoy the sun on your large deck, listen to the loons and watch the eagles soaring over the trees. Off the side of the deck, you will find a wooden barrel hot tub with the incredible water view. The bunkie behind the house offers a full 3-piece bathroom for overflow guests, and a storage room featuring a washing machine. This opportunity comes fully furnished, including a canoe and backup generator, to dishes and silverware. The town of Liverpool, where you will find shopping, groceries, local stores, gas stations, doctors and a regional hospital, is just 30 minutes away.
Property Information
Property Type
Residential
Sub-Type
Single Family Residence
Style
Chalet
Year Built
2003
Living Area
716 sq ft
Lot Size
3.90 acres
Parking Spaces
1
Ownership
Freehold
Zoning
Res
MLS® Listing#
202615593
Property Features
- Interior:
- High Speed Internet
- Appliances:
- Dishwasher, Washer, Microwave, Refrigerator, Cooktop
- Heating:
- Wood Stove, Baseboard
- Flooring:
- Softwood
- Fireplace:
- Wood Burning Stove
- Basement:
- Full, Unfinished, Walk-Out Access, Other
- Parking:
- No Garage, Gravel
- Patio:
- Deck
- Lot Features:
- Cleared, Rolling Slope, Wooded, Waterfront
- Construction:
- Log
- Foundation:
- Block
- Roof:
- Metal
- Other Structures:
- Shed(s)
- Utilities:
- Electricity Connected
- Sewer:
- Septic Tank
- Water Source:
- Well
Rooms
- 10'5 x 8'
- 10' x 9'2
- Bathroom 110' x 6'3-3pc
- Bedroom 211' x 11'-Loft
- Kitchen
Schools
- Elementary:
- Hillcrest Academy
- Middle:
- Shelburne Regional High School
- High:
- Shelburne Regional High School
HOA & Tax
- Parcel #:
- 82539396
Directions
Take East Sable Road from Highway 103, property is on the right side.
Affordability Calculator
$75,000
Estimated monthly payment
$1,996/mo
Principal $300,000 · Est. interest $418,527 over 30 yrs
Location
- 2576 East Sable Road, East Sable River, NS B0T 1V0
Nearby Schools
Lockeport Regional High School
Secondary · 13.7 km away
Lockeport Elementary School
Elementary · 13.7 km away
Shelburne Regional High School
Secondary · 26.8 km away
Nova Scotia Community College
Secondary School · 27.4 km away
Hillcrest Academy
School · 27.4 km away
Liverpool Regional High School
Secondary · 36.9 km away
Queens Adult High School
Secondary · 37.0 km away
South Queens Middle School
Elementary · 37.0 km away
Forest Ridge Academy
School · 52.5 km away
Barrington Municipal High School
Secondary · 55.8 km away
Clark's Harbour Elementary School
Elementary · 64.0 km away
Petite Riviere Elementary School
Elementary · 67.4 km away
École Pubnico-Ouest
School · 67.4 km away
North Queen Elementary School
Elementary · 68.4 km away
Hebbville Academy
School · 70.4 km away
Drumlin Heights
School · 71.4 km away
Newcombville Elementary School
Elementary · 74.4 km away
South Shore Alternative School
School · 76.5 km away
Bridgewater Junior High School
Secondary · 77.3 km away
Bridgewater Elementary School
Elementary · 77.4 km away
Commute Calculator
Nearby Homes



Similar Homes Nearby




Moving Cost Estimate
EXIT Agents in East Sable River


Listing Courtesy: Engel & Volkers (Liverpool)