

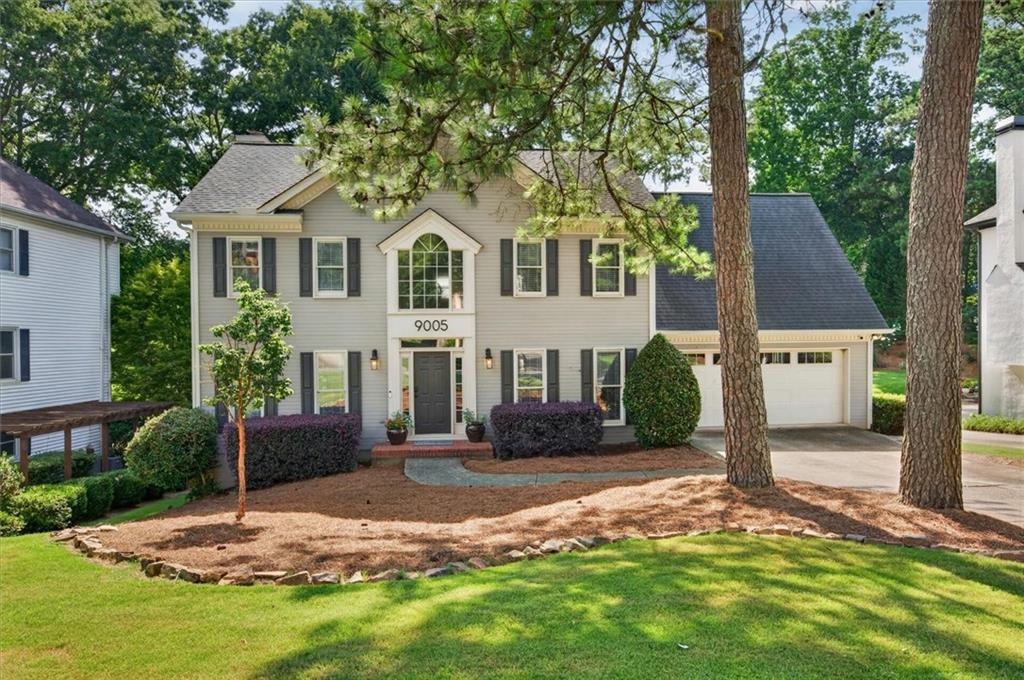
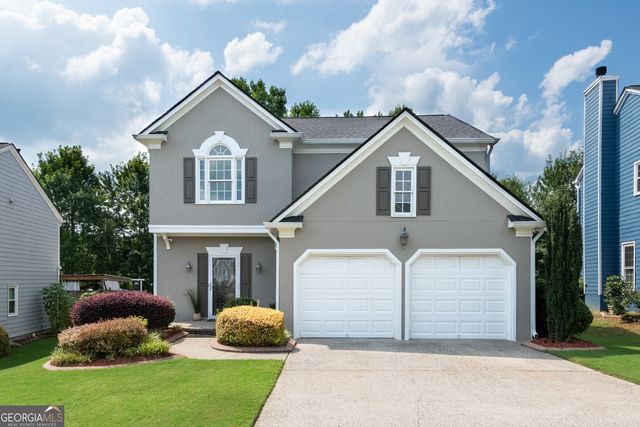
9005 Ridgestone Court, Roswell, GA 30076
Twelvestones Township · Fulton County
Key Facts
Description
Thoughtfully updated and full of character, this 3,368-square-foot home offers three finished levels designed for both everyday living and entertaining. As you walk into the home, you are greeted by a bright and inviting two-story foyer, beautiful hardwood floors, and an exceptional layout that flows effortlessly from room to room. This thoughtfully designed main level begins with a versatile flex space just off the foyer—ideal as a home office, sitting room, or playroom. From there, the home opens into a light-filled family room featuring custom built-ins, a cozy fireplace, and a cleverly concealed wet bar tucked inside the bookcase. The flow continues seamlessly into the beautifully updated kitchen, where abundant natural light, gorgeous countertops, and a gas range create the perfect space for everyday living and entertaining. Completing the circular floor plan is the elegant dining room, accented by stunning millwork that adds warmth and character. If you're hosting family holidays or quiet evenings at home, the layout simply works. Upstairs, you'll find all four bedrooms, creating the ideal separation between living and sleeping spaces. Both full bathrooms have been beautifully updated. The spacious primary suite features a luxurious bath with a walk-in shower and soaking tub, while the renovated secondary bath offers double vanities to easily accommodate family and guests. The oversized fourth bedroom provides exceptional flexibility, making it an ideal playroom, media room, home office, or generous guest space. The finished basement is truly the show's centerpiece. Featuring polished concrete floors, exposed black ceilings, painted brick, warm wood accents, and a stylish wet bar, the industrial-inspired design creates a space unlike anything else on the market. Multiple entertaining areas make it perfect for watching football on Saturdays, movie nights, game tables, a home gym, or hosting friends year-round. Outside, the expansive deck overlooks a peaceful, tree-lined backyard with plenty of room to relax, entertain, or let kids and pets play. With 4 bedrooms, 2.5 bathrooms, three finished levels, beautifully updated interiors, and a basement that will leave a lasting impression, this home offers the perfect blend of style, flexibility, and function.
Property Information
Property Type
Residential
Sub-Type
Single Family Residence
Style
Traditional
Year Built
1984
Living Area
3,368 sq ft
Lot Size
0.30 acres
Lot Dimensions
x
Garage Spaces
2
Days on Market
1
MLS® Listing#
7799311
Property Features
- Interior:
- Breakfast Bar, Eat-in Kitchen, Pantry, Bookcases, Crown Molding, Double Vanity, Tray Ceiling(s), Walk-In Closet(s), Wet Bar
- Exterior:
- Balcony, Rain Gutters
- Appliances:
- Dishwasher, Disposal, Dryer, Gas Range, Microwave, Refrigerator, Washer
- Cooling:
- Ceiling Fan(s), Central Air
- Heating:
- Forced Air
- Flooring:
- Carpet, Ceramic Tile, Concrete, Hardwood
- Fireplace:
- Gas Log, Living Room
- Basement:
- Daylight, Exterior Entry, Finished, Full, Interior Entry, Walk-Out Access
- Pool:
- None
- Parking:
- Driveway, Garage, Garage Faces Front, Kitchen Level
- Laundry:
- Electric Dryer Hookup, Upper Level
- Patio:
- Rear Porch
- Fencing:
- None
- Lot Features:
- Back Yard, Front Yard, Landscaped
- Construction:
- Wood Siding
- Foundation:
- Block
- Roof:
- Composition
- Windows:
- Insulated Windows
- Other Structures:
- None
- Community:
- Playground, Pool
- Utilities:
- Cable Available, Electricity Available, Sewer Available, Water Available
- Sewer:
- Public Sewer
- Water Source:
- Public
Schools
- Elementary:
- River Eves
- Middle:
- Holcomb Bridge
- High:
- Centennial
HOA & Tax
- HOA:
- $1,060/Annually
- Annual Tax:
- $4,146 (2025)
- Parcel #:
- 12 279307290440
Directions
GPS friendly.
Affordability Calculator
$143,000
Estimated monthly payment
$3,806/mo
Principal $572,000 · Est. interest $797,991 over 30 yrs
Neighborhood Market Statistics
How this home compares to active listings in Roswell, GA
- $705,000
- Median Listing Price
- 47
- Median Days on Market
- 2,804
- Median Sq Ft
- $245
- Median Price / Sq Ft
- 614
- Active Listings
- This home’s price is 1% above the area median.
- Its price per sq ft is 13% below the area median.
Market statistics compiled from active EXIT Realty® and MLS listings in Roswell, GA.
Location
- 9005 Ridgestone Court, Roswell, GA 30076
Nearby Schools
CHS Knights Band
School · 0.5 mi away
Centennial High School
Secondary · 0.5 mi away
Holcomb Bridge Middle School
Secondary · 0.7 mi away
Goddard School
School · 0.8 mi away
Primrose Schools
Elementary · 1.0 mi away
La Petite Academy
School · 1.0 mi away
Highlands School
Elementary · 1.0 mi away
River Eves Elementary School
Elementary · 1.1 mi away
Mount Pisgah Christian School
School · 1.5 mi away
Mt Pisgah Christian School
School · 1.5 mi away
Esther Jackson Elementary School
Elementary · 1.6 mi away
Atlanta Academy
School · 1.6 mi away
Northminster Day School
School · 1.7 mi away
4:19 School of Discipleship Makers
School · 1.8 mi away
School Growth
School · 2.1 mi away
Northwood Elementary School
Elementary · 2.2 mi away
Stepping Stones Academy
School · 2.4 mi away
Swift School
School · 2.4 mi away
Holy Redeemer Catholic School
School · 2.4 mi away
Barnwell Elementary School
Elementary · 2.6 mi away
Commute Calculator
Nearby Homes
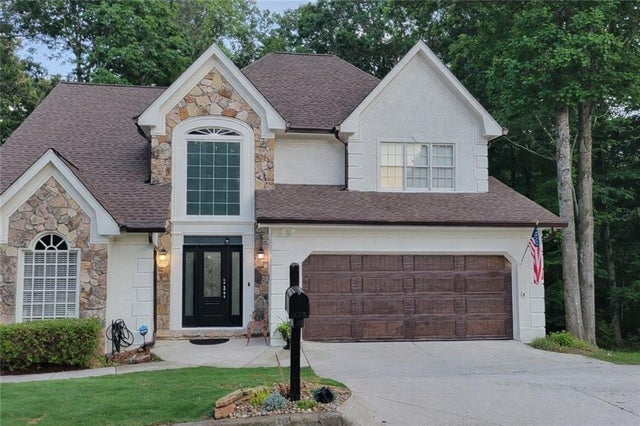
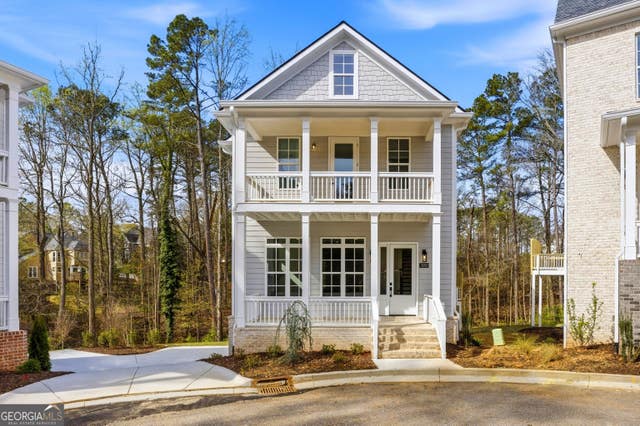
Similar Homes Nearby


Moving Cost Estimate
EXIT Agents in Roswell


Listing Courtesy: Compass - 404-668-6621
Last Updated: 2026-06-27