

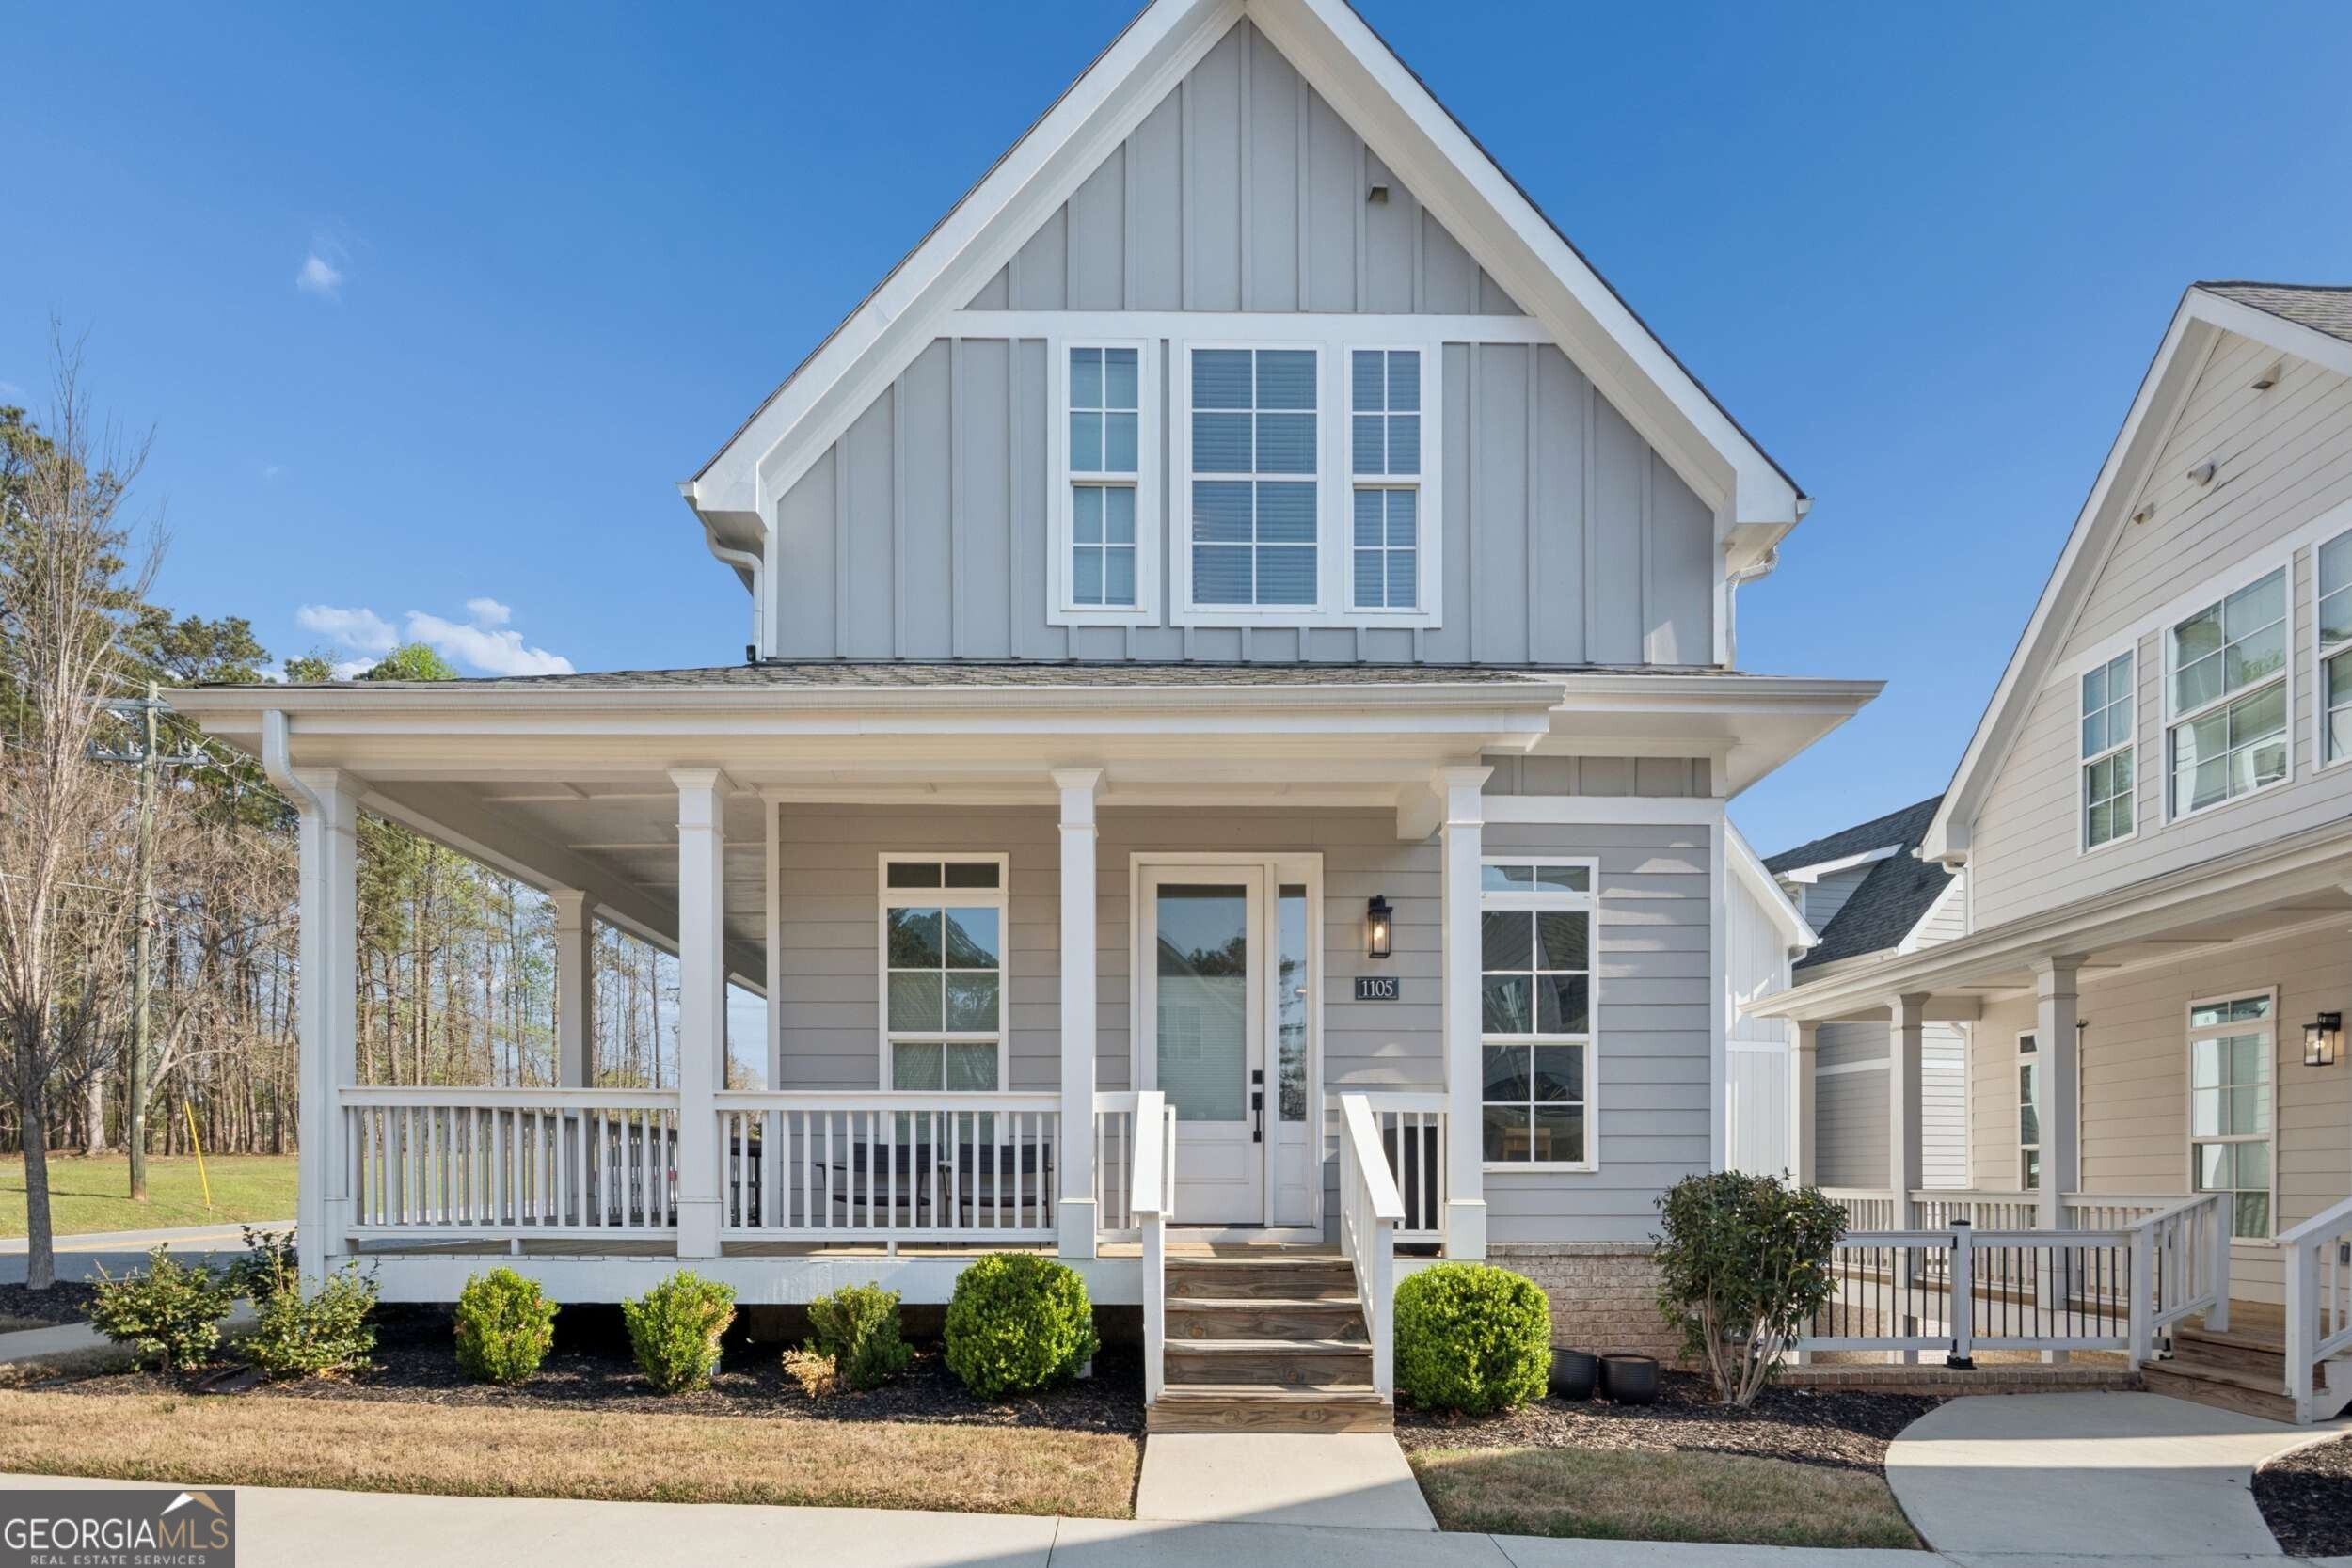
1105 Adam CIR, Roswell, GA 30076
Parkside · Fulton County
Key Facts
Description
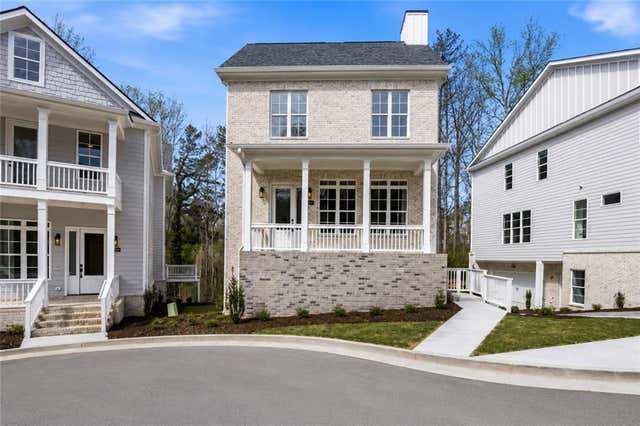
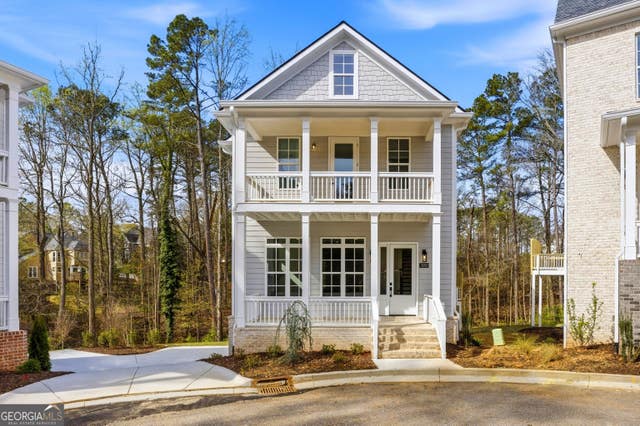
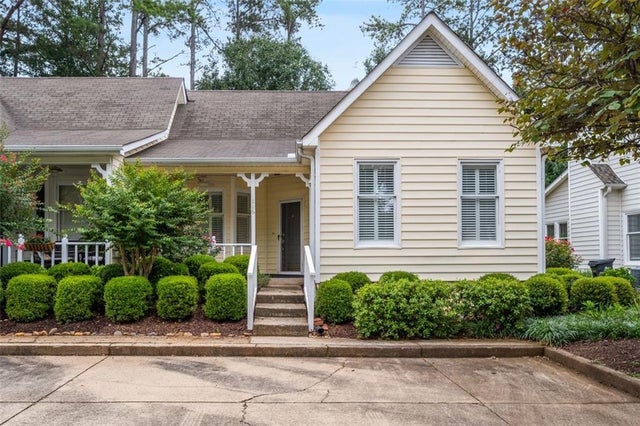
Facing a beautifully manicured green space and nestled directly across from the sprawling 40 acres of East Roswell Park, this single-family home offers a vibrant lifestyle with convenient access to unmatched amenities in the heart of Roswell. East Roswell Park provides access to tennis courts, sports fields, scenic trails, picnic areas, a new dog park, a recreation center and art center, community garden plots, and the new East Roswell Library. Designed with the sought-after cottage floorplan, this home charms from the outside in, featuring inviting wrap-around porches, including a classic rocking chair front porch ideal for relaxing mornings or evenings spent unwinding outdoors. Inside, you'll find an abundance of natural light with wide, tall windows throughout the home, including the stairway, creating a bright and airy atmosphere. This thoughtfully designed 3-bedroom, 3.5-bathroom residence boasts a spacious open-concept main level with new hardwood flooring, updated light fixtures, designer finishes, and a seamless flow between the living room, open dining area, and chef's kitchen. The kitchen is both stylish and functional, featuring a statement range hood and centered around a large eat-in island for everyday practicality. A bonus space off the kitchen is conducive to the needs of modern living as an ideal space for both a home office or play area. A powder room completes the main floor. Upstairs, retreat to the luxurious primary suite with a large ensuite bathroom featuring a double vanity, expansive walk-in shower with bench seating, and a generous walk-in closet. An additional bedroom with an ensuite bath and a conveniently located laundry room complete the upper level. The terrace level offers added flexibility with a private bedroom and ensuite bath, perfect for guests, along with a landing area and access to the 2-car garage. Modern upgrades include quartz countertops in the bathrooms, custom window treatments for added privacy, a tankless water heater, high-efficiency HVAC system, electric car charger, and a gas line on the expansive rear deck. Set within the exclusive Parkside Roswell community, a limited collection of just 45 single-family and townhomes, residents enjoy mature landscaping, private outdoor spaces, and an idyllic neighborhood atmosphere. With unbeatable proximity to the best shopping, dining, and entertainment in Roswell, Alpharetta, and John's Creek, this home offers the perfect blend of luxury living and everyday convenience. Discover a lifestyle defined by elegance, nature, and community at Parkside Roswell.
Property Information
Property Type
Residential
Sub-Type
Single Family Residence
Structure Type
House
Year Built
2022
Stories
3
Living Area
1,970 sq ft
Lot Size
0.05 acres
Days on Market
90
MLS® Listing#
10721365
Property Features
Interior
Appliances
Cooling
Heating
Flooring
Fireplace
Basement
Parking
Laundry
Patio
Lot Features
Construction
Foundation
Roof
Windows
Security
Community
Utilities
Sewer
Water Source
Rooms
- Kitchen
Schools
- Elementary:
- River Eves
- Middle:
- Holcomb Bridge
- High:
- Centennial
Financial Details
HOA
$3,240 / Annually
Annual Taxes
$5,339
Tax year 2025
Parcel Number
12 279007291334
Directions
GPS
Affordability Calculator
$124,000
Estimated monthly payment
$3,300/mo
Principal $496,000 · Est. interest $691,964 over 30 yrs
Neighborhood Market Statistics
How this home compares to active listings in Roswell, GA
- $696,894
- Median Listing Price
- 46
- Median Days on Market
- 2,784
- Median Sq Ft
- $245
- Median Price / Sq Ft
- 620
- Active Listings
- This home’s price is 11% below the area median.
- Its price per sq ft is 28% above the area median.
Market statistics compiled from active EXIT Realty® and MLS listings in Roswell, GA.
Location
- 1105 Adam CIR, Roswell, GA 30076
Points of Interest in Roswell, GA
Showing the Roswell area map.
Nearby Schools
CHS Knights Band
School · 0.4 mi away
Centennial High School
Secondary · 0.4 mi away
Holcomb Bridge Middle School
Secondary · 0.8 mi away
Goddard School
School · 0.9 mi away
Primrose Schools
Elementary · 0.9 mi away
La Petite Academy
School · 0.9 mi away
Highlands School
Elementary · 1.0 mi away
River Eves Elementary School
Elementary · 1.1 mi away
Mount Pisgah Christian School
School · 1.4 mi away
Mt Pisgah Christian School
School · 1.4 mi away
Atlanta Academy
School · 1.5 mi away
Northminster Day School
School · 1.6 mi away
Esther Jackson Elementary School
Elementary · 1.6 mi away
4:19 School of Discipleship Makers
School · 1.7 mi away
School Growth
School · 2.0 mi away
Northwood Elementary School
Elementary · 2.1 mi away
Stepping Stones Academy
School · 2.3 mi away
Swift School
School · 2.3 mi away
Holy Redeemer Catholic School
School · 2.4 mi away
Barnwell Elementary School
Elementary · 2.6 mi away
Commute Calculator
Nearby Homes

Similar Homes Nearby

Similar Home Values
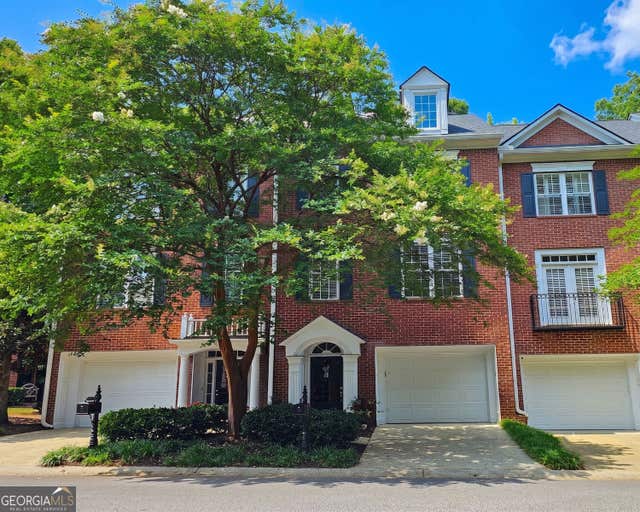
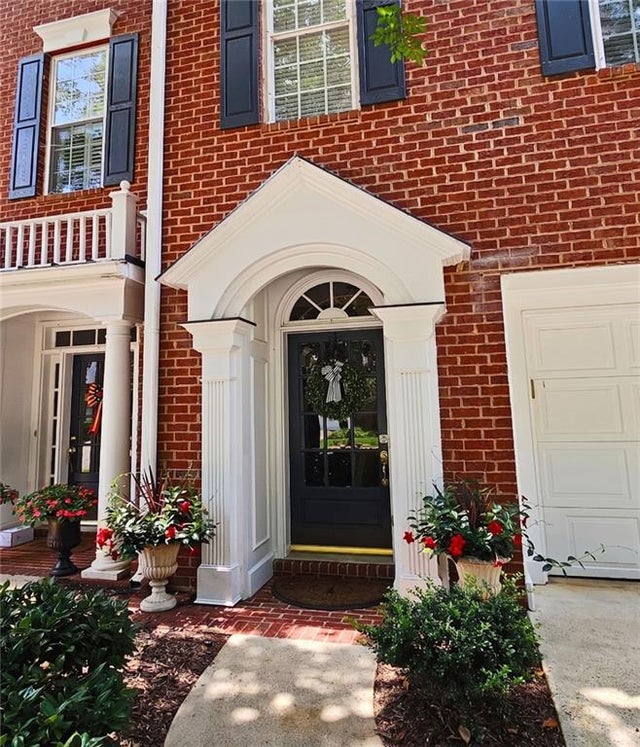
Comparable nearby listings and their asking prices.
| Address | Price | Beds | Baths | Sq Ft |
|---|---|---|---|---|
| 1503 Waters Edge TRL, Roswell, GA | $435,000 | 2 | — | 1,824 |
| 1503 Waters Edge Trail 448, Roswell, GA | $435,000 | 2 | 3 | 1,824 |
| 116 Victoria WAY, Roswell, GA | $440,000 | 2 | — | — |
| 116 Victoria Way, Roswell, GA | $440,000 | 2 | 2 | 1,187 |
| 1315 Warsaw RD, Roswell, GA | $450,000 | 3 | — | 1,436 |
| 1315 Warsaw Road, Roswell, GA | $450,000 | 3 | 2 | 1,436 |
Moving Cost Estimate
EXIT Agents in Roswell


Listing Courtesy: Ansley RE|Christie's Int'l RE - 7702849900