

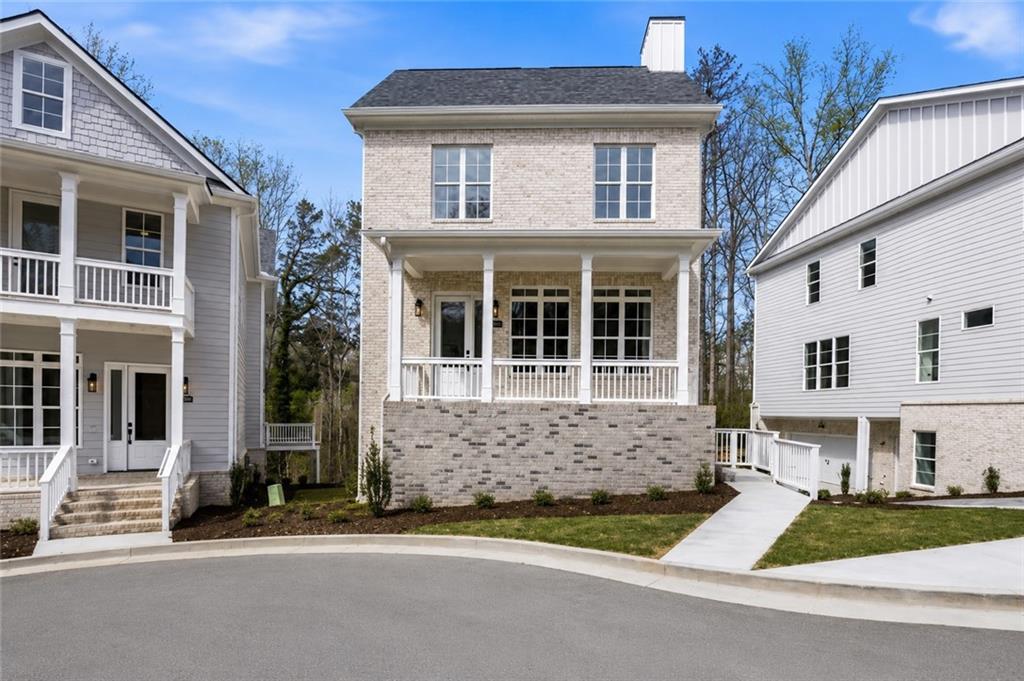
3040 Kara Court, Roswell, GA 30076
Parkside Roswell · Fulton County
Key Facts
Description
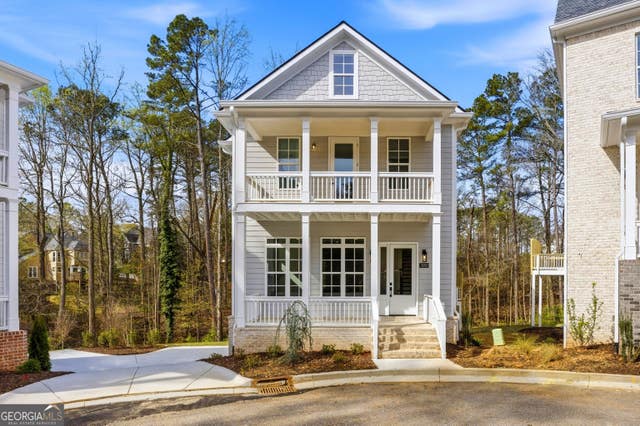
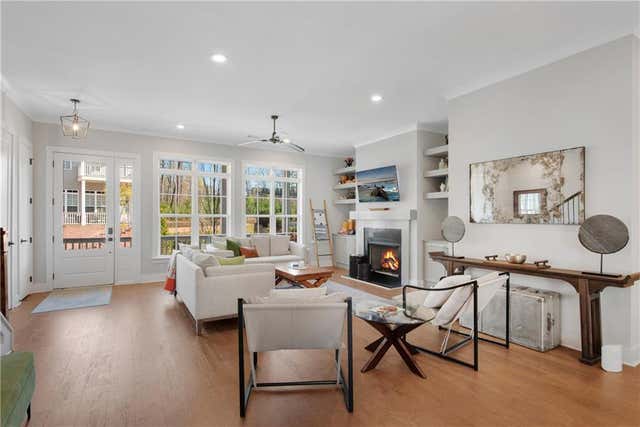
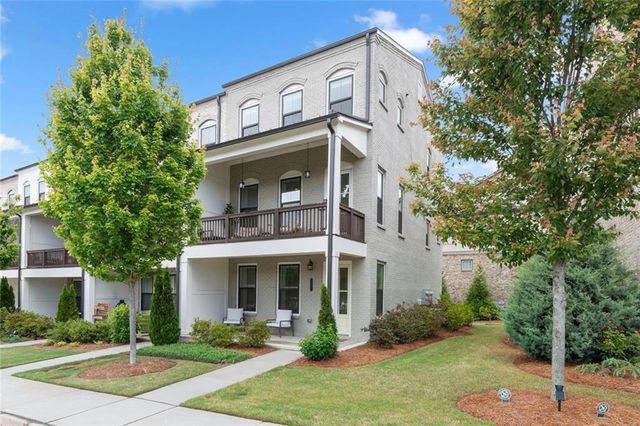
$10K seller incentive! (terms and conditions apply, subject to change without notice) Welcome to 3040 Kara Court in Parkside Roswell, a beautiful new construction single-family home located directly across from East Roswell Park, a 40-acre recreational destination offering walking trails, tennis courts, sports fields, playgrounds, a dog park, frisbee golf, and more. Ideally located near Johns Creek and Peachtree Corners, residents enjoy convenient access to shopping, dining, and outdoor recreation including the Chattahoochee River. This thoughtfully designed home offers 3 bedrooms, 3.5 bathrooms and approximately 3,176 square feet across three finished levels. The main level features 10' ceilings, wide-plank hardwood flooring, and an open-concept floor plan designed for modern living and entertaining. The great room flows seamlessly into the dining space and chef's kitchen featuring white shaker cabinetry with soft-close doors and drawers, quartz countertops with a waterfall island, stainless steel appliances, and a walk-in pantry. A rear deck just off the kitchen provides additional outdoor living space. The living area is centered around a designer fireplace with a porcelain herringbone tile surround and floating wood mantel. Upstairs, the primary suite includes a spa inspired bathroom with dual vanities, marble countertops, a freestanding soaking tub, frameless shower, and dual walk-in closets. Two additional bedrooms, a full bath with dual vanities, and a laundry room complete the upper level. The terrace level includes a flexible recreation or game room, perfect for guests, a home office, media room, or fitness space and a full bathroom. A mudroom/drop zone off the two-car garage adds everyday convenience. Professionally curated designer finishes provide a perfect balance of style, function, and modern comfort throughout the home. Photos are not of the actual home and are representative of the builder's work. Contact us today to schedule your on-site tour and learn more about builder incentives and available homes in Parkside Roswell.
Property Information
Property Type
Residential
Sub-Type
Single Family Residence
Style
Traditional
Year Built
2026
Stories
3
Living Area
3,176 sq ft
Lot Size
0.11 acres
Lot Dimensions
X
Garage Spaces
2
Days on Market
111
MLS® Listing#
7734955
Property Features
Interior
Exterior
Appliances
Cooling
Heating
Flooring
Fireplace
Basement
Pool
Parking
Laundry
Patio
Fencing
Lot Features
Construction
Foundation
Roof
Windows
Security
Other Structures
Community
Utilities
Sewer
Water Source
Schools
- Elementary:
- River Eves
- Middle:
- Holcomb Bridge
- High:
- Centennial
Financial Details
HOA
$270 / Monthly
Annual Taxes
$936
Tax year 2025
Parcel Number
12 279007291094
Directions
Please use GPS
Affordability Calculator
$168,980
Estimated monthly payment
$4,497/mo
Principal $675,920 · Est. interest $942,969 over 30 yrs
Neighborhood Market Statistics
How this home compares to active listings in Roswell, GA
- $705,000
- Median Listing Price
- 47
- Median Days on Market
- 2,804
- Median Sq Ft
- $245
- Median Price / Sq Ft
- 614
- Active Listings
- This home’s price is 20% above the area median.
- Its price per sq ft is 9% above the area median.
Market statistics compiled from active EXIT Realty® and MLS listings in Roswell, GA.
Location
- 3040 Kara Court, Roswell, GA 30076
Points of Interest in Roswell, GA
Showing the Roswell area map.
Nearby Schools
CHS Knights Band
School · 0.4 mi away
Centennial High School
Secondary · 0.4 mi away
Holcomb Bridge Middle School
Secondary · 0.7 mi away
Goddard School
School · 0.8 mi away
Primrose Schools
Elementary · 0.9 mi away
La Petite Academy
School · 0.9 mi away
Highlands School
Elementary · 0.9 mi away
River Eves Elementary School
Elementary · 1.2 mi away
Mount Pisgah Christian School
School · 1.4 mi away
Mt Pisgah Christian School
School · 1.4 mi away
Northminster Day School
School · 1.6 mi away
Atlanta Academy
School · 1.6 mi away
Esther Jackson Elementary School
Elementary · 1.6 mi away
4:19 School of Discipleship Makers
School · 1.7 mi away
School Growth
School · 1.9 mi away
Northwood Elementary School
Elementary · 2.1 mi away
Holy Redeemer Catholic School
School · 2.3 mi away
Stepping Stones Academy
School · 2.4 mi away
Swift School
School · 2.4 mi away
Barnwell Elementary School
Elementary · 2.5 mi away
Commute Calculator
Nearby Homes

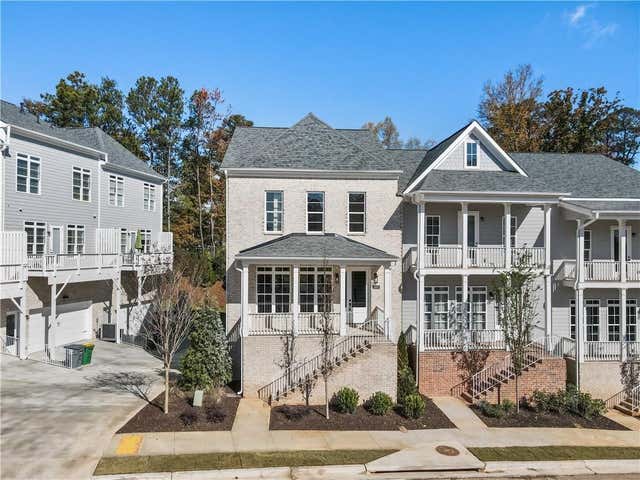
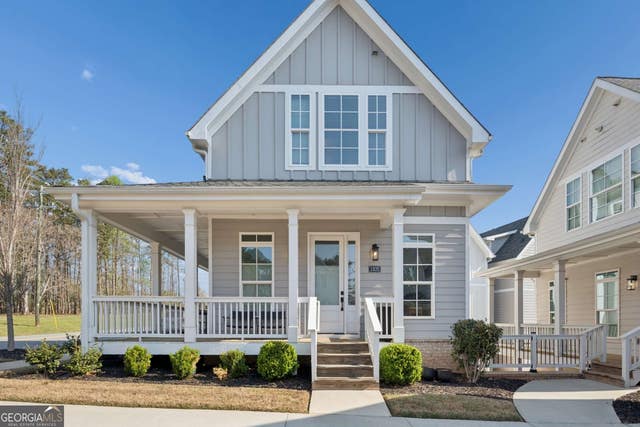
Similar Homes Nearby
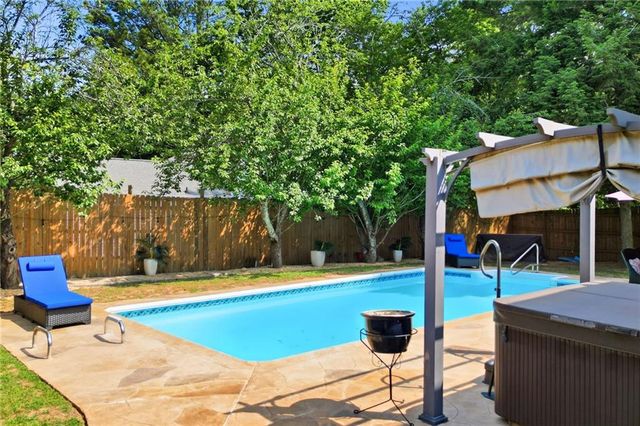


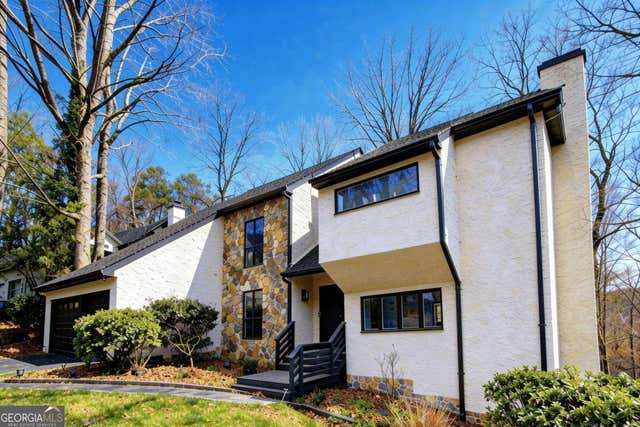

Similar Home Values
Comparable nearby listings and their asking prices.
| Address | Price | Beds | Baths | Sq Ft |
|---|---|---|---|---|
| 325 Ivy Mill Court, Roswell, GA | $594,000 | 4 | 3 | 2,204 |
| 325 Ivy Mill CT, Roswell, GA | $594,000 | 4 | — | 2,204 |
| 93 Skyland Drive, Roswell, GA | $594,500 | 5 | 4 | 1,000 |
| 93 Skyland DR, Roswell, GA | $594,500 | 5 | — | 3,579 |
| 1590 Misty River Run, Roswell, GA | $595,000 | 5 | 3 | 1,764 |
| 150 Harlow Circle, Roswell, GA | $595,000 | 3 | 4 | 1,939 |
Moving Cost Estimate
EXIT Agents in Roswell


Listing Courtesy: Ansley Real Estate - 770-284-9900
Last Updated: 2026-03-13