

1720 COUNTY ROAD 13 S, Elkton, FL 32033
Metes & Bounds · St. Johns County
Key Facts
Description
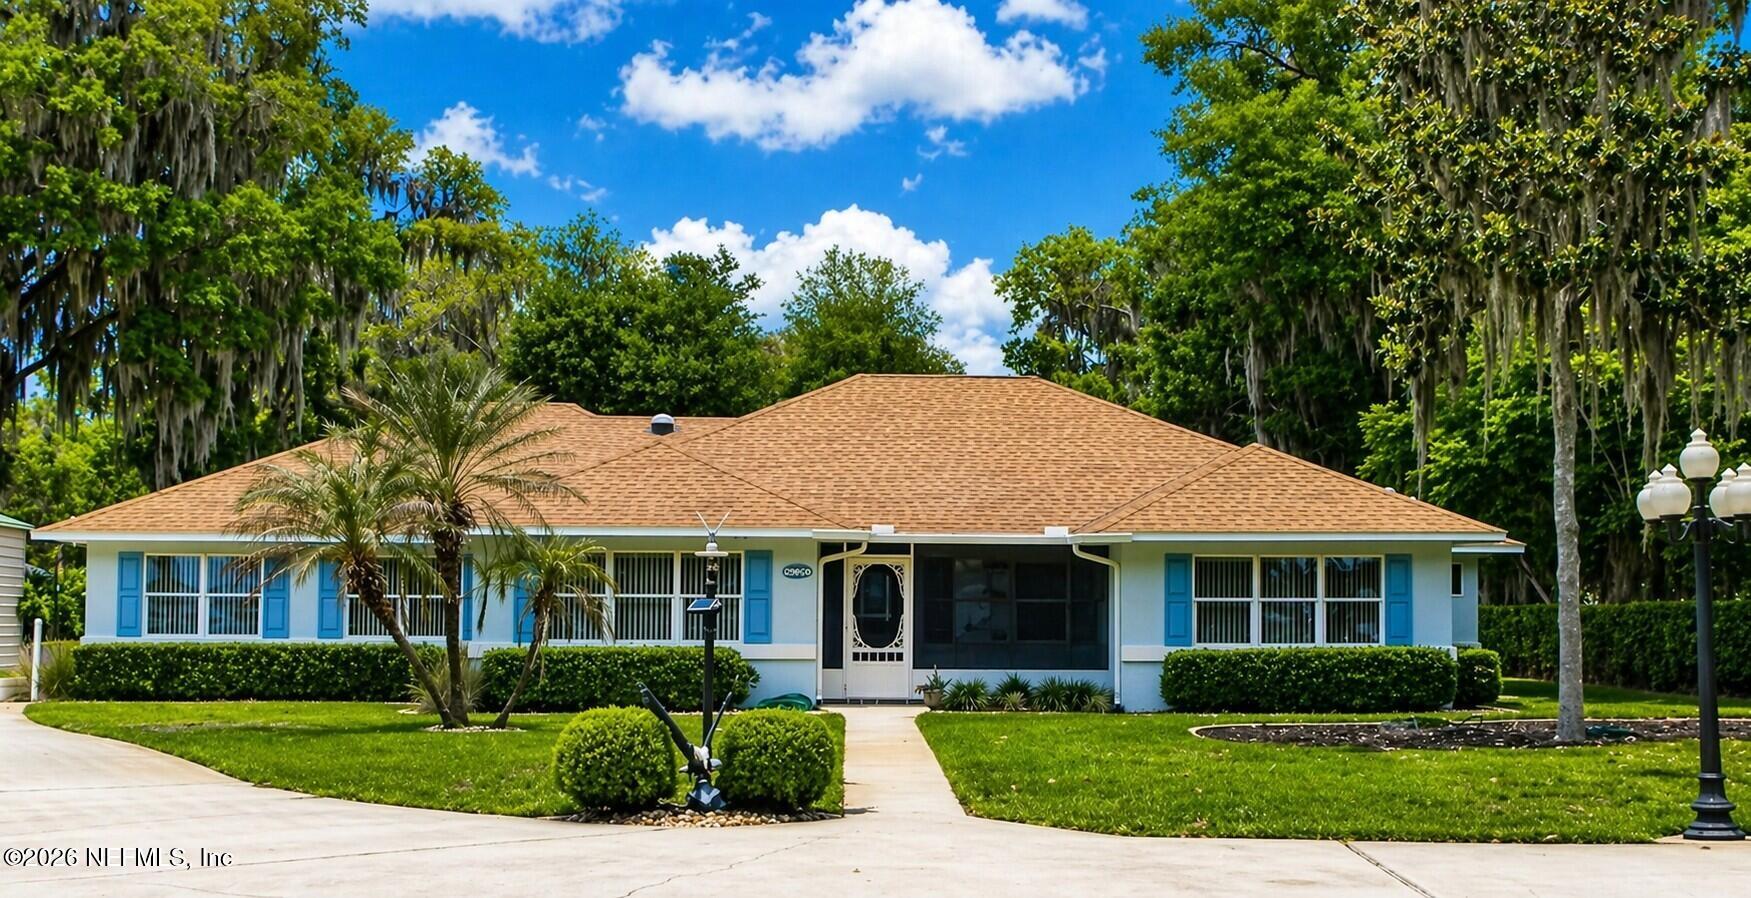
There's something special about turning onto your own stretch of land, where the road quiets down and the St. Johns River begins to open up in front of you. As you arrive, the large circular driveway makes an immediate impression--offering plenty of space for guests and effortless parking when entertaining. Set on 1.26 acres with 100 feet of waterfront, this property offers space, privacy, and the freedom to create the lifestyle you've been wanting--high and dry with no flood concerns. Picture your weekends here... sitting on the front screened-in porch, relaxing as you take in the river views, mornings with coffee in hand, afternoons spent in the heated sport pool, and evenings watching the sky change over the water. With room to add a dock, this is a setting made for boating, relaxing, and enjoying everything waterfront living has to offer. Inside, the home welcomes you with a layout that naturally brings people together. The kitchen is positioned in the center of the home, creating the perfect space to cook and entertain. It features solid wood cabinetry and a double oven, including a compact microwave/oven combination--ideal for preparing multiple dishes with ease. Above the breakfast bar, a solar tube with a built-in night light fills the space with natural light during the day and a soft glow in the evening. Natural light continues throughout the home, with additional solar tubes in each bathroom and the laundry room, creating a bright and inviting feel in every space. The living areas offer a comfortable flow for both everyday living and gatherings, all built with the strength and efficiency of Hebel Block construction. Additional features include an in-wall pest control system, pull-down attic access for ample storage, and exterior lighting that welcomes you home--from the driveway to the backyard. The oversized three-car garage provides plenty of room for vehicles, storage, or hobbies and is already plummed for a future half bath. A separate carport, shed, and utility slab add even more flexibility for tools, equipment, or recreational gear. As the day winds down, imagine relaxing by the gas fireplace or stepping outside to enjoy the quiet, open space that surrounds you. " Roof (2016) " 80-gallon water heater (2023) " Trane HVAC system (2012) " Septic system last serviced (November 2025) It's more than just a home--it's a place where you can slow down, spread out, and truly take in the beauty of riverfront living. Come see it in person and experience it for yourself.
Property Information
Property Type
Residential
Sub-Type
Single Family Residence
Style
Ranch
Year Built
1999
Living Area
2,246 sq ft
Lot Size
1.25 acres
Garage Spaces
3
Days on Market
55
MLS® Listing#
2141937
Property Features
- Interior:
- Breakfast Bar, Ceiling Fan(s), Eat-in Kitchen, Open Floorplan, Solar Tube(s)
- Appliances:
- Convection Oven, Dishwasher, Double Oven, Dryer, Electric Cooktop, Electric Oven, Gas Water Heater, Microwave, Refrigerator, Washer, Water Softener Owned
- Cooling:
- Ceiling Fan(s), Central Air
- Heating:
- Central
- Flooring:
- Carpet, Tile
- Fireplace:
- Gas
- Pool:
- In Ground, Electric Heat, Heated, Pool Cover, Pool Sweep, Screen Enclosure, Private
- Parking:
- Attached, Circular Driveway, Garage, Garage Door Opener
- Patio:
- Covered, Front Porch, Screened
- Lot Features:
- Few Trees, Waterfront
- Construction:
- Block, Stucco
- Roof:
- Shingle
- Security:
- Security Lights
- Other Structures:
- Shed(s), Workshop
- Utilities:
- Cable Available, Electricity Connected, Water Connected, Propane
- Sewer:
- Septic Tank
- Water Source:
- Private, Well
HOA & Tax
- HOA:
- None
- Annual Tax:
- $4,177 (2025)
- Parcel #:
- 0229900000
Directions
I95 to 206 go 1.4 miles to 207 North take a right on to CR-13 go 1.2 miles and the home is on the right
Affordability Calculator
$139,800
Estimated monthly payment
$3,720/mo
Principal $559,200 · Est. interest $780,134 over 30 yrs
Neighborhood Market Statistics
How this home compares to active listings in Elkton, FL
- $575,000
- Median Listing Price
- 82
- Median Days on Market
- 2,040
- Median Sq Ft
- $311
- Median Price / Sq Ft
- 13
- Active Listings
- This home’s price is 22% above the area median.
- Its price per sq ft is right around the area median.
Market statistics compiled from active EXIT Realty® and MLS listings in Elkton, FL.
Location
- 1720 COUNTY ROAD 13 S, Elkton, FL 32033
Walk Score
Nearby Schools
St Johns Christian School
School · 3.0 mi away
Hastings Youth Academy
School · 6.5 mi away
South Woods Elementary School
Elementary · 7.2 mi away
Picolata Crossing Elementary School
Elementary · 8.8 mi away
Pacetti Bay Middle School
Secondary · 10.3 mi away
Otis A Mason Elementary School
Elementary · 10.6 mi away
Children's Reading Ctr Charter School
School · 11.0 mi away
James A. Long Elementary School
Elementary · 11.4 mi away
Robert H Jenkins Middle School
School · 11.5 mi away
St Johns Academy
School · 11.6 mi away
Mill Creek Academy
School · 11.8 mi away
Wards Creek Elementary School
Elementary · 11.9 mi away
Putnam County School District
School · 12.0 mi away
Les Papillions
School · 12.0 mi away
Tocoi Creek High School
Secondary · 12.1 mi away
Mill Creek Baptist Church
Elementary · 12.1 mi away
Beacon of Hope Christian School
School · 12.2 mi away
School of the Heights
School · 12.6 mi away
Beasley Middle School
Elementary · 12.7 mi away
Kid City USA
School · 12.7 mi away
Commute Calculator
Nearby Homes



Similar Homes Nearby

Moving Cost Estimate
EXIT Agents in Elkton


Listing Courtesy: CHRISTIE'S INTERNATIONAL REAL ESTATE FIRST COAST - 9043724711
Data provided is deemed reliable but is not guaranteed. The data relating to real estate for sale on this website comes in part from the Northeast Florida Multiple Listing Service, Inc. The information being provided is for consumers personal, non-commercial use and may not be used for any purpose other than to identify prospective properties consumers may be interested in purchasing. Information deemed reliable but not guaranteed. Copyright ©2026 Northeast Florida Multiple Listing Service, Inc. All Rights Reserved.