

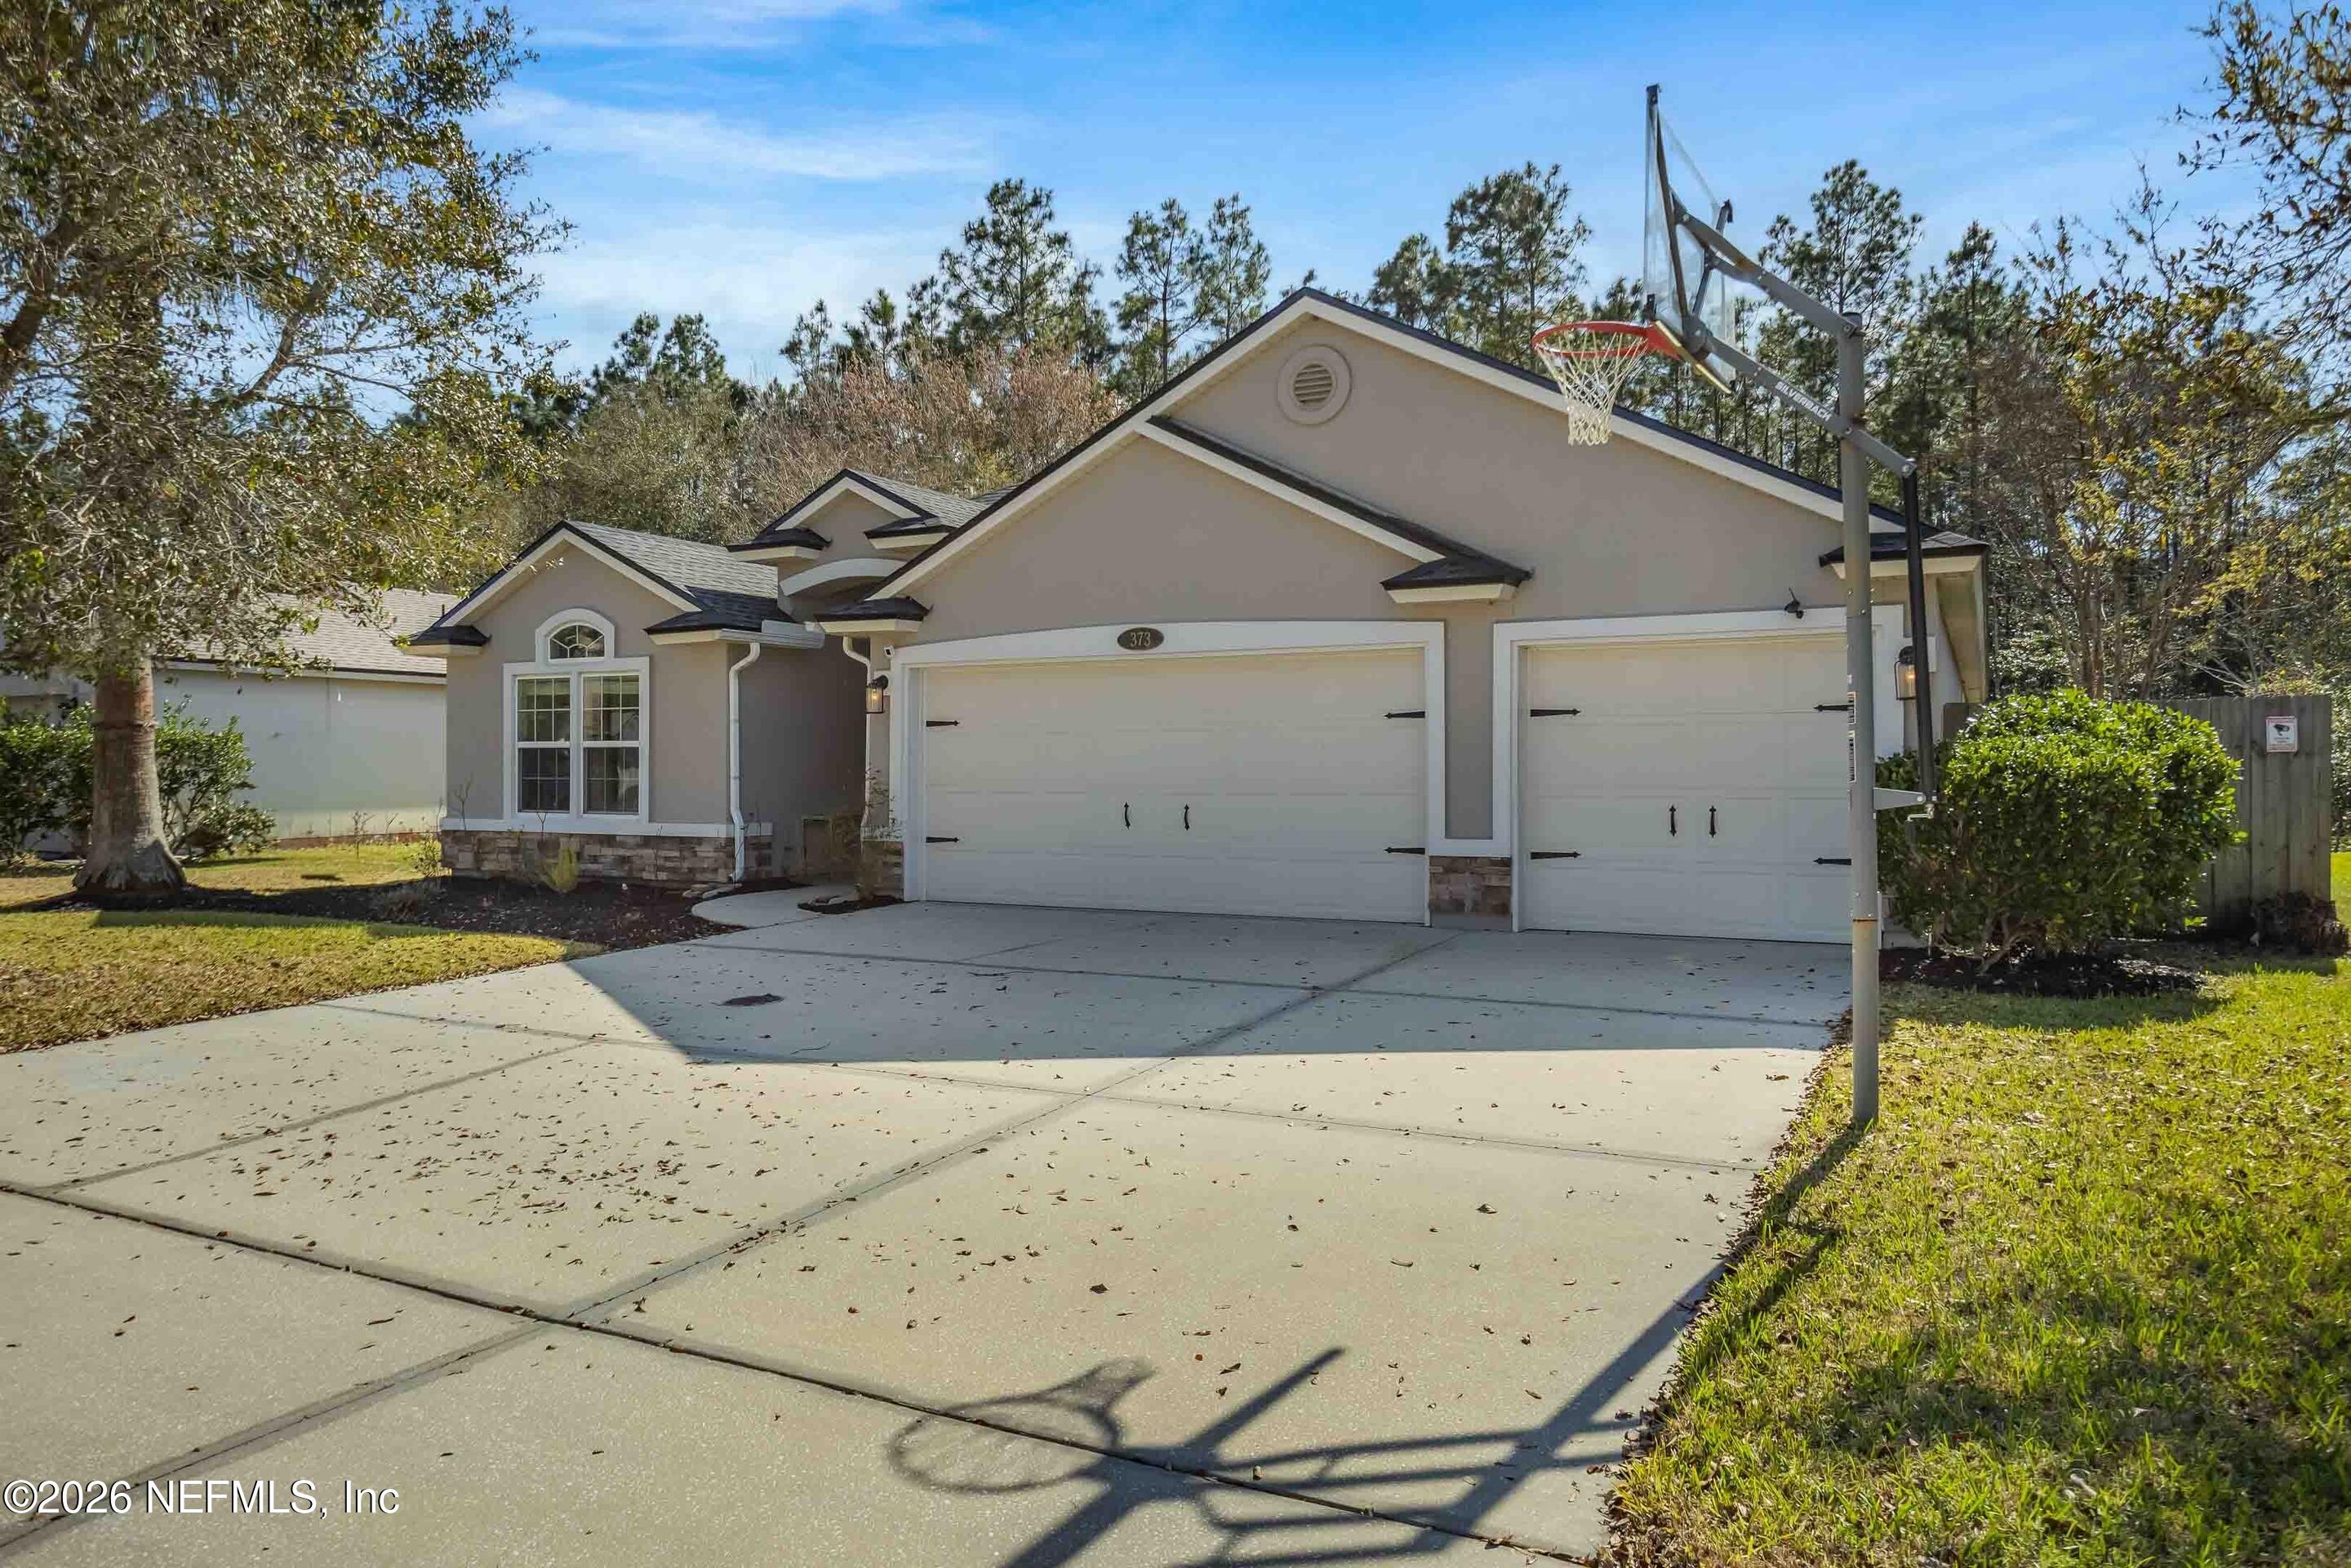
373 W NEW ENGLAND Drive, Elkton, FL 32033
Country Walk · St. Johns County
Key Facts
Description
NEW ROOF (2024) + HEATED COVERED POOL + PRIVATE PRESERVE VIEWS. This beautifully maintained 4-bedroom, 3-bath home with 2,309 sq ft offers the perfect combination of privacy, space, and Florida outdoor living just minutes from St. Augustine. The home features a bright, open layout with generous living spaces and an effortless flow to the outdoor entertaining area. The highlight is the heated covered pool and screened lanai, creating a year-round backyard oasis overlooking a serene private preserve backdrop with no rear neighbors. The spacious primary suite offers a relaxing escape with a large bath and ample closet space, while three additional bedrooms provide flexibility for guests, family, or a home office. A generous three-car garage provides plenty of space for multiple vehicles along with additional storage for bikes, tools, and outdoor gear. Located in St Johns County with quick access to historic downtown St. Augustine, beaches, golf, shopping, and I-95. If you've been searching for space, privacy, and resort-style outdoor living near St. Augustine, this home delivers--schedule your showing and experience it for yourself. Potential USDA 100% financing available for qualified buyers, offering a rare opportunity for zero-down homeownership in St. Johns County. Buyer to verify USDA eligibility and income requirements. Some listing photos include virtual staging to illustrate potential furniture placement and room functionality.
Property Information
Property Type
Residential
Sub-Type
Single Family Residence
Year Built
2012
Stories
1
Living Area
2,309 sq ft
Lot Size
0.18 acres
Garage Spaces
3
Days on Market
86
MLS® Listing#
2135192
Property Features
- Appliances:
- Dishwasher, Electric Cooktop, Electric Water Heater, Refrigerator
- Cooling:
- Central Air, Electric
- Heating:
- Central, Electric
- Pool:
- In Ground, Fenced, Heated, Pool Cover, Waterfall, Private
- Parking:
- Garage, Garage Door Opener
- Fencing:
- Back Yard
- Utilities:
- Electricity Connected, Sewer Connected, Water Available
- Water Source:
- Public
HOA & Tax
- HOA:
- $375/Annually
- Annual Tax:
- $3,258 (2025)
- Parcel #:
- 1374710150
Directions
I-95, take Exit 311 (FL-207) toward Hastings/Elkton. Travel west on FL-207 approximately 2.5 miles. Turn left into the Country Walk community on Vermont Blvd. Continue to the stop sign and turn right
Affordability Calculator
$104,000
Estimated monthly payment
$2,768/mo
Principal $415,999 · Est. interest $580,356 over 30 yrs
Neighborhood Market Statistics
How this home compares to active listings in Elkton, FL
- $575,000
- Median Listing Price
- 82
- Median Days on Market
- 2,040
- Median Sq Ft
- $311
- Median Price / Sq Ft
- 13
- Active Listings
- This home’s price is 10% below the area median.
- Its price per sq ft is 28% below the area median.
Market statistics compiled from active EXIT Realty® and MLS listings in Elkton, FL.
Location
- 373 W NEW ENGLAND Drive, Elkton, FL 32033
Walk Score
Nearby Schools
Otis A Mason Elementary School
Elementary · 2.4 mi away
St Johns Academy
School · 3.2 mi away
Beacon of Hope Christian School
School · 4.2 mi away
Island Prep
School · 4.9 mi away
Memorial Lutheran Chapel School
School · 5.0 mi away
Pedro Menendez High School
Secondary · 5.2 mi away
Hartley Elementary School
Elementary · 5.4 mi away
Apex Christian Academy
School · 5.6 mi away
Gamble Rogers Middle School
Secondary · 5.7 mi away
Osceola Elementary School
Elementary · 5.9 mi away
Turtle Tots Academy
School · 6.5 mi away
South Woods Elementary School
Elementary · 6.6 mi away
RJ Murray Middle School
Secondary · 6.7 mi away
St Joseph Academy
School · 6.8 mi away
Webster School
Elementary · 6.9 mi away
St Johns County School District
School · 6.9 mi away
Moultrie Montessori School
Elementary · 7.1 mi away
Gaines Alternative School
Secondary · 7.2 mi away
Veritas Classical School
Elementary · 7.5 mi away
Hastings Youth Academy
School · 7.8 mi away
Commute Calculator
Nearby Homes

Similar Homes Nearby



Moving Cost Estimate
EXIT Agents in Elkton


Listing Courtesy: EXP REALTY LLC - 8888838509
Data provided is deemed reliable but is not guaranteed. The data relating to real estate for sale on this website comes in part from the Northeast Florida Multiple Listing Service, Inc. The information being provided is for consumers personal, non-commercial use and may not be used for any purpose other than to identify prospective properties consumers may be interested in purchasing. Information deemed reliable but not guaranteed. Copyright ©2026 Northeast Florida Multiple Listing Service, Inc. All Rights Reserved.