

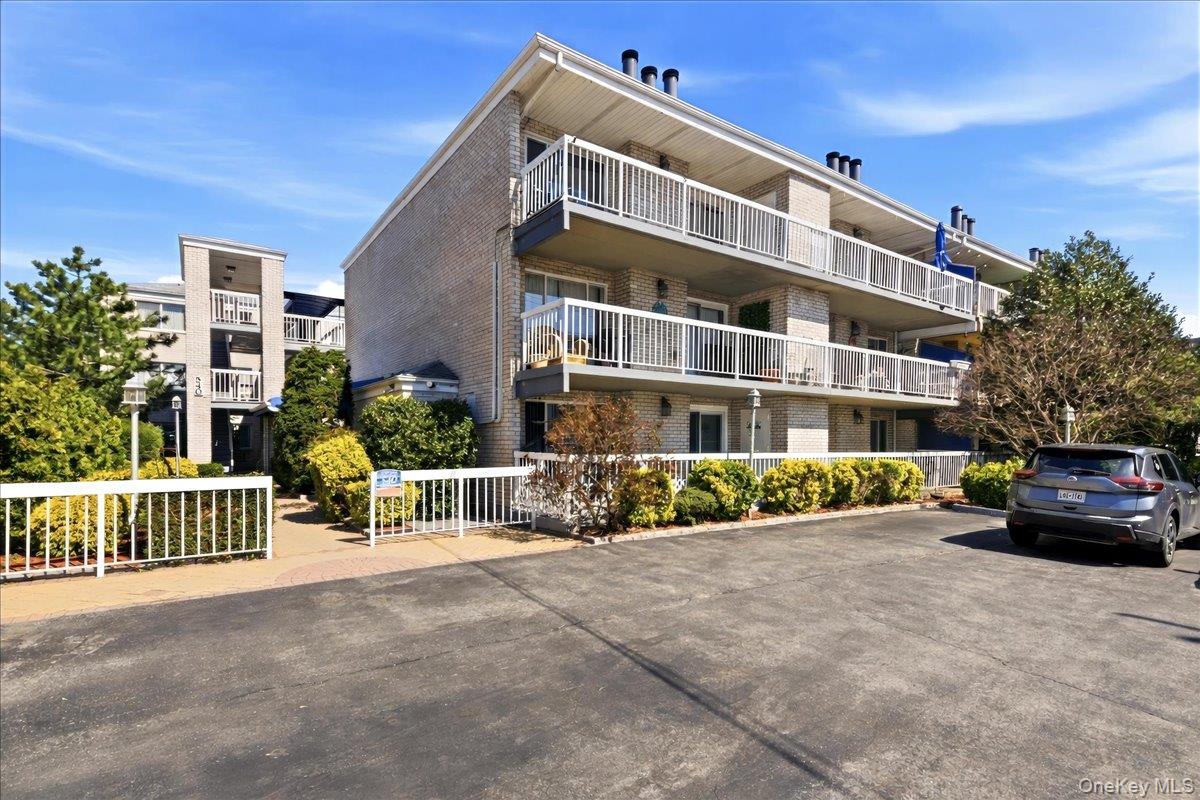
540 Ellsworth Avenue D2, Bronx, NY 10465
Bronx County
Key Facts
Description
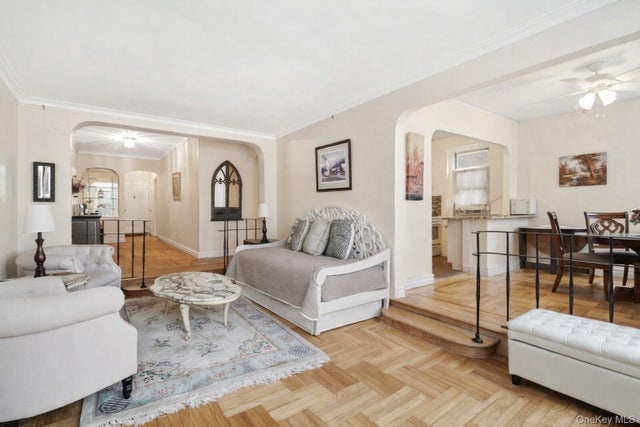
Welcome to this beautifully maintained 2-bedroom, 1.5-bath condo located in the desirable Throggs Neck section of the Bronx. This inviting home features a thoughtfully renovated kitchen with modern finishes, perfect for both everyday living and entertaining. The spacious layout includes a bright and airy living area highlighted by a cozy fireplace, creating the perfect atmosphere to relax and unwind. Enjoy your morning coffee or evening breeze on your private balcony, offering a peaceful outdoor retreat. Both bedrooms are generously sized, and the home includes a convenient half bath in addition to the full bathroom. Additional features include dedicated parking for added convenience and easy access to major highways, making commuting a breeze. This well-kept condo offers comfort, style, and a prime location close to shopping, dining, and transportation. A wonderful opportunity to own a move-in ready home in one of the Bronx’s most sought-after neighborhoods!
Property Information
Property Type
Residential
Sub-Type
Condominium
Style
Garden
Year Built
1985
Living Area
958 sq ft
Lot Size
0.37 acres
Days on Market
44
MLS® Listing#
983193
Property Features
- Appliances:
- Microwave
- Cooling:
- Wall/Window Unit(s)
- Heating:
- None
- Parking:
- Assigned
- Lot Features:
- Waterfront
- Construction:
- Other
- Utilities:
- See Remarks
- Sewer:
- Public Sewer
- Water Source:
- Public
Schools
- Elementary:
- Contact Agent
- Middle:
- Call Listing Agent
- High:
- Contact Agent
HOA & Tax
- HOA:
- $400
- Annual Tax:
- $1,560
- Assessed Value:
- $28,004
- Parcel #:
- 05488-1032
Affordability Calculator
$95,000
Estimated monthly payment
$2,528/mo
Principal $379,999 · Est. interest $530,133 over 30 yrs
Neighborhood Market Statistics
How this home compares to active listings in Bronx, NY
- $576,699
- Median Listing Price
- 70
- Median Days on Market
- 1,206
- Median Sq Ft
- $376
- Median Price / Sq Ft
- 1,266
- Active Listings
- This home’s price is 18% below the area median.
- Its price per sq ft is 32% above the area median.
Market statistics compiled from active EXIT Realty® and MLS listings in Bronx, NY.
Location
- 540 Ellsworth Avenue D2, Bronx, NY 10465
Nearby Schools
Bronx Delta School
Elementary · 0.2 mi away
Mott Hall Community School
Secondary · 0.2 mi away
Urban Institute of Mathematics
Secondary · 0.2 mi away
PS 72x
Elementary · 0.2 mi away
PS 72 Dr William Dorney
Elementary · 0.3 mi away
St. Frances de Chantal School
School · 0.7 mi away
St Benedict School
School · 0.7 mi away
P. S X010
Elementary · 0.8 mi away
P. S 304 Early Childhood School
Secondary · 0.8 mi away
Hospital Schools Program
School · 0.8 mi away
Home Instruction
School · 0.8 mi away
Preston High School
Secondary · 0.9 mi away
PS 14
Elementary · 0.9 mi away
Villa Maria Academy
School · 1.1 mi away
St. Joseph's School for the Deaf
School · 1.1 mi away
Bronx Arts & Science Charter School
Elementary · 1.2 mi away
Monsignor Scanlan High School
Secondary · 1.2 mi away
Earl Monroe New Renaissance Basketball School
Secondary · 1.5 mi away
Schuylerville Preparatory High School
Secondary · 1.6 mi away
Pelham Lab High School
Secondary · 1.6 mi away
Commute Calculator
Nearby Homes


Similar Homes Nearby


Moving Cost Estimate
EXIT Agents in Bronx


Listing Courtesy: YourHomeSold Guaranteed Realty - 7183246060
Presented by: Christopher Cuellar
 Fair Housing Notice