

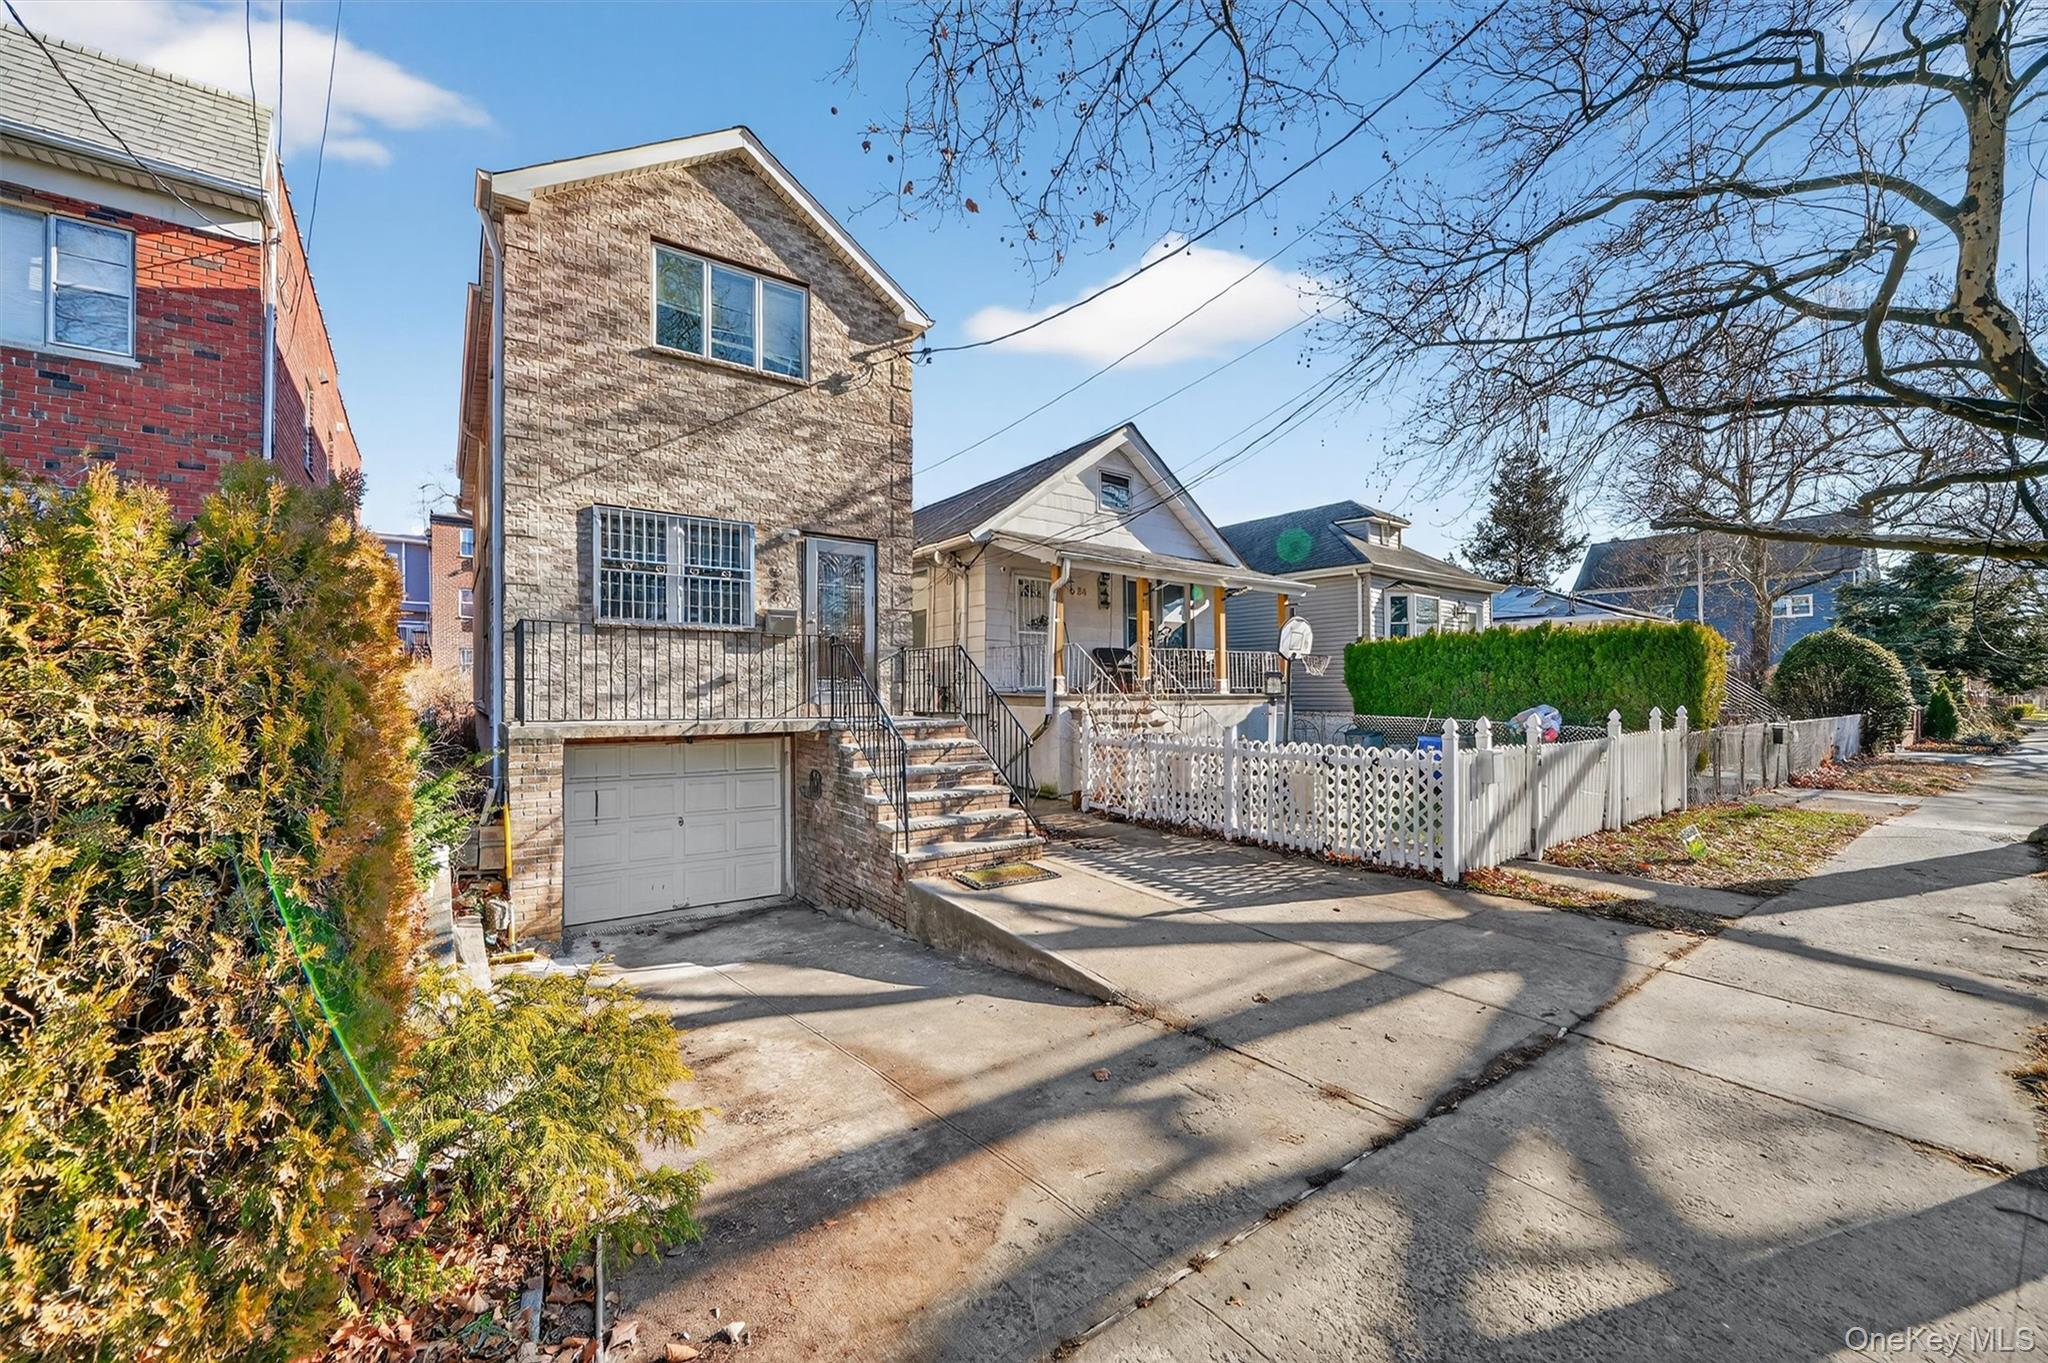
636 Throggs Neck Expressway, Bronx, NY 10465
Bronx County
Key Facts
Description
Here it is!! Large DETACHED brick/stucco home in Throggs neck that has been renovated. 3 bedroom, 2 full bath with big yard, garage and driveway, hardwood floors, electric for utilities and near the buses and highways. Finished basement.
Property Information
Property Type
Residential
Sub-Type
Single Family Residence
Style
Other
Year Built
2006
Living Area
1,700 sq ft
Lot Size
0.06 acres
Garage Spaces
1
Days on Market
108
MLS® Listing#
948550
Property Features
- Interior:
- Other
- Appliances:
- Stainless Steel Appliance(s)
- Cooling:
- Wall/Window Unit(s)
- Heating:
- Electric, Other
- Basement:
- Finished
- Parking:
- Driveway
- Construction:
- Brick, Stucco
- Utilities:
- Electricity Connected
- Sewer:
- Public Sewer
- Water Source:
- Public
Schools
- Elementary:
- Contact Agent
- Middle:
- Call Listing Agent
- High:
- Contact Agent
HOA & Tax
- Annual Tax:
- $7,722
- Assessed Value:
- $48,240
- Parcel #:
- 05483-0016
Affordability Calculator
$147,999
Estimated monthly payment
$3,939/mo
Principal $591,996 · Est. interest $825,887 over 30 yrs
Neighborhood Market Statistics
How this home compares to active listings in Bronx, NY
- $576,699
- Median Listing Price
- 70
- Median Days on Market
- 1,206
- Median Sq Ft
- $376
- Median Price / Sq Ft
- 1,266
- Active Listings
- This home’s price is 28% above the area median.
- Its price per sq ft is 16% above the area median.
Market statistics compiled from active EXIT Realty® and MLS listings in Bronx, NY.
Location
- 636 Throggs Neck Expressway, Bronx, NY 10465
Nearby Schools
Bronx Delta School
Elementary · 0.1 mi away
Mott Hall Community School
Secondary · 0.1 mi away
Urban Institute of Mathematics
Secondary · 0.1 mi away
PS 72x
Elementary · 0.3 mi away
PS 72 Dr William Dorney
Elementary · 0.3 mi away
St Benedict School
School · 0.5 mi away
Hospital Schools Program
School · 0.6 mi away
Home Instruction
School · 0.6 mi away
P. S X010
Elementary · 0.6 mi away
P. S 304 Early Childhood School
Secondary · 0.6 mi away
PS 14
Elementary · 0.7 mi away
St. Frances de Chantal School
School · 0.8 mi away
Preston High School
Secondary · 0.9 mi away
Villa Maria Academy
School · 1.0 mi away
St. Joseph's School for the Deaf
School · 1.0 mi away
Bronx Arts & Science Charter School
Elementary · 1.1 mi away
Monsignor Scanlan High School
Secondary · 1.1 mi away
Earl Monroe New Renaissance Basketball School
Secondary · 1.3 mi away
Schuylerville Preparatory High School
Secondary · 1.4 mi away
Pelham Lab High School
Secondary · 1.4 mi away
Commute Calculator
Nearby Homes


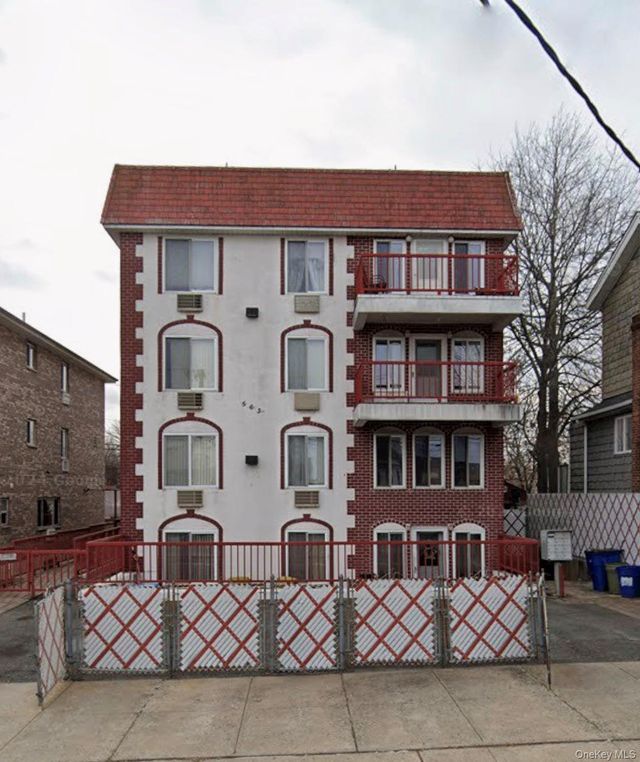
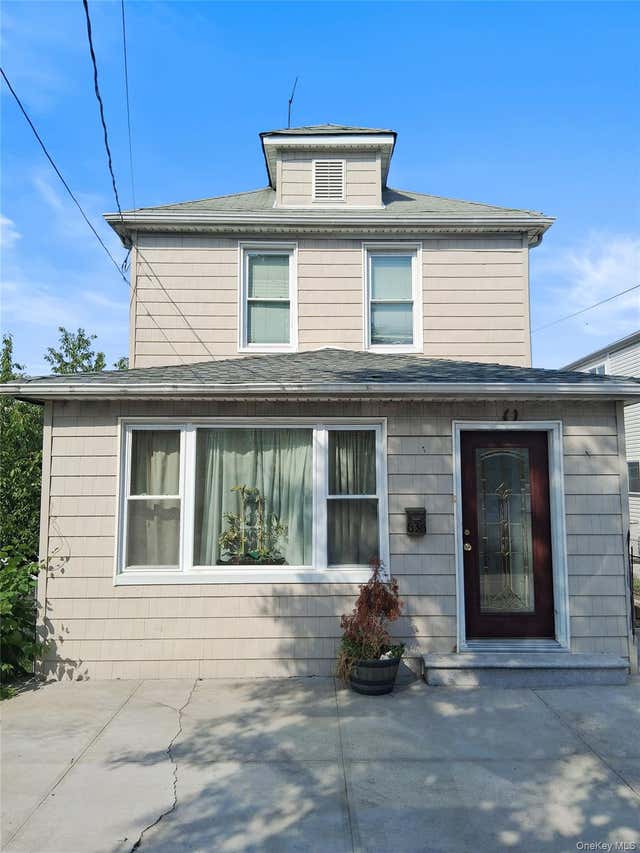
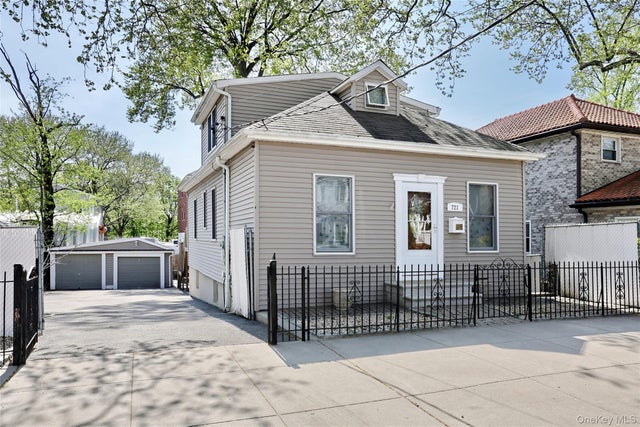
Similar Homes Nearby


Moving Cost Estimate
EXIT Agents in Bronx


Listing Courtesy: De Luca Realty Group INC - 9173638127
Presented by: Christina De Luca
 Fair Housing Notice