

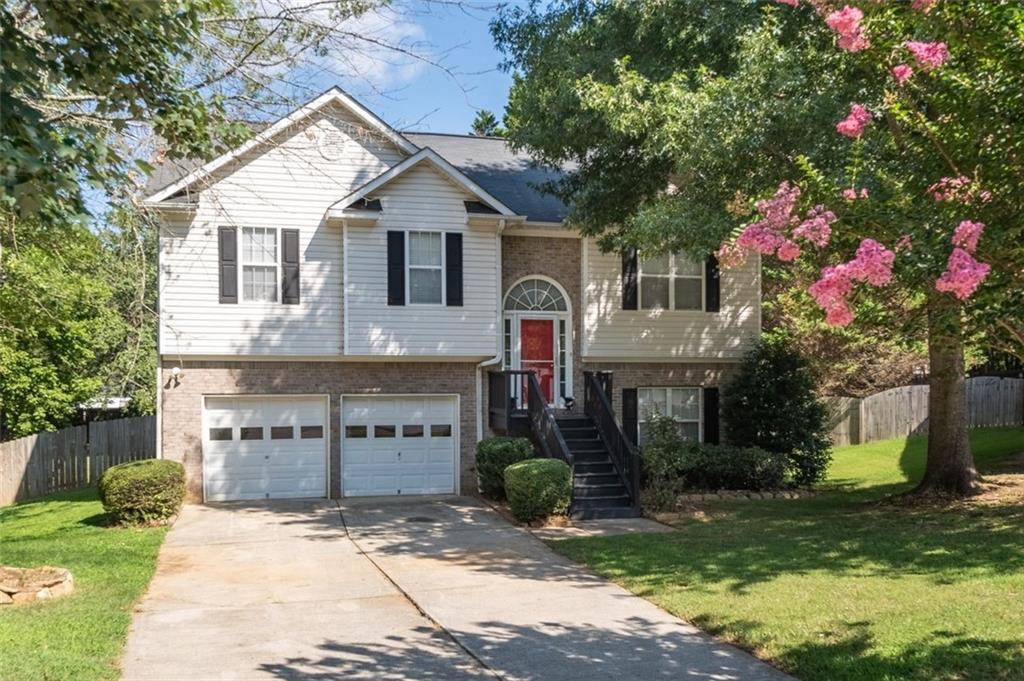
3204 Grandiflora Place, Powder Springs, GA 30127
Evergreen Park · Cobb County
Key Facts
Description
A spacious 4-bedroom, 3-bath home tucked away on a quiet cul-de-sac in Evergreen Park. Offering exceptional flexibility, this property lives like two homes in one—ideal for multigenerational living, extended family, guests, or a private home office setup with a dreamy backyard. The main level features a large family room with a fireplace, a separate dining area, and a bright kitchen with abundant cabinetry. The primary suite includes a spacious walk-in closet and a relaxing spa-style bathroom with a soaking tub and separate shower. Two additional bedrooms and another full bathroom complete the main level. The finished basement offers a private in-law suite with its own exterior entrance, living room, full kitchen, bedroom, and bathroom. Two separate entrances provide added privacy and convenience for everyone in the home. Outside, enjoy a large deck overlooking the fenced backyard—perfect for entertaining, gardening, pets, or outdoor recreation. The property also provides impressive storage, including two interior storage rooms, a large space beneath the stairs, an exterior storage area, and a backyard shed. A two-car garage completes the home. Evergreen Park is a peaceful, established neighborhood convenient to shopping, dining, community events, area schools, and the Silver Comet Trail. This versatile home offers the space, privacy, and storage that are difficult to find in one property.
Property Information
Property Type
Residential
Sub-Type
Single Family Residence
Style
Traditional
Year Built
2000
Living Area
2,195 sq ft
Lot Size
0.42 acres
Lot Dimensions
x
Garage Spaces
2
Parking Spaces
6
Days on Market
2
MLS® Listing#
7803192
Property Features
Interior
Exterior
Appliances
Cooling
Heating
Flooring
Fireplace
Basement
Pool
Parking
Laundry
Patio
Fencing
Lot Features
Foundation
Roof
Windows
Security
Other Structures
Community
Utilities
Sewer
Water Source
Schools
- Elementary:
- Varner
- Middle:
- Tapp
- High:
- McEachern
Financial Details
HOA
None
Annual Taxes
$3,278
Tax year 2025
Parcel Number
19065900290
Directions
GPS Friendly
Affordability Calculator
$67,000
Estimated monthly payment
$1,783/mo
Principal $268,000 · Est. interest $373,884 over 30 yrs
Neighborhood Market Statistics
How this home compares to active listings in Powder Springs, GA
- $439,768
- Median Listing Price
- 45
- Median Days on Market
- 2,404
- Median Sq Ft
- $191
- Median Price / Sq Ft
- 1,053
- Active Listings
- This home’s price is 24% below the area median.
- Its price per sq ft is 20% below the area median.
Market statistics compiled from active EXIT Realty® and MLS listings in Powder Springs, GA.
Location

Getting Around
Points of Interest in Powder Springs, GA
Showing the Powder Springs area map.
Nearby Schools
Varner Elementary School
Elementary · 1.2 mi away
McEachern High School
Secondary · 2.0 mi away
Compton Elementary School
Elementary · 2.1 mi away
Jamboree Academy
School · 2.3 mi away
Tapp Middle School
Secondary · 2.5 mi away
Hiram Elementary School
Elementary · 2.5 mi away
Brighton Prek
Secondary · 2.5 mi away
Powder Springs Elementary School
Elementary · 2.7 mi away
New Era Learning Center
School · 3.0 mi away
Kemp Elementary School
Elementary · 3.2 mi away
Success Learning Academy
School · 3.4 mi away
McGarity Elementary School
Elementary · 3.5 mi away
The Cumberland School Business Office
School · 3.5 mi away
Sam D. Panter Elementary School
Elementary · 3.5 mi away
Hiram High School
Secondary · 3.5 mi away
Paulding Preschool
School · 3.7 mi away
Hillgrove High School
Secondary · 3.8 mi away
Lovinggood Middle School
Secondary · 3.9 mi away
P. B. Ritch Middle School
Secondary · 4.0 mi away
Children's Palace
School · 4.0 mi away
Commute Calculator
Nearby Homes

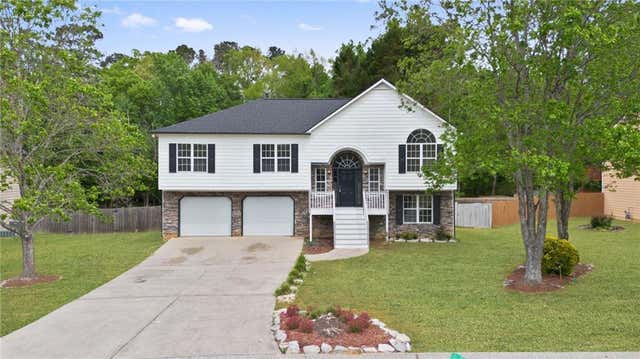

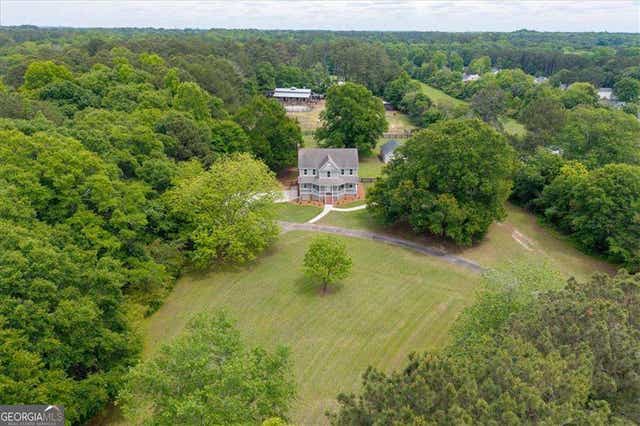
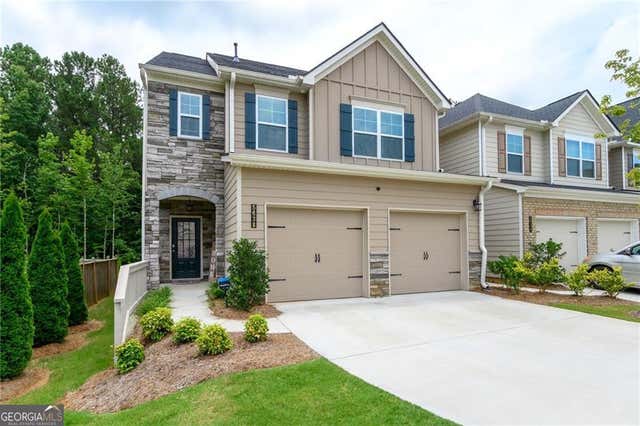
Similar Homes Nearby


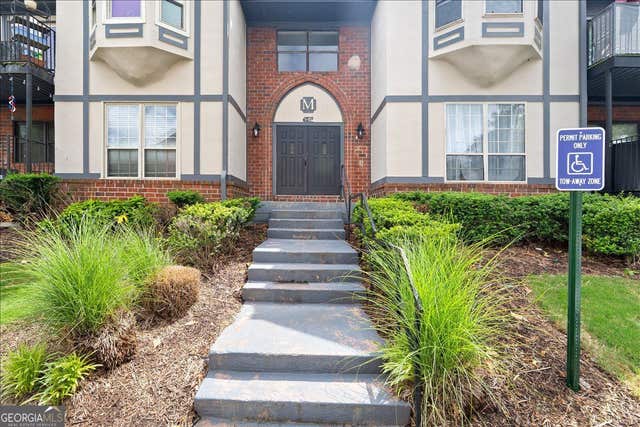


Similar Home Values
Comparable nearby listings and their asking prices.
| Address | Price | Beds | Baths | Sq Ft |
|---|---|---|---|---|
| 3849 Yates Drive, Lithia Springs, GA | $235,000 | 3 | 2 | 1,673 |
| 3849 Yates DR, Lithia Springs, GA | $235,000 | 3 | — | 1,673 |
| 6851 Roswell Road M5, Sandy Springs, GA | $239,000 | 3 | 2 | 1,469 |
| 6851 Roswell RD M5, Sandy Springs, GA | $239,000 | 3 | — | 1,469 |
| 6520 Roswell RD 59, Sandy Springs, GA | $239,000 | 3 | — | 1,534 |
| 6851 Roswell RD, Sandy Springs, GA | $239,900 | 3 | — | 1,469 |
Moving Cost Estimate
EXIT Agents in Powder Springs


Listing Courtesy: Coldwell Banker Realty - 770-429-0600
Last Updated: 2026-07-10