

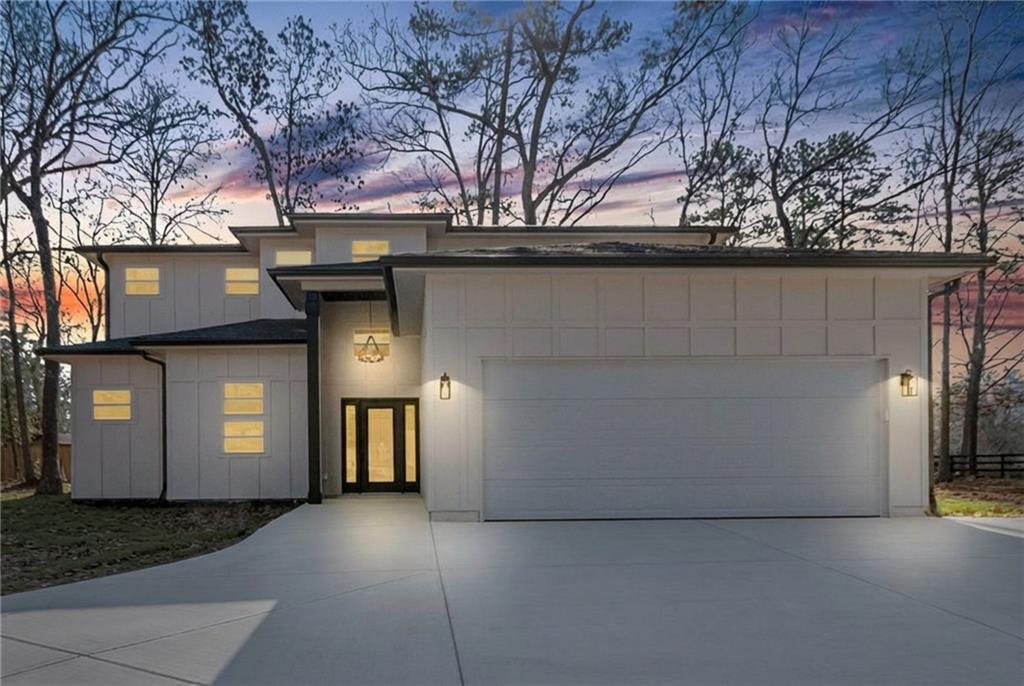
5249 Moon Road, Powder Springs, GA 30127
None · Cobb County
Key Facts
Description
Come See This Luxurious High-End BRAND-NEW CONSTRUCTION with its Sleek European Modern Contemporary Design. It features the highly sought after primary bedroom en-suite on the main with soaring ceilings and that all important free-flowing open concept living.Step Into this dream home with ease with its towering 2-story but single-step entry way. It also offers hard to find DUAL PRIMARY EN-SUITES, making it a great choice for a roommate plan or multi-generational living. The gourmet kitchen boasts stylish two-toned cabinets,elegant custom quartz countertops, large island breakfast bar with views into the family room perfect for busy mornings, gorgeous glass backsplash, and high-end stainless-steel appliances & the custom walk-in pantry completes the package! The spacious family room offers gorgeous floor-to-ceiling granite fireplace surrounded by custom, built-in cabinets & decorative shelving. Plus, it opens up to the covered back patio which will make a great outdoor entertainment space. Also, on the main you have an office, laundry, and mud rooms right off the garage to help keep everyone organized coming & going – So helpful in modern living. Upstairs you will find a SECOND MASTER EN-SUITE as well as 2 more spacious bedrooms with ample closets. There is also a large bonus room or second office space. You will also have plenty of parking spaces, in the 2-car garage with its custom-painted floors, EV Hookup in the garage, and large parking pad. There is also ample storage in the form of the well insulated attic with disappearing drop down stairs as well as a storage room upstairs. Its lovely exterior is the board and batten HardiPlank type which is stylish but durable & built-to-last. The lot features fire-pit and is situated on a partially fenced level corner lot in a quiet but convenient area close to shopping, restaurants & Cobb County Schools. No HOA or Rent Restrictions. Don't let this BRAND NEW amazing home get away!
Property Information
Property Type
Residential
Sub-Type
Single Family Residence
Style
Contemporary / European / Modern
Year Built
2025
Stories
2
Living Area
3,322 sq ft
Lot Size
0.69 acres
Lot Dimensions
x
Garage Spaces
2
Days on Market
81
MLS® Listing#
7756444
Property Features
Interior
Exterior
Appliances
Cooling
Heating
Flooring
Fireplace
Basement
Pool
Parking
Laundry
Patio
Fencing
Lot Features
Construction
Foundation
Roof
Windows
Security
Other Structures
Community
Utilities
Sewer
Water Source
Schools
- Elementary:
- Varner
- Middle:
- Tapp
- High:
- McEachern
Financial Details
HOA
None
Annual Taxes
$1,108
Tax year 2025
Parcel Number
19060100230
Directions
GPS Friendly OR From Marietta Travel WEST Hwy 120 / Dallas Hwy, Turn LEFT on Lost Mountain Rd, Turn RIGHT on Corner Rd which becomes FLORENCE RD just past Hwy 360 / Macland Rd. Home is located at the Corner of FLORENCE & MOON Roads.
Affordability Calculator
$159,000
Estimated monthly payment
$4,231/mo
Principal $636,000 · Est. interest $887,277 over 30 yrs
Neighborhood Market Statistics
How this home compares to active listings in Powder Springs, GA
- $439,768
- Median Listing Price
- 45
- Median Days on Market
- 2,404
- Median Sq Ft
- $191
- Median Price / Sq Ft
- 1,053
- Active Listings
- This home’s price is 81% above the area median.
- Its price per sq ft is 25% above the area median.
Market statistics compiled from active EXIT Realty® and MLS listings in Powder Springs, GA.
Location

Points of Interest in Powder Springs, GA
Showing the Powder Springs area map.
Nearby Schools
Varner Elementary School
Elementary · 0.9 mi away
McEachern High School
Secondary · 1.7 mi away
Compton Elementary School
Elementary · 2.1 mi away
Tapp Middle School
Secondary · 2.4 mi away
Jamboree Academy
School · 2.4 mi away
Hiram Elementary School
Elementary · 2.7 mi away
Brighton Prek
Secondary · 2.8 mi away
Powder Springs Elementary School
Elementary · 2.8 mi away
Kemp Elementary School
Elementary · 2.9 mi away
New Era Learning Center
School · 3.3 mi away
Hillgrove High School
Secondary · 3.4 mi away
Paulding Preschool
School · 3.5 mi away
McGarity Elementary School
Elementary · 3.6 mi away
Lovinggood Middle School
Secondary · 3.6 mi away
Success Learning Academy
School · 3.7 mi away
Hiram High School
Secondary · 3.8 mi away
The Cumberland School Business Office
School · 3.8 mi away
Sam D. Panter Elementary School
Elementary · 3.8 mi away
Jubilee Christian Prep Academy
School · 3.9 mi away
East Paulding Middle School
Secondary · 3.9 mi away
Commute Calculator
Nearby Homes

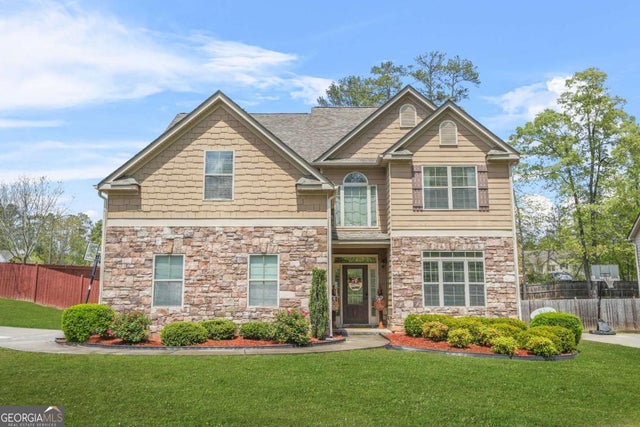

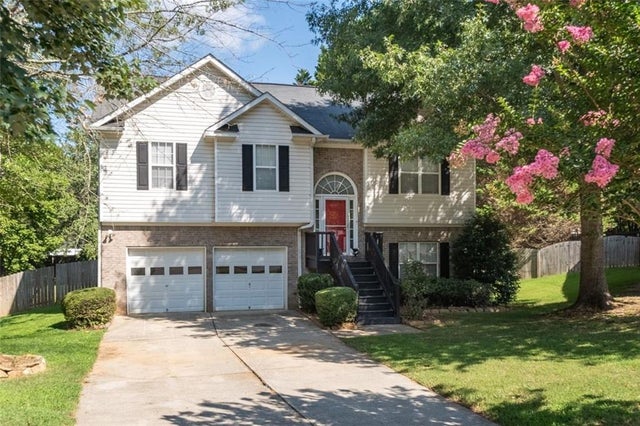
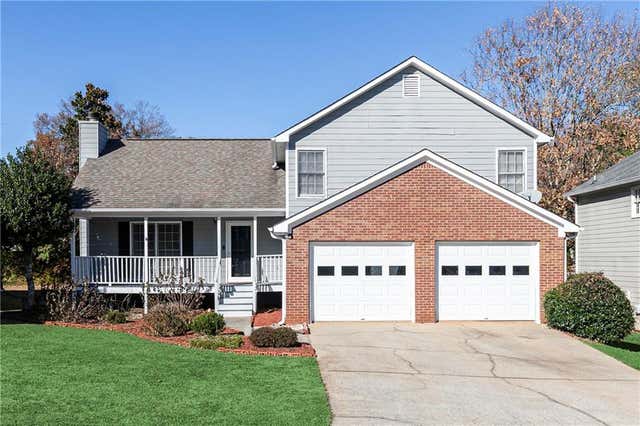
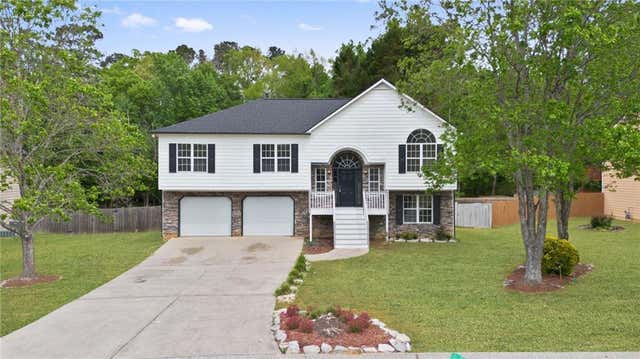
Similar Homes Nearby
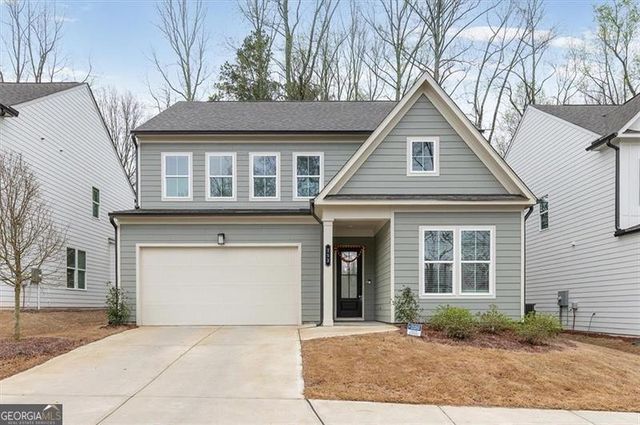

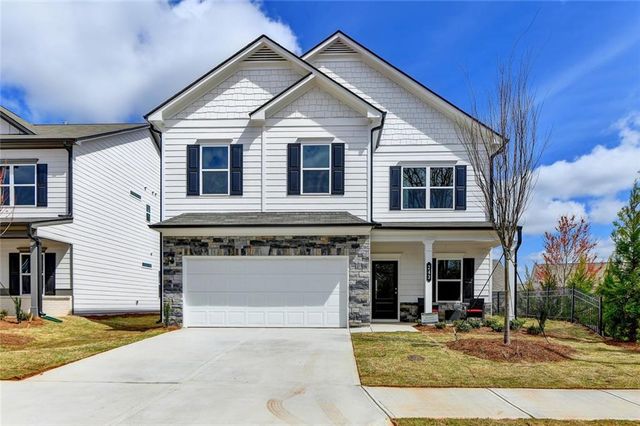

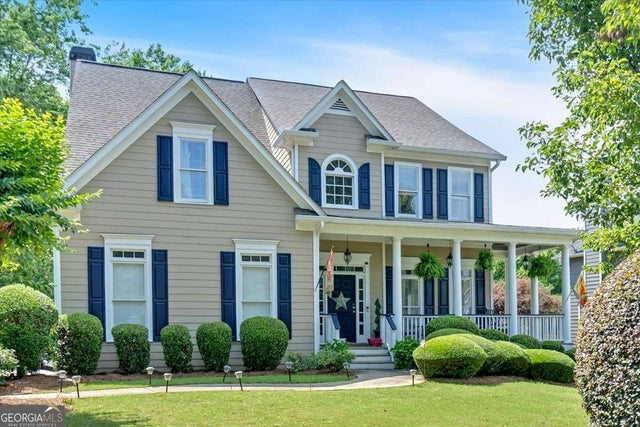
Similar Home Values
Comparable nearby listings and their asking prices.
| Address | Price | Beds | Baths | Sq Ft |
|---|---|---|---|---|
| 253 Birchwood Row, Holly Springs, GA | $559,000 | 5 | — | — |
| 253 Birchwood Row, Holly Springs, GA | $559,000 | 5 | 3 | 2,756 |
| 243 Province Park Drive, Holly Springs, GA | $565,000 | 4 | 3 | 2,622 |
| 243 Province Park DR, Holly Springs, GA | $565,000 | 4 | — | 2,622 |
| 1274 Cotton Gin DR, Powder Springs, GA | $575,000 | 6 | — | — |
| 2316 Cross Creek Drive SW, Powder Springs, GA | $575,000 | 4 | 5 | 3,896 |
Moving Cost Estimate
EXIT Agents in Powder Springs


Listing Courtesy: Atlanta Communities - 678-522-4646
Last Updated: 2026-04-22