

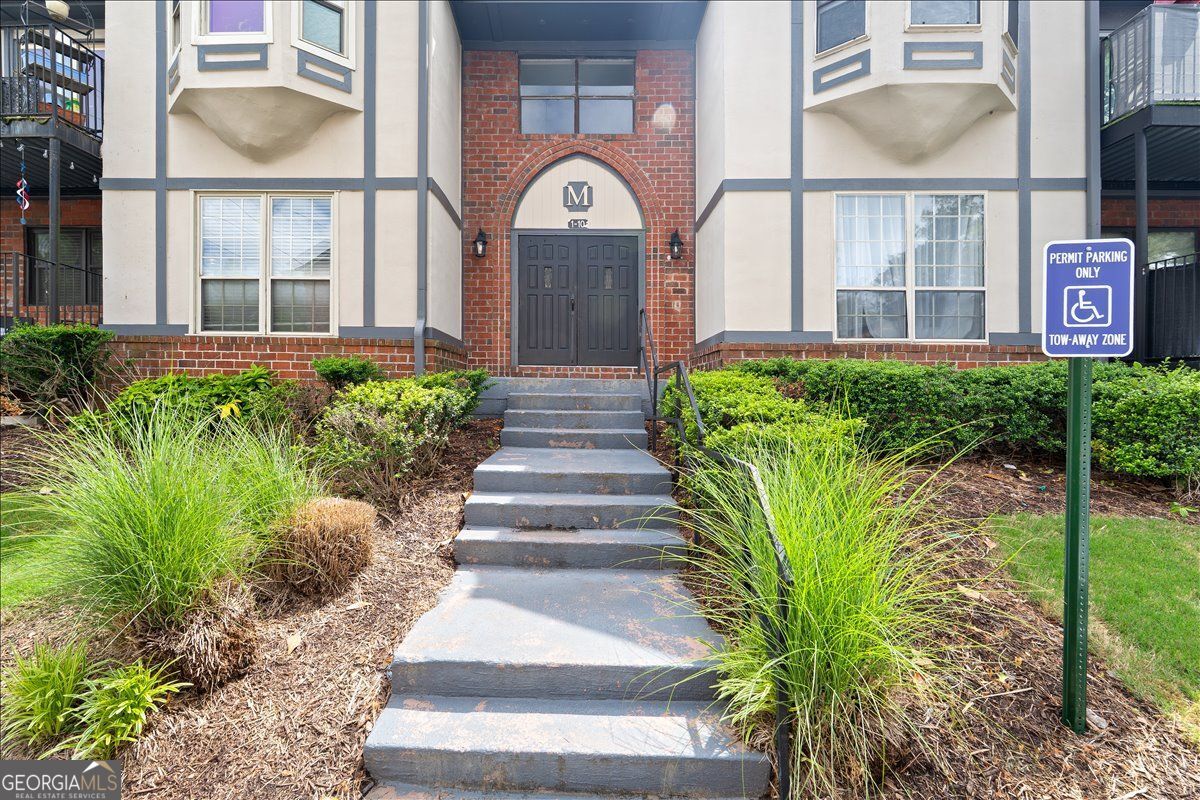
6851 Roswell RD M5, Sandy Springs, GA 30328
Foxcroft · Fulton County
Key Facts
Description
Welcome to comfortable and convenient living in the desirable Foxcroft community of Sandy Springs. This beautifully maintained 3-bedroom, 2-bathroom condo offers a spacious layout, modern updates, and exceptional community amenities in one of North Atlanta's most sought-after locations. Inside, the home features three spacious bedrooms, providing flexibility for guests, a home office, fitness space, or additional living needs. The large separate dining room creates the perfect setting for entertaining or everyday gatherings, while the open kitchen is equipped with stainless steel appliances, a gas range, custom tile backsplash, and a functional flow into the main living areas. The main living spaces showcase luxury vinyl plank flooring throughout, creating a clean and modern feel with low-maintenance appeal. Step outside to a spacious private patio, ideal for outdoor dining, relaxing, or entertaining guests. This residence also includes the rare convenience of three deeded parking spaces along with a large onsite storage unit, offering exceptional functionality and storage options. Residents of Foxcroft enjoy a wealth of amenities, including a gated entrance with a security guard, swimming pool, tennis courts, and clubhouse, all while being just minutes from the best shopping, dining, entertainment, and commuter routes throughout Sandy Springs and North Atlanta. If you've been searching for low-maintenance living with space, amenities, and an unbeatable location, this condo delivers it all.
Property Information
Property Type
Residential
Sub-Type
Condominium
Style
Tudor
Year Built
1964
Stories
1
Living Area
1,469 sq ft
Lot Size
0.03 acres
Garage Spaces
3
Parking Spaces
3
Days on Market
59
MLS® Listing#
10760720
Property Features
Interior
Exterior
Appliances
Cooling
Heating
Flooring
Basement
Pool
Parking
Laundry
Patio
Fencing
Lot Features
Construction
Foundation
Roof
Windows
Security
Community
Utilities
Sewer
Water Source
Rooms
- Dining Room
- Kitchen
Schools
- Elementary:
- Woodland
- Middle:
- Ridgeview
- High:
- Riverwood
Financial Details
HOA
Yes
Annual Taxes
$1,948
Tax year 2025
Parcel Number
17 007300050571
Directions
GPS
Affordability Calculator
$47,800
Estimated monthly payment
$1,272/mo
Principal $191,200 · Est. interest $266,741 over 30 yrs
Neighborhood Market Statistics
How this home compares to active listings in Sandy Springs, GA
- $433,846
- Median Listing Price
- 46
- Median Days on Market
- 2,340
- Median Sq Ft
- $191
- Median Price / Sq Ft
- 1,064
- Active Listings
- This home’s price is 45% below the area median.
- Its price per sq ft is 15% below the area median.
Market statistics compiled from active EXIT Realty® and MLS listings in Sandy Springs, GA.
Location

Points of Interest in Sandy Springs, GA
Showing the Sandy Springs area map.
Nearby Schools
The Weber School
Secondary · 0.2 mi away
Primrose Schools
Elementary · 0.2 mi away
Courage Schools
School · 0.8 mi away
Georgia School of Phlebotomy
Secondary · 0.8 mi away
St Jude the Apostle Catholic School
School · 0.9 mi away
Spalding Drive Elementary School
Elementary · 0.9 mi away
Mt Vernon Presbyterian School-Glenn Campus
Elementary · 0.9 mi away
Goddard School
School · 0.9 mi away
Childs Life Academy
School · 1.3 mi away
North Springs Charter High School
Secondary · 1.3 mi away
Sunshine House
Elementary · 1.5 mi away
Visible Love Academy
School · 1.5 mi away
The Epstein School
School · 1.7 mi away
Lake Forest Elementary
Elementary · 1.8 mi away
Woodland Elementary School
Elementary · 1.9 mi away
The Goddard School
School · 2.0 mi away
Solidarity School
School · 2.1 mi away
Dunwoody Academy
School · 2.1 mi away
Primrose Schools
Elementary · 2.1 mi away
Springmont School
Secondary · 2.3 mi away
Commute Calculator
Nearby Homes
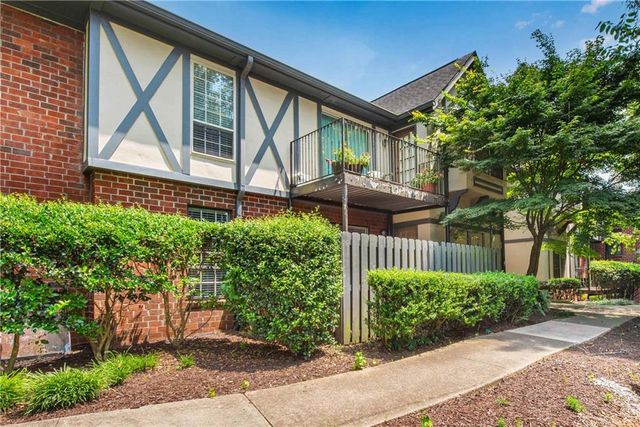
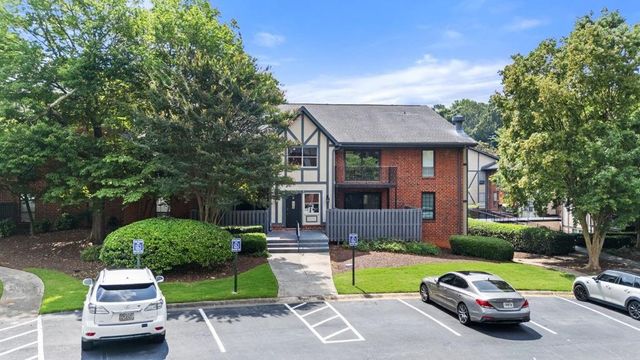


Similar Homes Nearby


Similar Home Values
Comparable nearby listings and their asking prices.
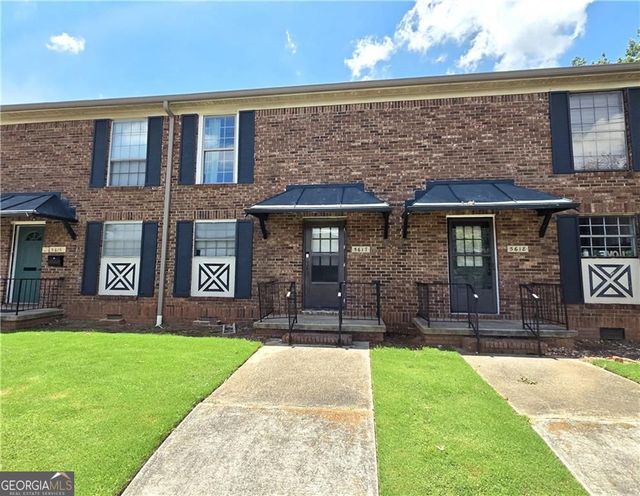
| Address | Price | Beds | Baths | Sq Ft |
|---|---|---|---|---|
| 5617 Kingsport DR NE, Sandy Springs, GA | $169,900 | 2 | — | 1,767 |
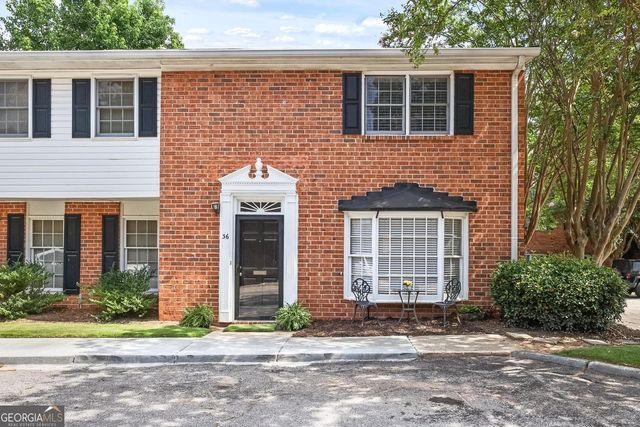
| 6520 Roswell RD 36, Sandy Springs, GA | $175,000 | 2 | — | 1,342 |
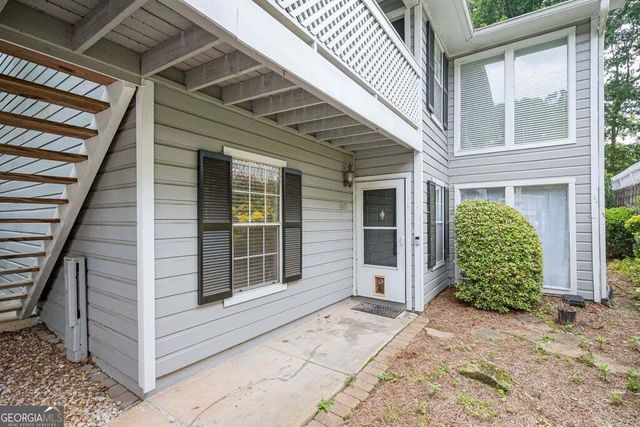
| 1603 Vicksburg PL, Sandy Springs, GA | $175,000 | 2 | — | 1,102 |
| 6520 Roswell Road 36, Sandy Springs, GA | $175,000 | 2 | 3 | 1,342 |
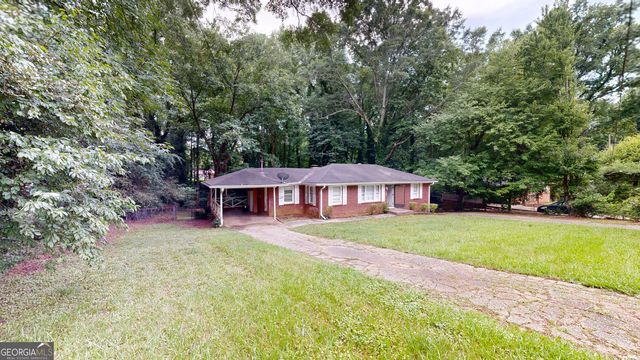
| 3944 Creel DR, Lithia Springs, GA | $185,000 | 3 | — | 1,245 |
| 2322 Chestnut Log LOOP, Lithia Springs, GA | $185,999 | 3 | — | 1,056 |
Moving Cost Estimate
EXIT Agents in Sandy Springs


Listing Courtesy: BHHS Georgia Properties - matt.baker@bhhsgeorgia.com