

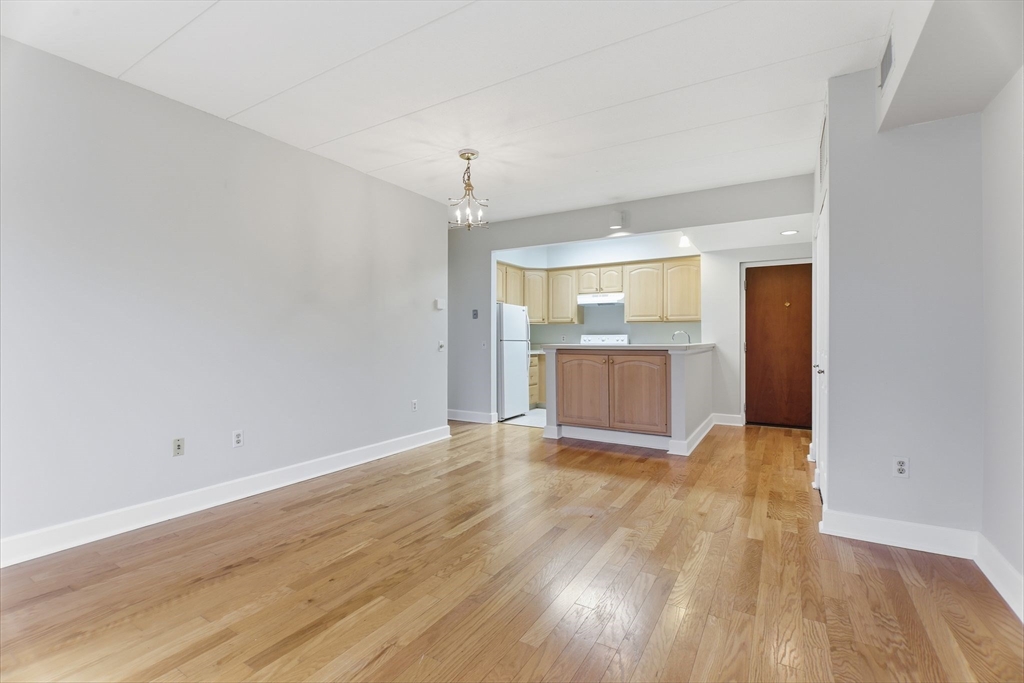
34 Sumner Ave 210, Springfield, MA 01108
Hampden County
Key Facts
Description
Welcome to 34 Sumner Avenue, where historic charm meets modern convenience in Springfield’s prestigious Forest Park Heights. Unit 210 is a sophisticated residence featuring two spacious bedrooms and two full bathrooms. The open-concept living area is anchored by expansive windows, flooding the space with natural light and offering serene views. A contemporary kitchen with premium countertops and a breakfast bar makes entertaining seamless. Unique to this offering is the highly coveted private, deeded garage space providing rare, secure parking and extra storage—a true urban luxury. The professionally managed building offers a secure elevator, renovated common areas, and 24/7 key-fob entry. Located directly across from the 700-acre Forest Park and minutes from I-91 and MGM Springfield, this condo delivers an unmatched lifestyle of comfort and accessibility. Experience elegant city living at its finest in this turn-key gem. This property is also listed for rent, see MLS: 73523132.
Property Information
Property Type
Residential
Sub-Type
Condominium
Year Built
1991
Stories
4
Living Area
925 sq ft
Garage Spaces
1
Parking Spaces
2
Zoning
B1
Days on Market
35
MLS® Listing#
73503371
Property Features
- Appliances:
- Range, Dishwasher, Range Hood
- Cooling:
- Central Air
- Heating:
- Central, Forced Air
- Parking:
- Attached, Off Street, Common, Garage
- Laundry:
- Common Area, In Unit
- Construction:
- Brick, Stone
- Roof:
- Rubber
- Community:
- Pool, Tennis Court(s), Park
- Sewer:
- Public Sewer
- Water Source:
- Public
Schools
- Elementary:
- Per Board Of Ed
- Middle:
- Per Board Of Ed
- High:
- Per Board Of Ed
HOA & Tax
- HOA:
- $408/Monthly
- Annual Tax:
- $2,868 (2025)
- Assessed Value:
- $170,100
- Parcel #:
- S:11280 P:0590,2607949
Directions
On Sumner Ave. GPS Friendly
Affordability Calculator
$44,980
Estimated monthly payment
$1,197/mo
Principal $179,920 · Est. interest $251,004 over 30 yrs
Neighborhood Market Statistics
How this home compares to active listings in Springfield, MA
- $325,694
- Median Listing Price
- 34
- Median Days on Market
- 1,619
- Median Sq Ft
- $208
- Median Price / Sq Ft
- 235
- Active Listings
- This home’s price is 31% below the area median.
- Its price per sq ft is 17% above the area median.
Market statistics compiled from active EXIT Realty® and MLS listings in Springfield, MA.
Location
- 34 Sumner Ave 210, Springfield, MA 01108
Nearby Schools
Sumner Avenue
Elementary · 0.1 mi away
Forest Park Middle School
Secondary · 0.6 mi away
Veritas Preparatory Charter School
Secondary · 0.8 mi away
Kensington International School
Elementary · 0.9 mi away
New Leadership Charter School
Secondary · 0.9 mi away
Springfield High School
Secondary · 0.9 mi away
South End Middle School
Secondary · 1.0 mi away
Playful Minds
School · 1.1 mi away
White Street
Elementary · 1.2 mi away
Diocese of Spri
School · 1.2 mi away
Elias Brookings
Elementary · 1.3 mi away
Milton Bradley School
Elementary · 1.3 mi away
Washington
Elementary · 1.3 mi away
Springfield Prep Charter School
School · 1.5 mi away
Springfield Public Day Middle School
Elementary · 1.5 mi away
Conservatory of the Arts
Secondary · 1.6 mi away
Springfield High School
Secondary · 1.6 mi away
Springfield School Volunteers
School · 1.6 mi away
High School of Commerce
Secondary · 1.7 mi away
Libertas Academy Charter School
Elementary · 1.7 mi away
Commute Calculator
Nearby Homes




Similar Homes Nearby


Moving Cost Estimate
EXIT Agents in Springfield


Listing Courtesy: Real Broker MA, LLC - 4132731381
Presented by: Team ROVI