

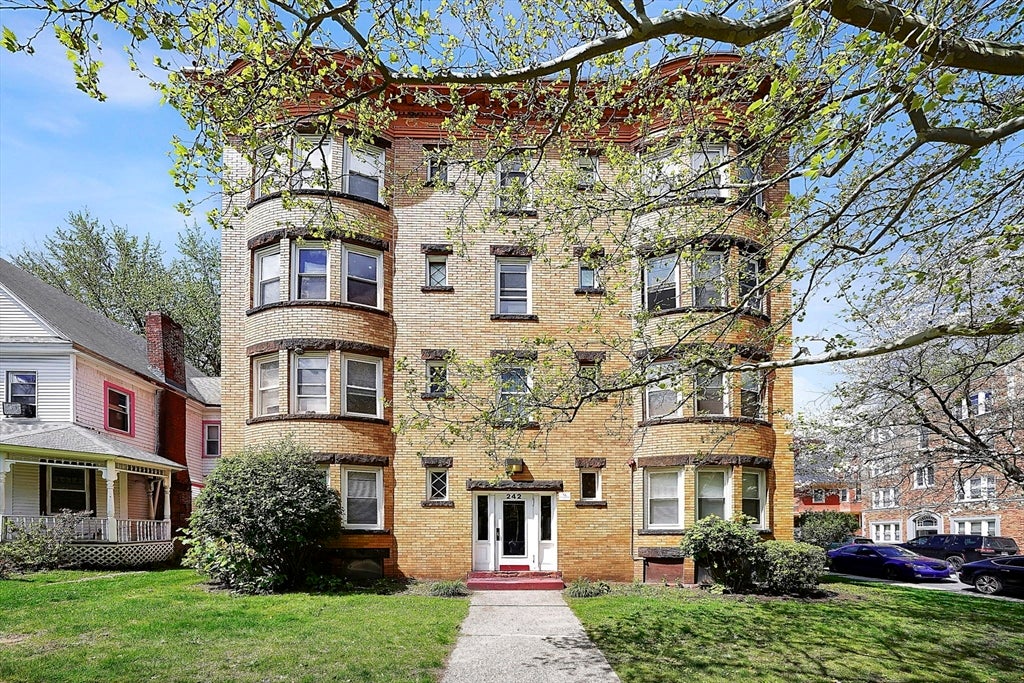
242 Fort Pleasant Ave, Springfield, MA 01108
Hampden County
Key Facts
Description
242 Fort Pleasant offers a rare opportunity to acquire a professionally managed eight-unit brick building in Forest Park Heights. Building was extensively updated in 2023 with major capital improvements completed, offering investors a turn-key, low-maintenance asset. Capital improvements include complete re-wiring of the property, including bringing circuit panels into individual units, full replacement of exterior meter box, & installation of 9 new hot water tanks. Complete replacement of all pipes in the building, including all new drainage throughout. Six of the eight units were thoughtfully reconfigured from one-bedroom to two-bedroom layouts to maximize rental income and overall functionality. The updated units feature gleaming hardwood floors, luxury vinyl plank flooring, renovated kitchens, and modernized bathrooms designed with both durability and tenant appeal in mind, while spacious walk-in pantries and walk-in closets provide the additional storage today’s renters value.
Property Information
Property Type
Residential Income
Sub-Type
Multi Family
Year Built
1906
Stories
5
Living Area
12,540 sq ft
Lot Size
0.15 acres
Parking Spaces
2
Zoning
R3
Days on Market
37
MLS® Listing#
73516463
Property Features
- Interior:
- Walk-In Closet(s), Pantry
- Exterior:
- Balcony
- Appliances:
- Range, Disposal, Microwave, Refrigerator, Dishwasher, Electric Water Heater
- Cooling:
- None
- Heating:
- Hot Water, Oil
- Flooring:
- Vinyl, Hardwood
- Basement:
- Full, Interior Entry, Concrete
- Parking:
- Paved, Off Street
- Patio:
- Porch, Covered, Deck
- Lot Features:
- Corner Lot, Cleared, Level
- Construction:
- Brick
- Foundation:
- Brick/Mortar
- Roof:
- Other
- Windows:
- Bay Window(s)
- Community:
- Tennis Court(s), Park, Golf
- Sewer:
- Public Sewer
- Water Source:
- Public
HOA & Tax
- Annual Tax:
- $8,489 (2025)
- Assessed Value:
- $541,400
- Parcel #:
- S:05300 P:0065,2585019
Directions
Sumner Ave to Fort Pleasant
Affordability Calculator
$230,000
Estimated monthly payment
$6,121/mo
Principal $920,000 · Est. interest $1,283,482 over 30 yrs
Neighborhood Market Statistics
How this home compares to active listings in Springfield, MA
- $325,694
- Median Listing Price
- 34
- Median Days on Market
- 1,619
- Median Sq Ft
- $208
- Median Price / Sq Ft
- 235
- Active Listings
- This home’s price is 253% above the area median.
- Its price per sq ft is 56% below the area median.
Market statistics compiled from active EXIT Realty® and MLS listings in Springfield, MA.
Location
- 242 Fort Pleasant Ave, Springfield, MA 01108
Nearby Schools
Sumner Avenue
Elementary · 0.1 mi away
Forest Park Middle School
Secondary · 0.5 mi away
Veritas Preparatory Charter School
Secondary · 0.7 mi away
Kensington International School
Elementary · 0.8 mi away
New Leadership Charter School
Secondary · 0.8 mi away
Springfield High School
Secondary · 0.8 mi away
South End Middle School
Secondary · 1.0 mi away
Playful Minds
School · 1.1 mi away
White Street
Elementary · 1.1 mi away
Elias Brookings
Elementary · 1.2 mi away
Diocese of Spri
School · 1.2 mi away
Milton Bradley School
Elementary · 1.2 mi away
Washington
Elementary · 1.3 mi away
Springfield Public Day Middle School
Elementary · 1.4 mi away
Springfield Prep Charter School
School · 1.5 mi away
Conservatory of the Arts
Secondary · 1.5 mi away
Springfield High School
Secondary · 1.5 mi away
High School of Commerce
Secondary · 1.6 mi away
Springfield School Volunteers
School · 1.6 mi away
Libertas Academy Charter School
Elementary · 1.7 mi away
Commute Calculator
Nearby Homes



Similar Homes Nearby
Moving Cost Estimate
EXIT Agents in Springfield


Listing Courtesy: Lock and Key Realty Inc. - 4132828080
Presented by: Kathryn Daviau