

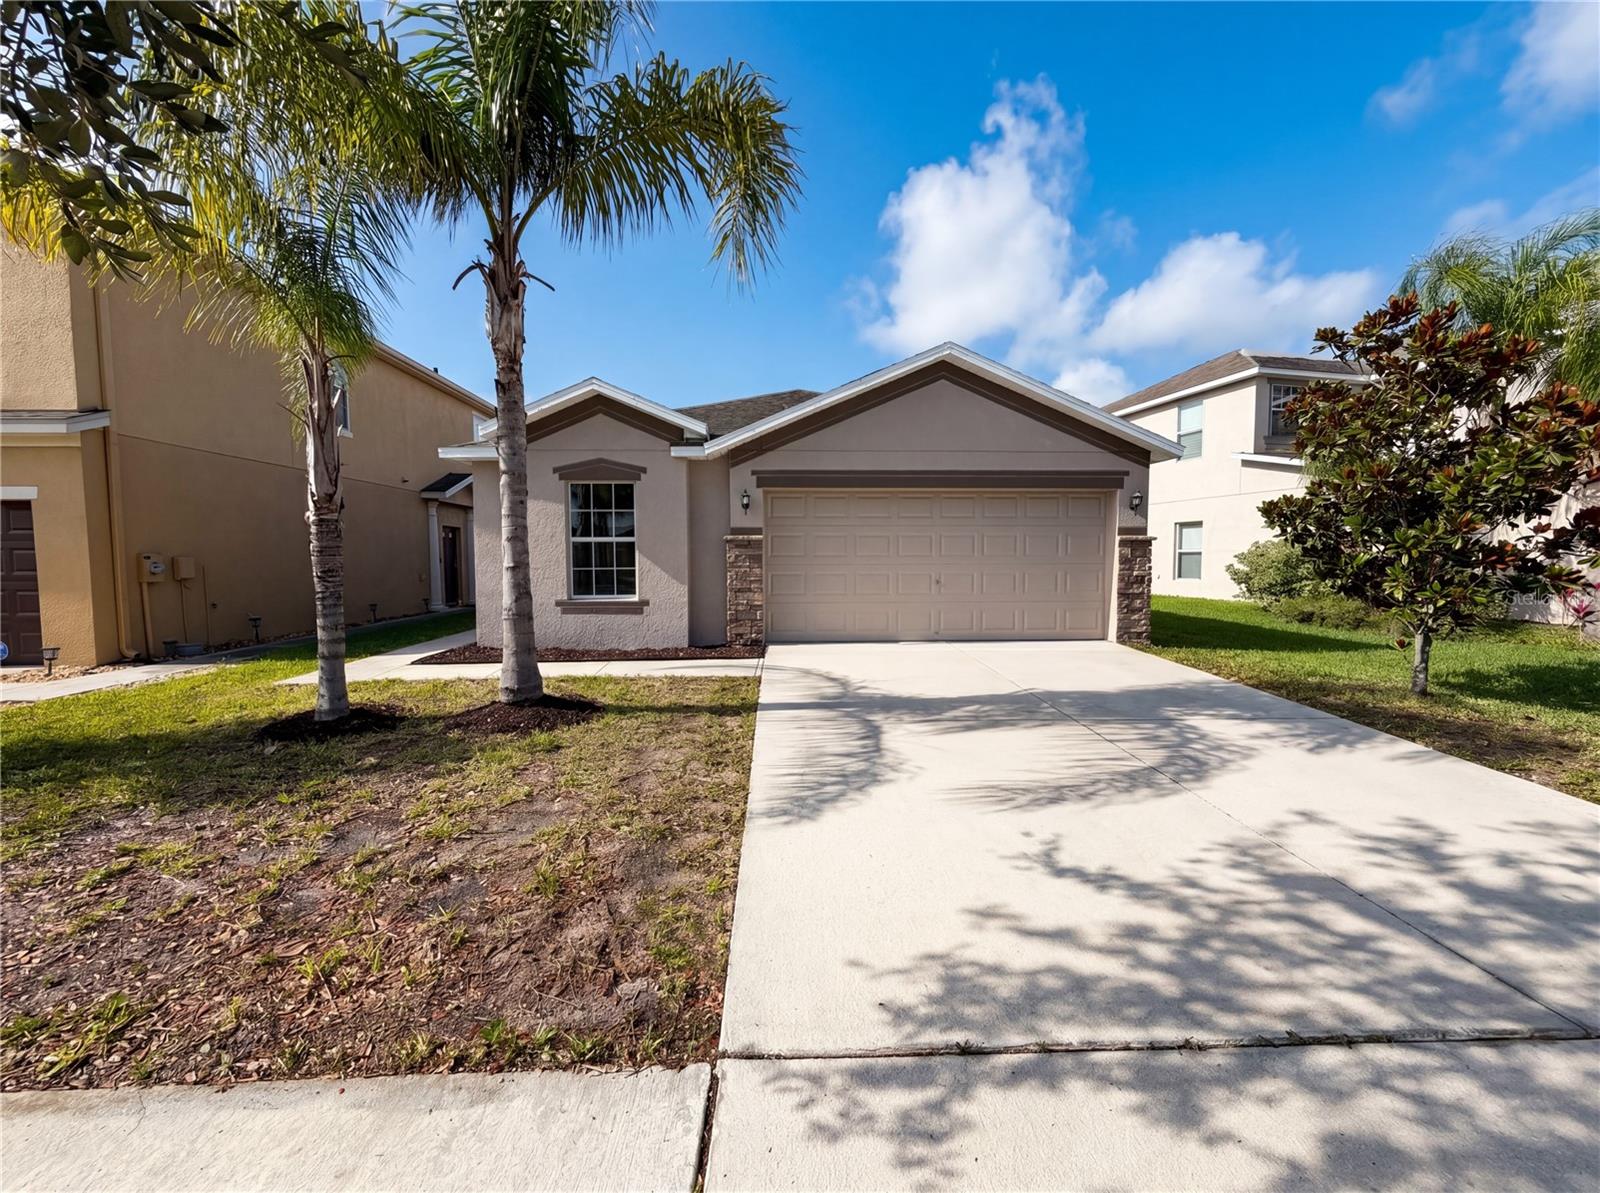
1969 HAWKS VIEW DRIVE, RUSKIN, FL 33570
HAWKS POINT PH 1C-2 & 1D · Hillsborough County
Key Facts
Description
Discover 1969 Hawks View Dr, updated with fresh interior paint and fresh exterior paint, creating a refreshed aesthetic for the residence. The functional kitchen is equipped with stainless steel appliances, complementing the updated interior. Outside, a covered patio provides seamless access to the fully fenced in backyard, completing practical exterior features. A perfect blend of fresh updates and functional outdoor living awaits. Included 100-Day Home Warranty with buyer activation
Property Information
Property Type
Residential
Sub-Type
Single Family Residence
Year Built
2015
Living Area
1,493 sq ft
Lot Size
0.13 acres
Garage Spaces
2
Ownership
Fee Simple
Zoning
PD
Days on Market
47
MLS® Listing#
O6411951
Property Features
Interior
Exterior
Appliances
Cooling
Heating
Flooring
Parking
Laundry
Fencing
Construction
Foundation
Roof
Security
Community
Utilities
Sewer
Water Source
Rooms
- KitchenFirst
- Living RoomFirst
- Master BedroomFirst
Financial Details
HOA
$285 / Quarterly
Sunstate Association Management Group
Annual Taxes
$6,146
Tax year 2025
Parcel Number
U-04-32-19-9WM-000031-00020.0
Directions
Head toward Hawks Island Dr Turn left onto Hawks Island Dr Turn right onto Harbour Blue St Turn right at the 1st cross street onto Hawks View Dr
Affordability Calculator
$54,200
Estimated monthly payment
$1,442/mo
Principal $216,800 · Est. interest $302,455 over 30 yrs
Neighborhood Market Statistics
How this home compares to active listings in RUSKIN, FL
- $336,979
- Median Listing Price
- 81
- Median Days on Market
- 1,914
- Median Sq Ft
- $180
- Median Price / Sq Ft
- 295
- Active Listings
- This home’s price is 20% below the area median.
- Its price per sq ft is 1% above the area median.
Market statistics compiled from active EXIT Realty® and MLS listings in RUSKIN, FL.
Location

Points of Interest in RUSKIN, FL
Showing the RUSKIN area map.
Nearby Schools
Lennard High School
Secondary · 0.7 mi away
Thompson Elementary
Elementary · 0.8 mi away
Bayside Academy
School · 1.0 mi away
Slam Apollo
Elementary · 1.1 mi away
Care Access
School · 1.8 mi away
Ruskin Elementary School
Elementary · 2.0 mi away
Shields Middle School
Secondary · 2.5 mi away
Ruskin Christian School
Elementary · 2.6 mi away
Cypress Creek Elementary School
Elementary · 2.6 mi away
Apollo Beach Elementary School
Elementary · 3.0 mi away
Waterset Charter School
Elementary · 3.2 mi away
Doby Elementary School
Elementary · 4.2 mi away
The Southshore Montessori School
Elementary · 4.3 mi away
Belmont Elementary School
Elementary · 4.8 mi away
Corr Elementary School
Elementary · 5.0 mi away
East Bay High School Athletic Boosters
Secondary · 5.0 mi away
Eisenhower Middle School
Secondary · 5.0 mi away
East Bay High School
Secondary · 5.1 mi away
Discovery World Academy
School · 5.5 mi away
Reddick Elementary School
Elementary · 5.5 mi away
Commute Calculator
Nearby Homes


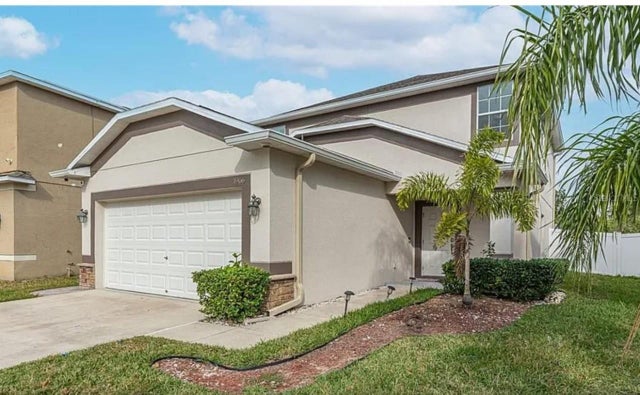


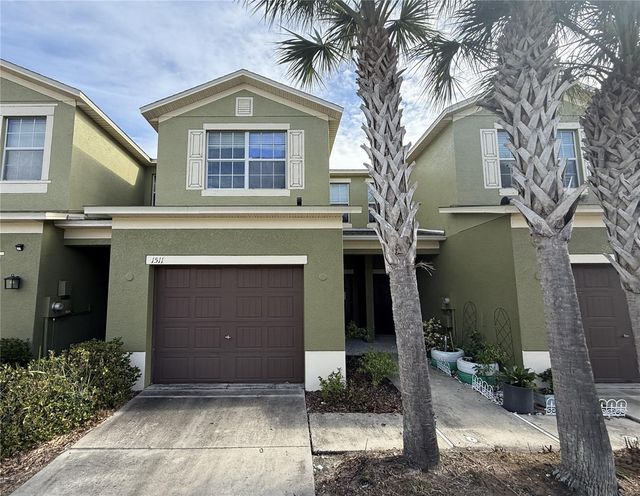
Similar Homes Nearby
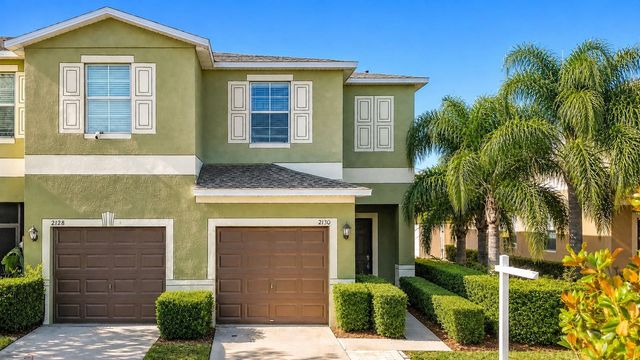
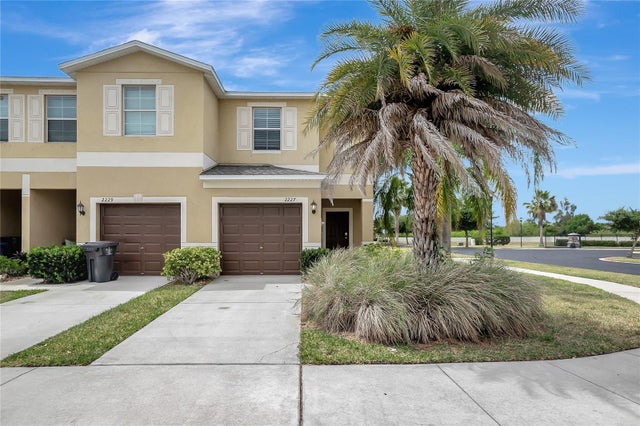
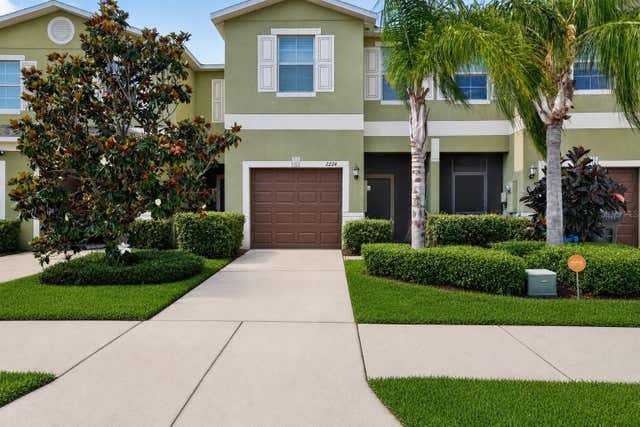


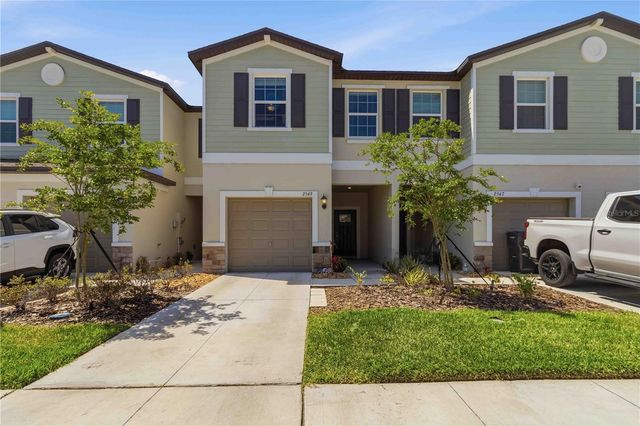
Similar Home Values
Comparable nearby listings and their asking prices.
| Address | Price | Beds | Baths | Sq Ft |
|---|---|---|---|---|
| 2130 GOLDEN FALCON DRIVE, RUSKIN, FL | $216,000 | 2 | 3 | 1,507 |
| 2227 GOLDEN FALCON DRIVE, RUSKIN, FL | $219,000 | 2 | 3 | 1,507 |
| 2224 GOLDEN FALCON DRIVE, RUSKIN, FL | $220,000 | 3 | 3 | 1,578 |
| 1406 MURILLO LOOP, RUSKIN, FL | $230,000 | 3 | 1 | 1,282 |
| 2661 SUNRAY VENUS WAY, RUSKIN, FL | $231,000 | 2 | 3 | 1,540 |
| 2549 SUNRAY VENUS WAY, RUSKIN, FL | $235,000 | 3 | 3 | 1,690 |
Moving Cost Estimate
EXIT Agents in RUSKIN


Listing Courtesy: OPENDOOR BROKERAGE LLC - Homes@opendoor.com
Last Updated: 2026-05-29