

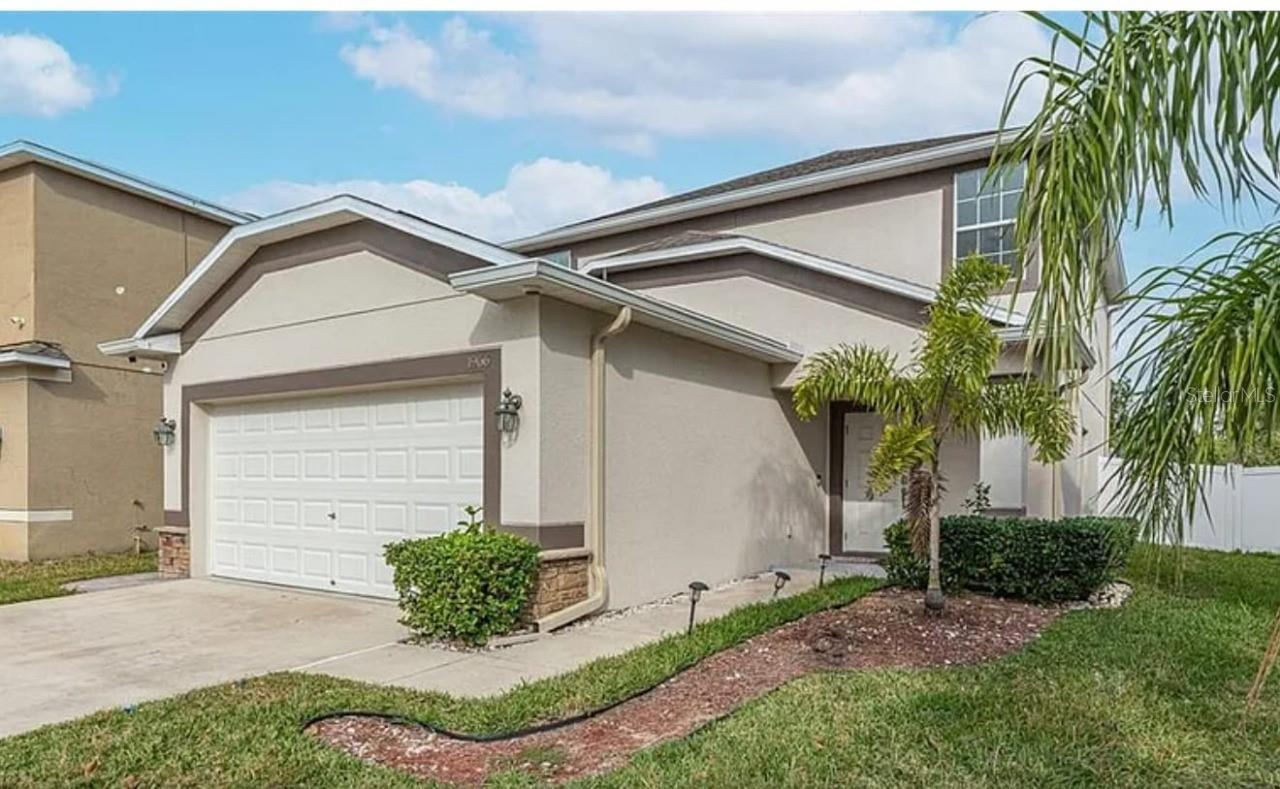
1966 HAWKS VIEW DRIVE, RUSKIN, FL 33570
HAWKS POINT PH 1C-2 & 1D · Hillsborough County
Key Facts
Description
Welcome to this beautifully maintained, two-story home located in the desirable Hawks Point community of Ruskin, FL. This 3-bedroom, 2.5-bathroom property offers a perfect blend of comfort and style, with a fantastic open-concept layout ideal for both daily living and entertaining. As you step inside, you'll be greeted by an inviting main floor featuring a bright and spacious living area. The open floor plan flows seamlessly into a dining space and a modern kitchen equipped with granite countertops, rich wood cabinetry, and stainless steel appliances. The tile flooring in the main living areas offers a clean, contemporary feel. Upstairs, you'll find three generously sized bedrooms, including a tranquil master suite with a private bathroom and walk-in closet. The two additional bedrooms are perfect for family or guests, and another full bathroom ensures convenience for everyone. A separate half-bath on the main floor is a thoughtful addition for guests. ?Enjoy the Florida lifestyle year-round in your private backyard oasis. This space has been thoughtfully designed with a screened-in patio, a covered pergola, and a paved walkway, making it an excellent spot for grilling, relaxing, or hosting gatherings. Key features of this home include: Roof (2024), providing peace of mind for years to come. An open-concept living, dining, and kitchen area. ?A dedicated laundry room. A two-car garage. Stylish interior finishes like modern light fixtures and ceiling fans. Located in a quiet, family-friendly neighborhood, this home offers a wonderful opportunity to own a piece of paradise in Ruskin. Don't miss out on this incredible property!
Property Information
Property Type
Residential Lease
Sub-Type
Single Family Residence
Year Built
2015
Stories
2
Living Area
2,550 sq ft
Lot Size
0.10 acres
Garage Spaces
2
Days on Market
54
MLS® Listing#
TB8486328
Property Features
Interior
Appliances
Cooling
Heating
Parking
Laundry
Rooms
- 9x9First
- Bathroom 2Second
- Bedroom 210x10Second
- Bedroom 311x10Second
- Dining Room12x10First
- Great Room15x11First
- Kitchen12x10First
- Master Bathroom8x8Second
- Master Bedroom16x13Second
Schools
- Elementary:
- Cypress Creek-HB
- Middle:
- Shields-HB
- High:
- Lennard-HB
Financial Details
HOA
Yes
Sunstate Association Management Group
Parcel Number
U-04-32-19-9WM-000032-00004.0
Directions
I-75 South, exit 240B towards Ruskin onto College Ave E. Turn right on College Ave and then left on 30th Ave, then left on Shell Point Ave. and then right on 24th Street SE. Hawks Point will be on your right.
Affordability Calculator
$640
Estimated monthly payment
$17/mo
Principal $2,560 · Est. interest $3,571 over 30 yrs
Neighborhood Market Statistics
How this home compares to active listings in RUSKIN, FL
- $338,710
- Median Listing Price
- 81
- Median Days on Market
- 1,925
- Median Sq Ft
- $180
- Median Price / Sq Ft
- 288
- Active Listings
- This home’s price is 99% below the area median.
- Its price per sq ft is 99% below the area median.
Market statistics compiled from active EXIT Realty® and MLS listings in RUSKIN, FL.
Location

Points of Interest in RUSKIN, FL
Showing the RUSKIN area map.
Nearby Schools
Lennard High School
Secondary · 0.8 mi away
Thompson Elementary
Elementary · 0.8 mi away
Bayside Academy
School · 1.0 mi away
Slam Apollo
Elementary · 1.1 mi away
Care Access
School · 1.8 mi away
Ruskin Elementary School
Elementary · 2.0 mi away
Shields Middle School
Secondary · 2.5 mi away
Ruskin Christian School
Elementary · 2.6 mi away
Cypress Creek Elementary School
Elementary · 2.6 mi away
Apollo Beach Elementary School
Elementary · 2.9 mi away
Waterset Charter School
Elementary · 3.2 mi away
Doby Elementary School
Elementary · 4.1 mi away
The Southshore Montessori School
Elementary · 4.3 mi away
Belmont Elementary School
Elementary · 4.8 mi away
Corr Elementary School
Elementary · 4.9 mi away
East Bay High School Athletic Boosters
Secondary · 4.9 mi away
Eisenhower Middle School
Secondary · 5.0 mi away
East Bay High School
Secondary · 5.1 mi away
Discovery World Academy
School · 5.5 mi away
Reddick Elementary School
Elementary · 5.5 mi away
Commute Calculator
Nearby Homes
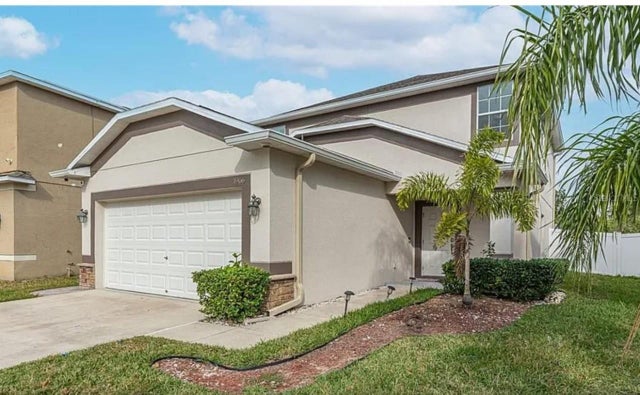


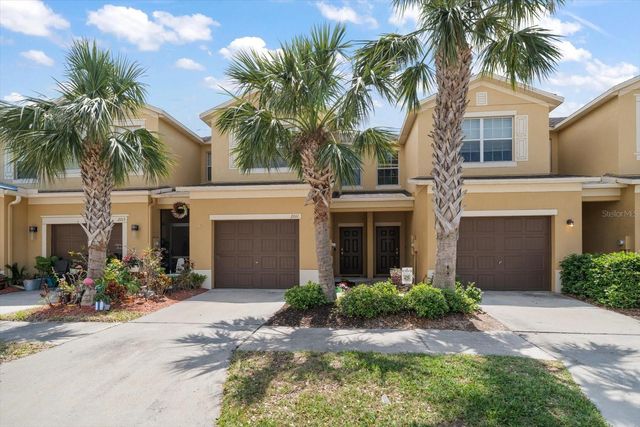

Similar Homes Nearby
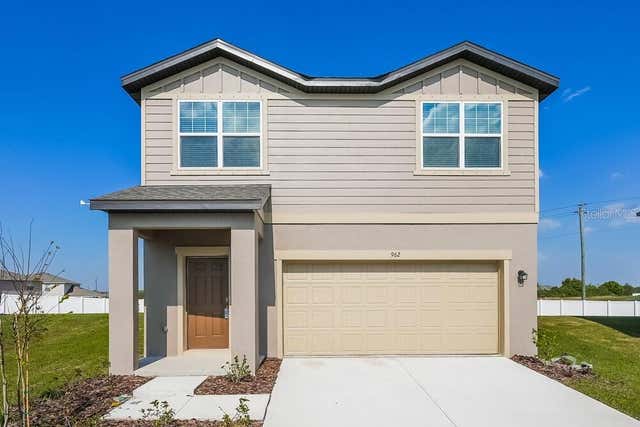
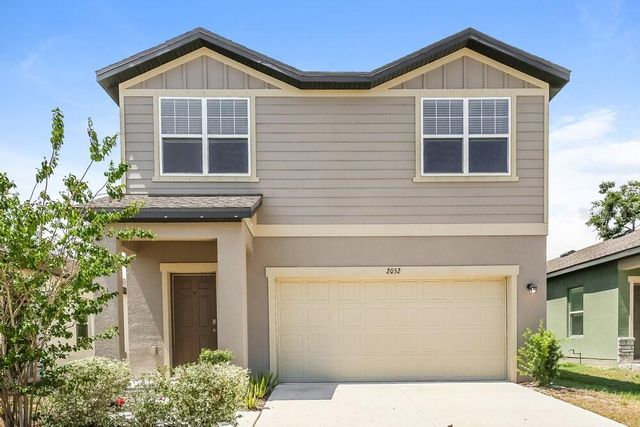

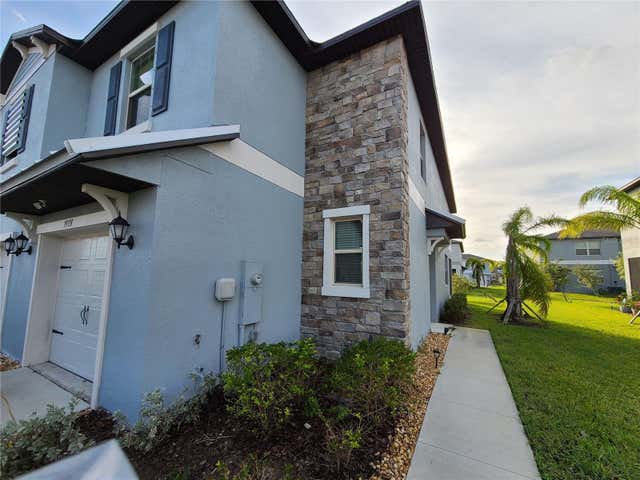

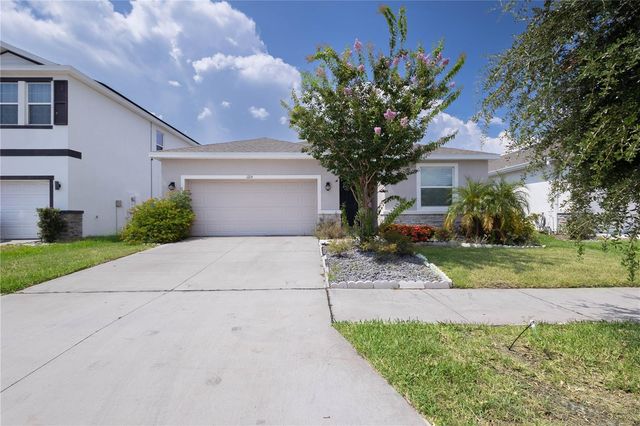
Similar Home Values
Comparable nearby listings and their asking prices.
| Address | Price | Beds | Baths | Sq Ft |
|---|---|---|---|---|
| 962 KELLY FERN LOOP, RUSKIN, FL | $2,250/mo | 3 | 3 | 1,896 |
| 2052 HARRIS HAWK AVENUE, RUSKIN, FL | $2,250/mo | 3 | 3 | 1,896 |
| 1744 CHATHAM GREEN CIRCLE, RUSKIN, FL | $2,259/mo | 5 | 3 | 1,984 |
| 14331 EASY GOER STREET, RUSKIN, FL | $2,300/mo | 3 | 3 | 1,787 |
| 2232 COLVILLE CHASE DRIVE, RUSKIN, FL | $2,300/mo | 3 | 3 | 1,936 |
| 1215 OCEAN SPRAY DRIVE, RUSKIN, FL | $2,350/mo | 4 | 3 | 2,035 |
Moving Cost Estimate
EXIT Agents in RUSKIN


Listing Courtesy: INVESTMENT REALTY - 813-466-3430
Last Updated: 2026-03-25