

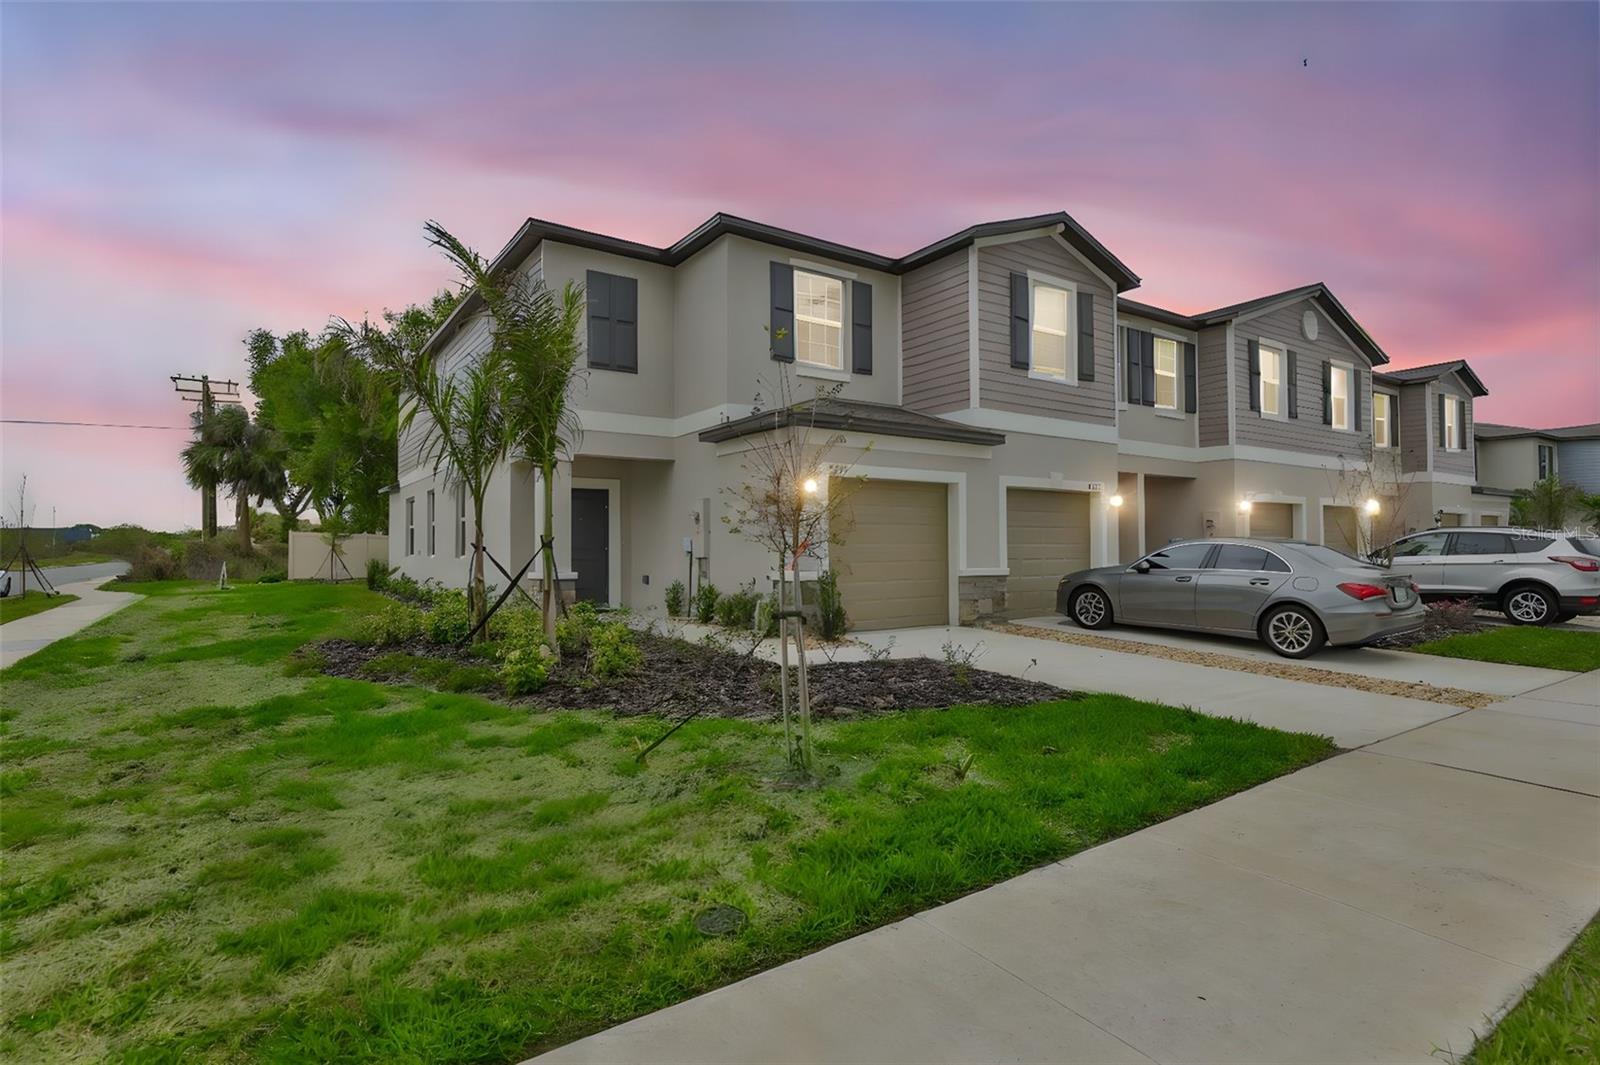
2661 SUNRAY VENUS WAY, RUSKIN, FL 33570
SOUTH SHORE POINTE · Hillsborough County
Key Facts
Description
**HIGHLY MOTIVATED SELLERS**PURCHASE**LEASE PURCHASE OPTION **You Decide****Bright, stylish, and move-in ready, this end-unit two-story townhome built in 2025 offers modern comfort, thoughtful design, and low-maintenance living in a convenient location. A welcoming foyer leads into an open-concept living and dining area filled with natural light, enhanced by the additional windows that come with an end unit. Sliding glass doors open to a screened lanai—perfect for enjoying morning coffee or relaxing evenings outdoors. The contemporary kitchen is designed for both style and function, featuring brand-new 2025 stainless steel appliances, quartz countertops, beautiful cabinetry with decorative hardware, a large single-basin sink, spacious pantry, and bar seating for three—ideal for casual dining or entertaining. A convenient half bath on the main floor is perfect for guests, while the attached one-car garage adds everyday practicality. Upstairs, the spacious primary suite offers a peaceful retreat with a large walk-in closet and an elegant en-suite bath featuring dual vanities with quartz countertops and a beautifully tiled walk-in shower. A versatile loft provides additional living space ideal for a home office, media room, or cozy lounge area. The second bedroom also features a walk-in closet and a private en-suite bath with tub and shower combination, creating a comfortable space for guests or family. Residents enjoy access to a refreshing community pool with ample lounge space, while the HOA covers lawn maintenance, water, sewer, and internet for truly easy living.
Property Information
Property Type
Residential
Sub-Type
Townhouse
Year Built
2025
Living Area
1,906 sq ft
Lot Size
0.06 acres
Garage Spaces
1
Ownership
Fee Simple
Zoning
PD
Days on Market
126
MLS® Listing#
TB8486211
Property Features
Interior
Appliances
Cooling
Heating
Flooring
Parking
Laundry
Patio
Lot Features
Construction
Foundation
Roof
Windows
Community
Sewer
Water Source
Rooms
- KitchenFirst
- Living RoomFirst
- Master BedroomSecond
Financial Details
HOA
$419 / Monthly
Townhomes at Southshore Community Association
Annual Taxes
$473
Tax year 2025
Parcel Number
U-10-32-19-D47-000022-00006.0
Directions
I-75 to Ruskin Exit - 674 West. Go 1 mile and turn right on 27th St SE. Left on Sunray Venus Way.
Affordability Calculator
$46,200
Estimated monthly payment
$1,229/mo
Principal $184,800 · Est. interest $257,812 over 30 yrs
Neighborhood Market Statistics
How this home compares to active listings in RUSKIN, FL
- $338,710
- Median Listing Price
- 81
- Median Days on Market
- 1,925
- Median Sq Ft
- $180
- Median Price / Sq Ft
- 288
- Active Listings
- This home’s price is 32% below the area median.
- Its price per sq ft is 33% below the area median.
Market statistics compiled from active EXIT Realty® and MLS listings in RUSKIN, FL.
Location

Points of Interest in RUSKIN, FL
Showing the RUSKIN area map.
Nearby Schools
Lennard High School
Secondary · 0.5 mi away
Thompson Elementary
Elementary · 0.6 mi away
Care Access
School · 1.2 mi away
Bayside Academy
School · 1.3 mi away
Ruskin Elementary School
Elementary · 2.1 mi away
Slam Apollo
Elementary · 2.3 mi away
Shields Middle School
Secondary · 2.4 mi away
Cypress Creek Elementary School
Elementary · 2.5 mi away
Ruskin Christian School
Elementary · 2.9 mi away
Apollo Beach Elementary School
Elementary · 4.0 mi away
Waterset Charter School
Elementary · 4.0 mi away
Rcma Wimauma Academy
School · 4.3 mi away
Reddick Elementary School
Elementary · 4.7 mi away
Doby Elementary School
Elementary · 4.7 mi away
Belmont Elementary School
Elementary · 5.0 mi away
The Southshore Montessori School
Elementary · 5.0 mi away
South County Career Center
School · 5.5 mi away
Discovery World Academy
School · 5.5 mi away
East Bay High School Athletic Boosters
Secondary · 5.6 mi away
Eisenhower Middle School
Secondary · 5.6 mi away
Commute Calculator
Nearby Homes

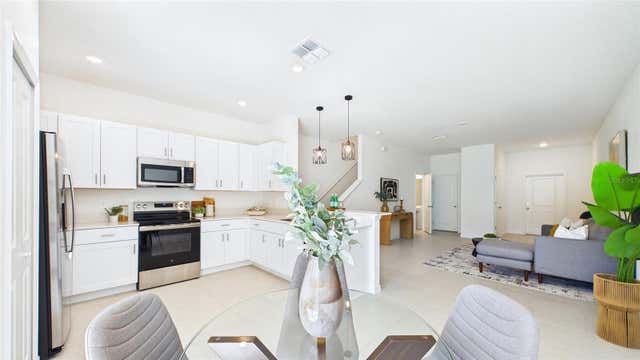
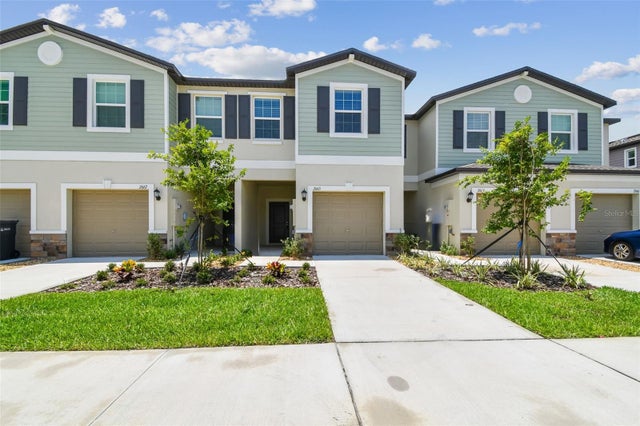


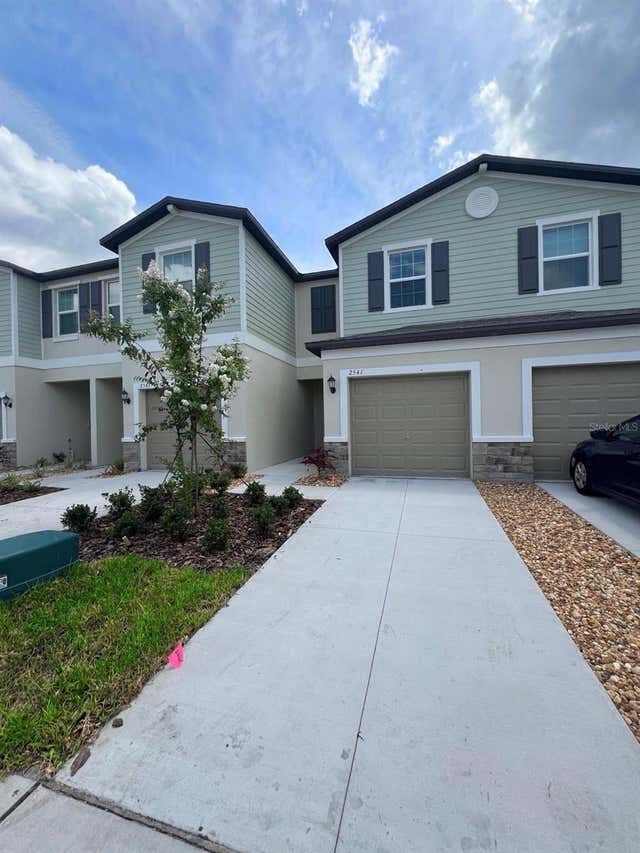
Similar Homes Nearby

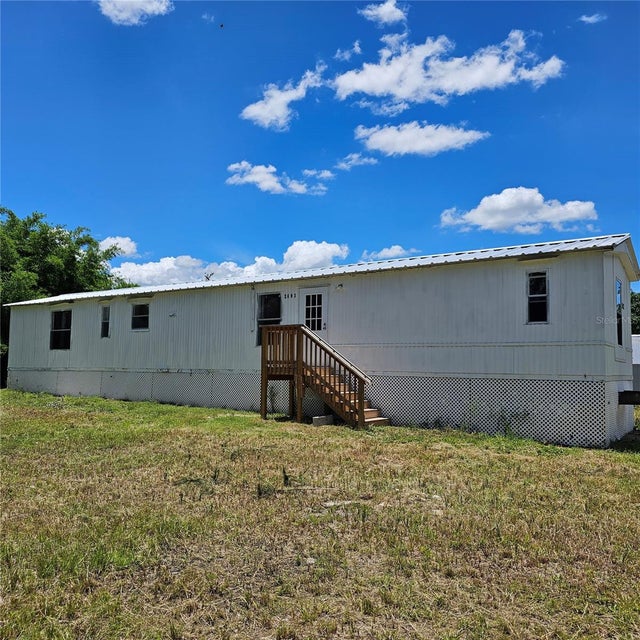
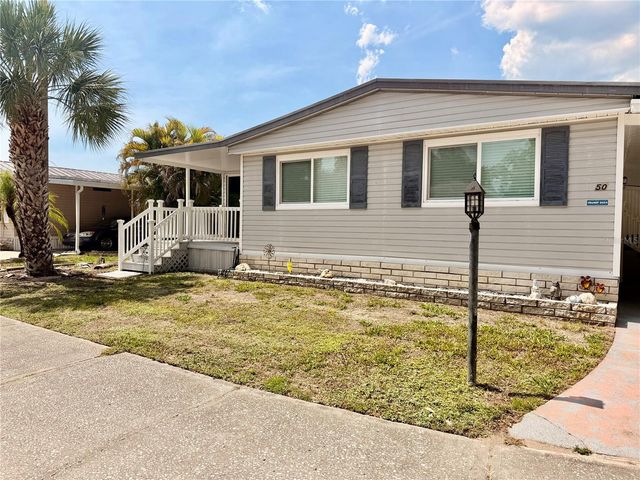
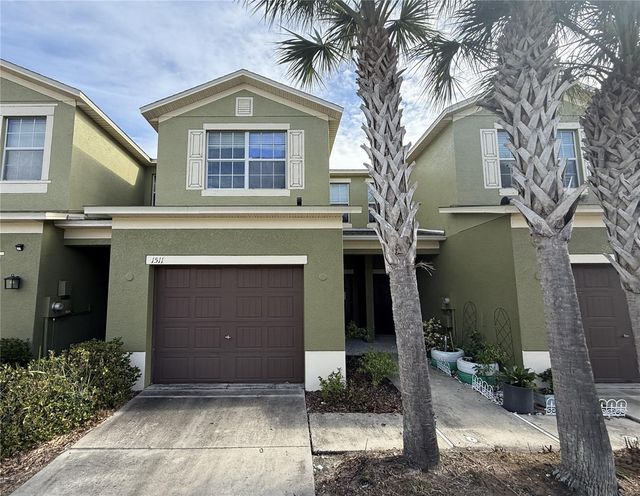
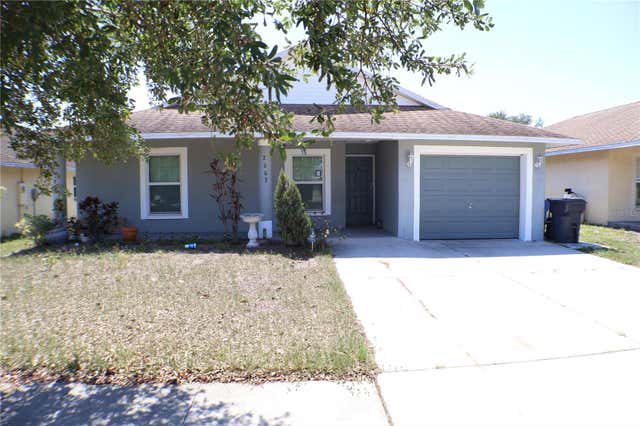
Similar Home Values
Comparable nearby listings and their asking prices.
| Address | Price | Beds | Baths | Sq Ft |
|---|---|---|---|---|
| 611 DESTINY DRIVE 403, RUSKIN, FL | $169,000 | 1 | 1 | 355 |
| 2603 INCE DRIVE, RUSKIN, FL | $170,000 | 3 | 2 | 792 |
| 1710 7TH STREET SW 50, RUSKIN, FL | $180,000 | 2 | 2 | 1,404 |
| 1511 HARBOUR BLUE STREET, RUSKIN, FL | $183,000 | 3 | 3 | 1,760 |
| 2002 PEACEFUL PALM STREET, RUSKIN, FL | $189,000 | 4 | 2 | 1,599 |
| 611 DESTINY DRIVE 501, RUSKIN, FL | $190,000 | 1 | 1 | 464 |
Moving Cost Estimate
EXIT Agents in RUSKIN


Listing Courtesy: RE/MAX REALTY UNLIMITED - 813-684-0016
Last Updated: 2026-03-13