

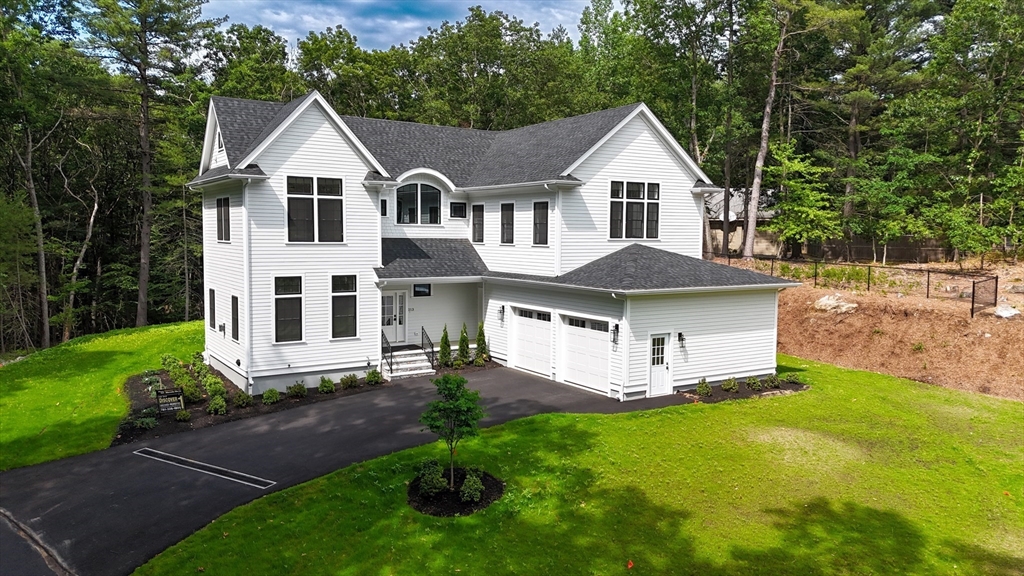
213 Sandy Valley Road, Dedham, MA 02026
Precinct 1 · Norfolk County
Key Facts
Description
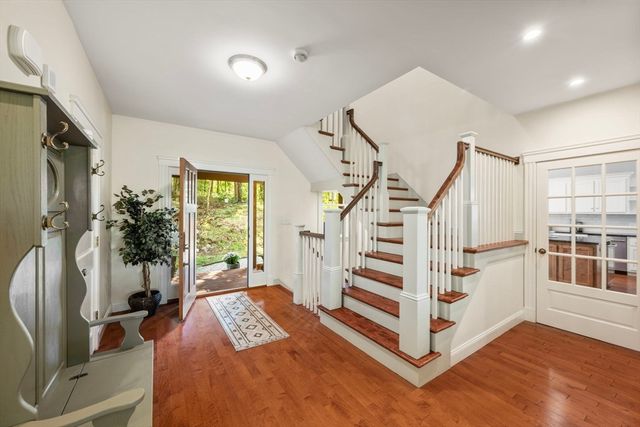
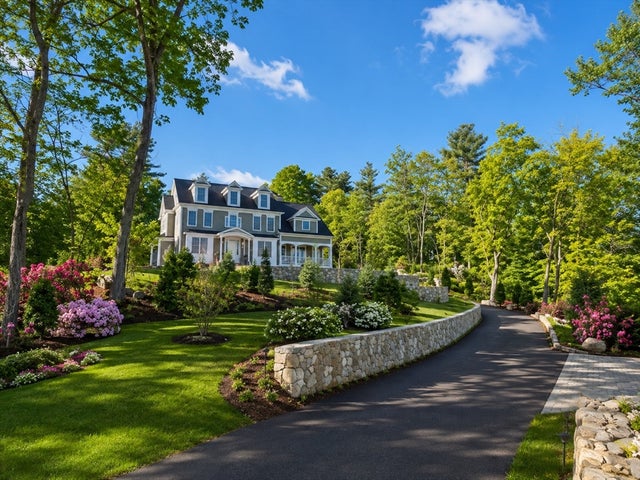
This stunning new construction home offers 4 bedrooms and 3.5 baths, beautifully tucked away on a private dead-end street surrounded by a wooded lot for exceptional privacy. The first floor is designed for both comfort and entertaining, featuring three fireplaces in the dining, living, and family rooms, along with a custom chef’s dream kitchen complete with stainless steel appliances, a scullery, large pantry, and exquisite custom cabinetry. Upstairs, the spacious primary suite boasts two oversized closets with custom cabinetry and a luxurious full bath, complemented by three additional bedrooms and a convenient second-floor laundry room. Ideally located just minutes from Dedham Square, Legacy Place, and major highway access. This home seamlessly blends elegance, functionality, and convenience.
Property Information
Property Type
Residential
Sub-Type
Single Family Residence
Style
Colonial
Year Built
2026
Living Area
4,155 sq ft
Lot Size
0.92 acres
Garage Spaces
2
Parking Spaces
6
Zoning
RES
Days on Market
147
MLS® Listing#
73477286
Property Features
Interior
Exterior
Appliances
Cooling
Heating
Flooring
Fireplace
Basement
Parking
Laundry
Patio
Lot Features
Construction
Foundation
Roof
Windows
Security
Sewer
Water Source
Rooms
- Bathroom 1First
- Bathroom 2Second
- Bathroom 3Second
- Bedroom 2Second
- Bedroom 3Second
- Bedroom 4Second
- Dining RoomFirst
- Family RoomFirst
- KitchenMain
- Living RoomFirst
- Master BedroomSecond
Financial Details
HOA
None
Directions
GPS 213 Sandy Valley Road.
Affordability Calculator
$469,800
Estimated monthly payment
$12,502/mo
Principal $1,879,200 · Est. interest $2,621,651 over 30 yrs
Neighborhood Market Statistics
How this home compares to active listings in Dedham, MA
- $786,667
- Median Listing Price
- 44
- Median Days on Market
- 1,752
- Median Sq Ft
- $454
- Median Price / Sq Ft
- 52
- Active Listings
- This home’s price is 199% above the area median.
- Its price per sq ft is 25% above the area median.
Market statistics compiled from active EXIT Realty® and MLS listings in Dedham, MA.
Location
Map is currently unavailable for this location.
Points of Interest in Dedham, MA
Showing the Dedham area map.
Commute Calculator
Nearby Homes


Similar Homes Nearby



Similar Home Values
Comparable nearby listings and their asking prices.
| Address | Price | Beds | Baths | Sq Ft |
|---|---|---|---|---|
| 19 Lewis Ln, Dedham, MA | $1,688,888 | 4 | 3 | 3,268 |
| 115 Horrigan Drive 14, Dedham, MA | $1,895,000 | 3 | 3 | 2,500 |
| 250 Meadowbrook Road, Dedham, MA | $1,999,000 | 5 | 6 | 5,728 |
| 106 Horrigan Drive 21, Dedham, MA | $2,090,000 | 3 | 3 | 2,500 |
| 175 Schoolmasters Lane, Dedham, MA | $2,299,000 | 5 | 5 | 5,908 |
| 35 Shuttleworth Place, Dedham, MA | $2,599,999 | 5 | 5 | 6,046 |
Moving Cost Estimate
EXIT Agents in Dedham


Listing Courtesy: Discover Properties - 7813261800
Presented by: Marcella Musto