

139 Stoney Lea Road, Dedham, MA 02026
Precinct One · Norfolk County
Key Facts
Description
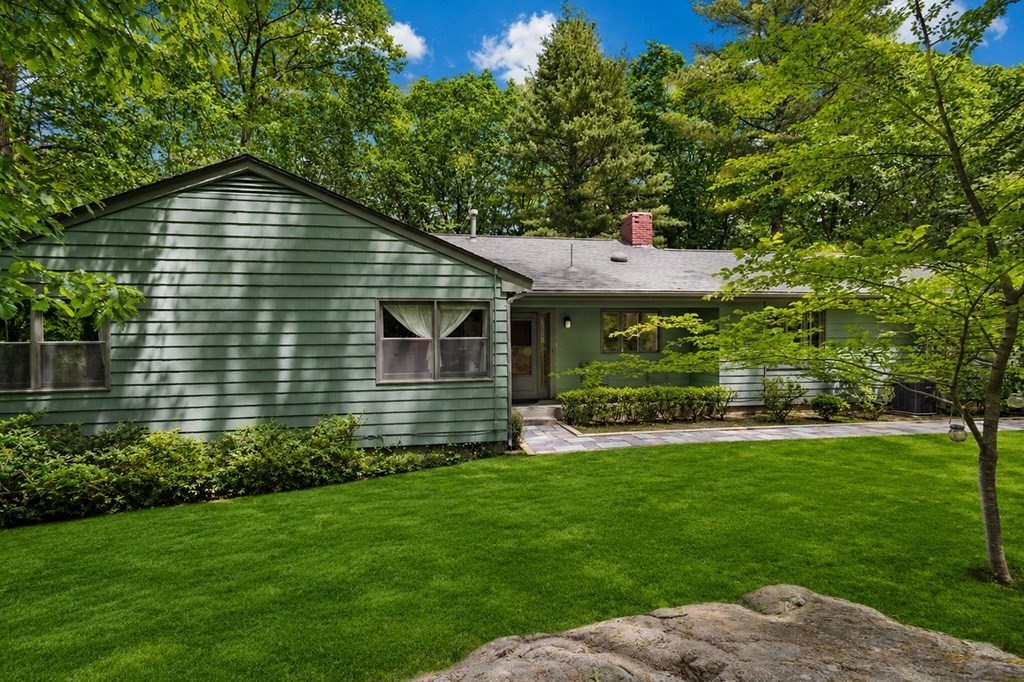
Precinct One! Welcome to this distinctive California Ranch-style home with tranquil woodland views from every window! Privately set on an acre+ lot, the home features a spacious, open living/dining area with wall of glass and access to an expansive, enclosed patio. Adjacent to the dining area is a comfortable family room/office area with cozy fireplace, attractive built-in shelving and patio access as well. The updated kitchen boasts beautiful quartz counters with reclaimed glass particles, an attractive glass tile backsplash, stainless appliances and an abundance of "pull- out" cabinetry. Complete with an en suite primary bedroom with large double closets plus two generous bedrooms with shared shower bath, plenty of closet space thruout & attached two-car garage; this is an awesome home in a coveted neighborhood! The best of both worlds- an idyllic setting on a quiet, scenic road just minutes from vibrant Dedham Square, Legacy Place, Rte 128 and commuter rail. Definitely a Must See!
Property Information
Property Type
Residential
Sub-Type
Single Family Residence
Style
Ranch
Year Built
1969
Living Area
1,896 sq ft
Lot Size
1.11 acres
Garage Spaces
2
Parking Spaces
4
Zoning
A
Days on Market
27
MLS® Listing#
73529293
Property Features
Interior
Exterior
Appliances
Cooling
Heating
Flooring
Fireplace
Parking
Laundry
Patio
Lot Features
Construction
Foundation
Roof
Other Structures
Sewer
Water Source
Rooms
- Bathroom 1First
- Bathroom 2First
- Bedroom 213x13First
- Bedroom 311x13First
- Dining Room11x13First
- Family Room12x24First
- Kitchen11x14First
- Living Room13x19First
- Master Bedroom15x14First
- OfficeFirst
Schools
- Elementary:
- Riverdale
- Middle:
- Dedham Ms
- High:
- Dedham Hs
Financial Details
HOA
None
Annual Taxes
$9,548
Tax year 2026
Assessed Value
$776,300
Parcel Number
4294755
Directions
Highland St. to Sandy Valley Rd. Right on Stoney Lea Rd,
Affordability Calculator
$199,000
Estimated monthly payment
$5,296/mo
Principal $796,000 · Est. interest $1,110,491 over 30 yrs
Neighborhood Market Statistics
How this home compares to active listings in Dedham, MA
- $786,667
- Median Listing Price
- 44
- Median Days on Market
- 1,752
- Median Sq Ft
- $454
- Median Price / Sq Ft
- 52
- Active Listings
- This home’s price is 26% above the area median.
- Its price per sq ft is 16% above the area median.
Market statistics compiled from active EXIT Realty® and MLS listings in Dedham, MA.
Location

Points of Interest in Dedham, MA
Showing the Dedham area map.
Nearby Schools
Ursuline Academy
School · 0.3 mi away
Dedham Country Day School
Secondary · 0.3 mi away
Paul Hanlon
Elementary · 1.1 mi away
Bradford Grammar School
School · 1.2 mi away
Dedham Middle School
Secondary · 1.2 mi away
Mansfield High School Boosters
Secondary · 1.3 mi away
Noble and Greenough School
School · 1.4 mi away
The Goddard School
School · 1.4 mi away
Dedham High School
Secondary · 1.4 mi away
Dedham Public Schools: Office of Curriculum, Instruction, and Assessment
School · 1.4 mi away
Avery Elementary School
Elementary · 1.5 mi away
Mmo Nursery School
School · 1.6 mi away
The Rashi School
Elementary · 1.8 mi away
St John's Nursery School
Elementary · 1.8 mi away
Oakdale Elementary School
Elementary · 1.8 mi away
Deerfield School
Elementary · 1.9 mi away
Xaverian Brothers High School
Secondary · 1.9 mi away
Riverdale Elementary School
Elementary · 2.0 mi away
St. Sebastian's School
School · 2.0 mi away
Downey School
Elementary · 2.1 mi away
Commute Calculator
Nearby Homes


Similar Homes Nearby



Similar Home Values
Comparable nearby listings and their asking prices.
| Address | Price | Beds | Baths | Sq Ft |
|---|---|---|---|---|
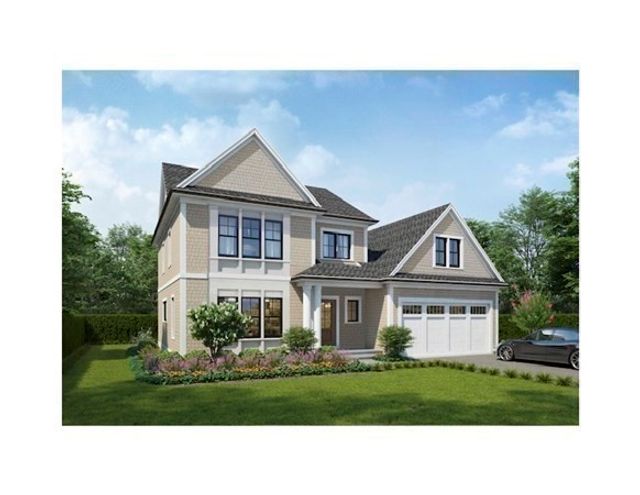
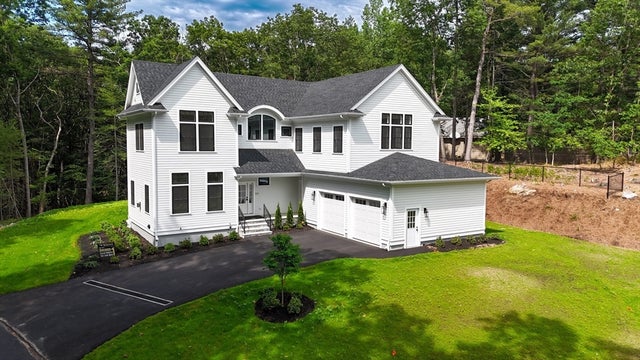
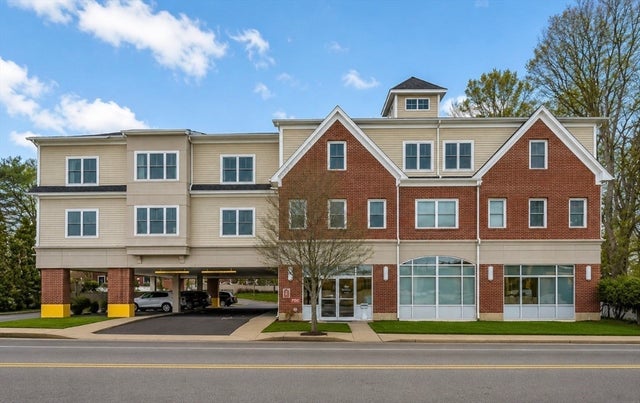
| 36 Lancaster Rd, Dedham, MA | $699,000 | 3 | 2 | 1,385 |
| 25 Breede Ter, Dedham, MA | $699,000 | 3 | 2 | 1,509 |
| 441 Washington St 305, Dedham, MA | $709,000 | 2 | 1 | 1,186 |
| 12 Parsons Terrace, Dedham, MA | $729,000 | 3 | 3 | 1,723 |
| 18 Fales Rd, Dedham, MA | $745,000 | 3 | 2 | 1,784 |
| 31 Charlesbank Road, Dedham, MA | $749,000 | 3 | 2 | 1,728 |
Moving Cost Estimate
EXIT Agents in Dedham


Listing Courtesy: William Raveis R.E. & Home Services - 7812355000
Presented by: The Walsh Team & Partners