

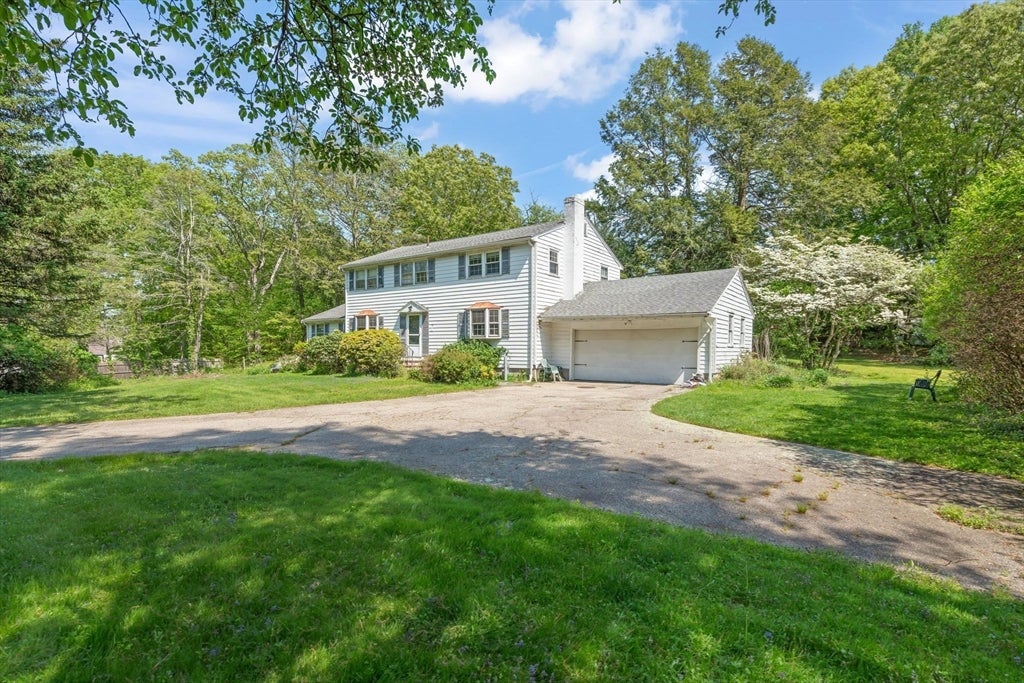
122 Sandy Valley Road, Dedham, MA 02026
Norfolk County
Key Facts
Description
Opportunity awaits in the desirable neighborhood of Precinct 1! This spacious 5-bedroom, 3.5-bath Colonial offers exceptional potential for buyers ready to renovate & add value. Set on a beautifully landscaped, nearly one-acre lot, the property features expansive outdoor space & 2-car garage. A classic front staircase is flanked by living room with fireplace & dining room. At the rear of the home, an eat-in kitchen opens to a family room & adjoining first-floor bedroom suite. Upstairs are four generously sized corner bedrooms & 2 full baths. While the home is ready for updating, its flexible layout, generous proportions, & premier location create an outstanding opportunity for customization. The spacious yard, framed by mature trees & plantings, offers abundant room for entertaining, gardening or recreation. A rare opportunity to own in one of Dedham’s most sought-after neighborhoods. Property to be sold “as is.” Bring your vision and unlock the full potential of this special home.
Property Information
Property Type
Residential
Sub-Type
Single Family Residence
Style
Colonial
Year Built
1966
Living Area
2,460 sq ft
Lot Size
0.94 acres
Garage Spaces
1
Parking Spaces
6
Zoning
A
Days on Market
22
MLS® Listing#
73525232
Property Features
Appliances
Cooling
Heating
Flooring
Basement
Parking
Laundry
Patio
Lot Features
Construction
Foundation
Roof
Community
Sewer
Water Source
Rooms
- Bathroom 17.5x8First
- Bathroom 27.11x8.1Second
- Bathroom 39.6x6.4Second
- Bedroom 216.11x13.4Second
- Bedroom 311.8x11.7Second
- Bedroom 413.4x11.6Second
- Bedroom 59.6x9.6First
- Dining Room13.4x13.4First
- Family Room14.6x11.7First
- Kitchen16.3x8.4First
- Living Room17.11x13.4First
- Master Bedroom15.5x13.4Second
Schools
- Elementary:
- Riverdale
- Middle:
- Dedham
- High:
- Dedham
Financial Details
HOA
None
Annual Taxes
$11,048
Tax year 2026
Assessed Value
$1,013,600
Parcel Number
M:0134 L:0001,71235
Directions
Highland to Sandy Valley
Affordability Calculator
$159,800
Estimated monthly payment
$4,253/mo
Principal $639,200 · Est. interest $891,741 over 30 yrs
Neighborhood Market Statistics
How this home compares to active listings in Dedham, MA
- $786,667
- Median Listing Price
- 44
- Median Days on Market
- 1,752
- Median Sq Ft
- $454
- Median Price / Sq Ft
- 52
- Active Listings
- This home’s price is 2% above the area median.
- Its price per sq ft is 28% below the area median.
Market statistics compiled from active EXIT Realty® and MLS listings in Dedham, MA.
Location

Getting Around
Points of Interest in Dedham, MA
Showing the Dedham area map.
Nearby Schools
Dedham Country Day School
Secondary · 0.1 mi away
Ursuline Academy
School · 0.5 mi away
Paul Hanlon
Elementary · 0.8 mi away
The Goddard School
School · 1.1 mi away
Dedham Middle School
Secondary · 1.2 mi away
Bradford Grammar School
School · 1.3 mi away
Mmo Nursery School
School · 1.3 mi away
Mansfield High School Boosters
Secondary · 1.3 mi away
Dedham High School
Secondary · 1.4 mi away
Dedham Public Schools: Office of Curriculum, Instruction, and Assessment
School · 1.4 mi away
Avery Elementary School
Elementary · 1.5 mi away
Xaverian Brothers High School
Secondary · 1.6 mi away
Noble and Greenough School
School · 1.7 mi away
Oakdale Elementary School
Elementary · 1.7 mi away
Downey School
Elementary · 1.7 mi away
St John's Nursery School
Elementary · 1.7 mi away
Deerfield School
Elementary · 1.8 mi away
Greenlodge
Elementary · 1.9 mi away
Westwood Montessori School
Elementary · 2.0 mi away
Westwood High School
Secondary · 2.1 mi away
Commute Calculator
Nearby Homes

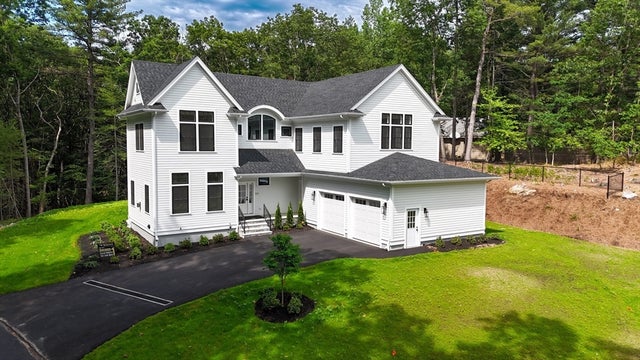


Similar Homes Nearby


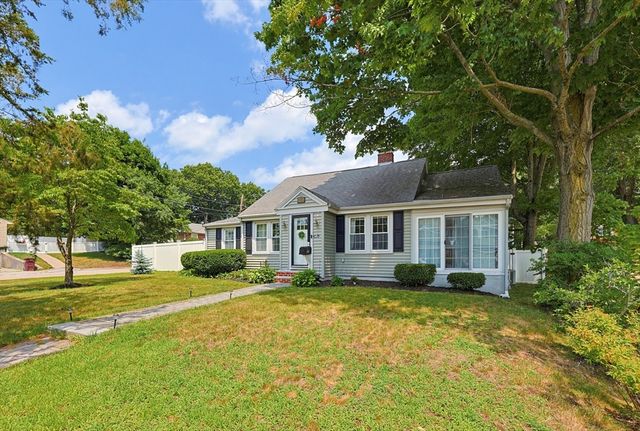


Similar Home Values
Comparable nearby listings and their asking prices.
| Address | Price | Beds | Baths | Sq Ft |
|---|---|---|---|---|
| 34 Trenton Rd, Dedham, MA | $599,900 | 4 | 1 | 1,292 |
| 49 Greenhood St, Dedham, MA | $749,900 | 4 | 2 | 1,739 |
| 812 East St, Dedham, MA | $799,900 | 4 | 2 | 1,970 |
| 20 Bonney Lane, Dedham, MA | $869,850 | 4 | 2 | 1,747 |
| 198 Cedar Street, Dedham, MA | $925,000 | 4 | 4 | 2,052 |
| 15 Mills Street, Dedham, MA | $959,000 | 4 | 2 | 2,047 |
Moving Cost Estimate
Listing Courtesy: Hope McDermott Real Estate - 7813297361
Presented by: William Ebben