

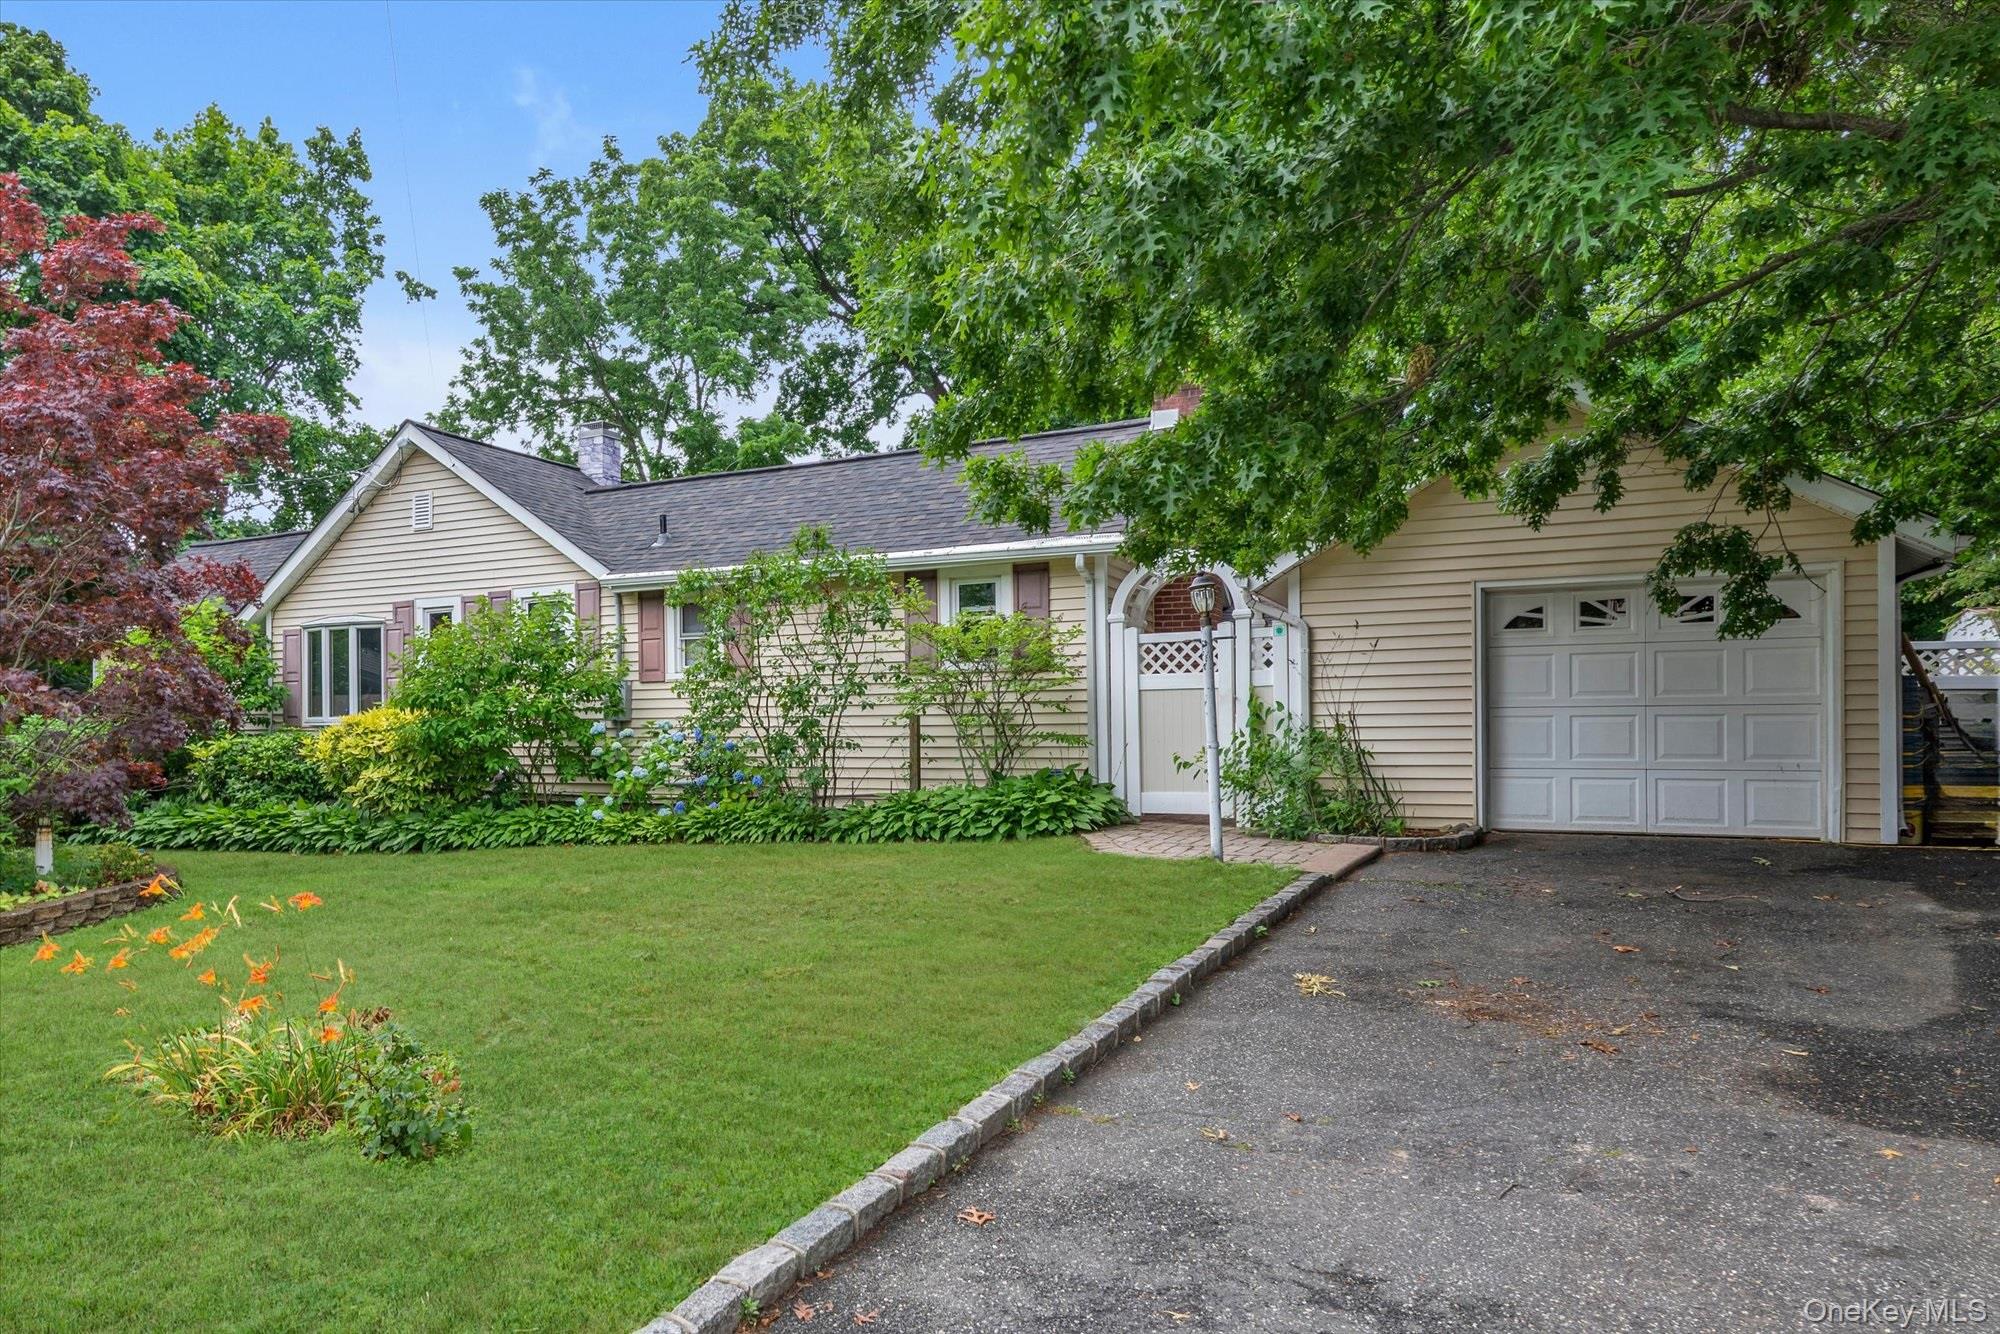
81 Union Avenue Unit 81, Amityville, NY 11701
Suffolk County
Key Facts
Description
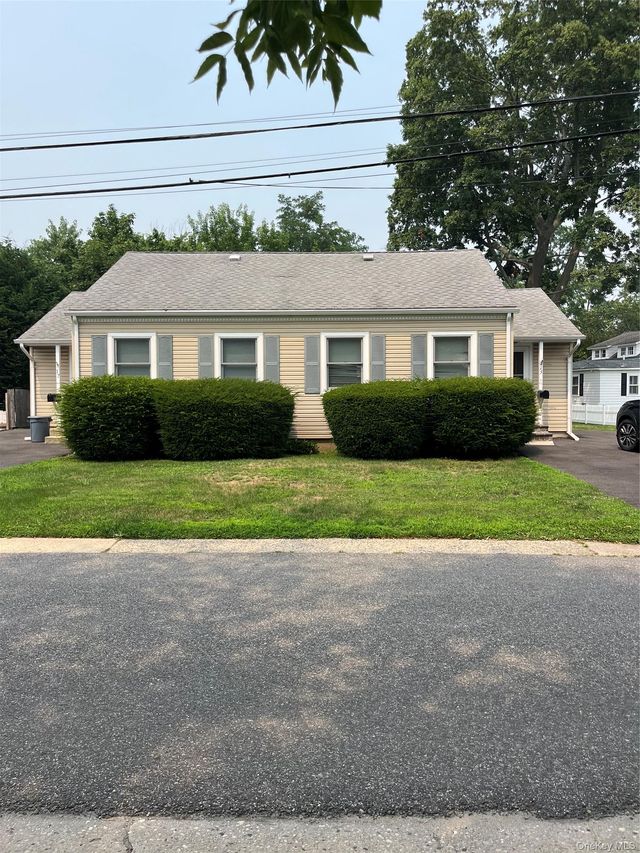
Discover Your Dream Home in Amityville! \Step into this stunning one-story ranch-style gem, nestled on 0.63 acres of beautifully landscaped paradise in the heart of Amityville. Perfect for entertaining. The expansive backyard boasts a large deck, a charming brick patio with a fire pit, and ample space for a pool. Recently renovated, this home features a modern loft area, a brand-new roof, and exquisite new flooring throughout. Enjoy the convenience of a spacious detached garage and a partially finished lower level, ideal for a kids’ playroom, complete with a full bathroom and laundry room. Located on a serene street, this property offers easy access to vibrant shops, delightful restaurants, a train station, a bus terminal, and top-rated schools. Don’t miss the opportunity to make this exceptional home yours!
Property Information
Property Type
Residential
Sub-Type
Single Family Residence
Style
Ranch
Year Built
1949
Living Area
1,650 sq ft
Lot Size
0.63 acres
Garage Spaces
1
Parking Spaces
5
Days on Market
50
MLS® Listing#
000173
Property Features
- Interior:
- Built-in Features, Ceiling Fan(s), Double Vanity, Eat-in Kitchen, High Speed Internet, Pantry, Soaking Tub, Stone Counters, Storage
- Exterior:
- Garden, Fire Pit, Rain Gutters
- Appliances:
- Dishwasher, Disposal, Dryer, Gas Range, Microwave, Oven, Range, Refrigerator, Stainless Steel Appliance(s), Trash Compactor, Washer, Gas Water Heater
- Cooling:
- Wall/Window Unit(s)
- Heating:
- Wood Stove, Baseboard, Hot Water, Natural Gas
- Fireplace:
- Living Room, Masonry, Wood Burning Stove
- Basement:
- Full, Partially Finished, Walk-Out Access
- Parking:
- Driveway, Garage, Garage Door Opener, Off Street, Oversized
- Fencing:
- Fenced, Back Yard, Full, Partial
- Lot Features:
- Back Yard, Cleared, Front Yard, Garden, Landscaped, Near Public Transit, Private, Sprinklers In Front, Sprinklers In Rear
- Construction:
- Block, Vinyl Siding
- Other Structures:
- Garage(s), Shed(s)
- Utilities:
- Natural Gas Available, Cable Available, Cable Connected, Electricity Available, Electricity Connected, Natural Gas Connected, Phone Connected, Sewer Available, Sewer Connected, Underground Utilities, Water Available, Water Connected
- Sewer:
- Public Sewer
- Water Source:
- Public
Rooms
- Bedroom 1First
Schools
- Elementary:
- Northwest Elementary School
- Middle:
- Edmund W Miles Middle School
- High:
- Amityville Memorial High School
HOA & Tax
- Annual Tax:
- $9,314
- Assessed Value:
- $3,270
- Parcel #:
- 0101-005-00-08-00-010-000
Directions
From Rt 110, head east on Union. Go down a short distance, and the house is on the right side or southerly side of the street
Affordability Calculator
$163,980
Estimated monthly payment
$4,364/mo
Principal $655,920 · Est. interest $915,067 over 30 yrs
Neighborhood Market Statistics
How this home compares to active listings in Amityville, NY
- $707,692
- Median Listing Price
- 30
- Median Days on Market
- 1,656
- Median Sq Ft
- $385
- Median Price / Sq Ft
- 38
- Active Listings
- This home’s price is 16% above the area median.
- Its price per sq ft is 29% above the area median.
Market statistics compiled from active EXIT Realty® and MLS listings in Amityville, NY.
Location
- 81 Union Avenue Unit 81, Amityville, NY 11701
Walk Score
Nearby Schools
Amityville Union Free School District
School · 0.2 mi away
Park Avenue School
Elementary · 0.3 mi away
Amityville Memorial High School
Secondary · 0.5 mi away
Deauville Gardens West Elementary School
Elementary · 0.8 mi away
Great Neck Road Elementary School
Elementary · 0.8 mi away
Edmund W Miles Middle School
Secondary · 0.9 mi away
Copiague Christian Academy
School · 1.0 mi away
Susan E. Wiley Elementary School
Elementary · 1.0 mi away
Berner Middle School
Secondary · 1.1 mi away
Great Neck Road Elementary School
Elementary · 1.1 mi away
Copiague Middle School
Secondary · 1.1 mi away
Northwest Elementary School
Elementary · 1.1 mi away
Walter G O'Connell High School
Secondary · 1.2 mi away
Northeast School
Elementary · 1.3 mi away
Unqua Elementary School
Elementary · 1.3 mi away
Carman Road School
School · 1.5 mi away
East Lake Elementary School
Elementary · 1.5 mi away
Albany Avenue Elementary School
Elementary · 1.7 mi away
Spark Elementary
Elementary · 1.7 mi away
West Gates Elementary School
Elementary · 1.8 mi away
Commute Calculator
Nearby Homes

Similar Homes Nearby


Moving Cost Estimate
EXIT Agents in Amityville


Listing Courtesy: Douglas Elliman Real Estate - 6313299400
Presented by: Lynda Ireland
 Fair Housing Notice