

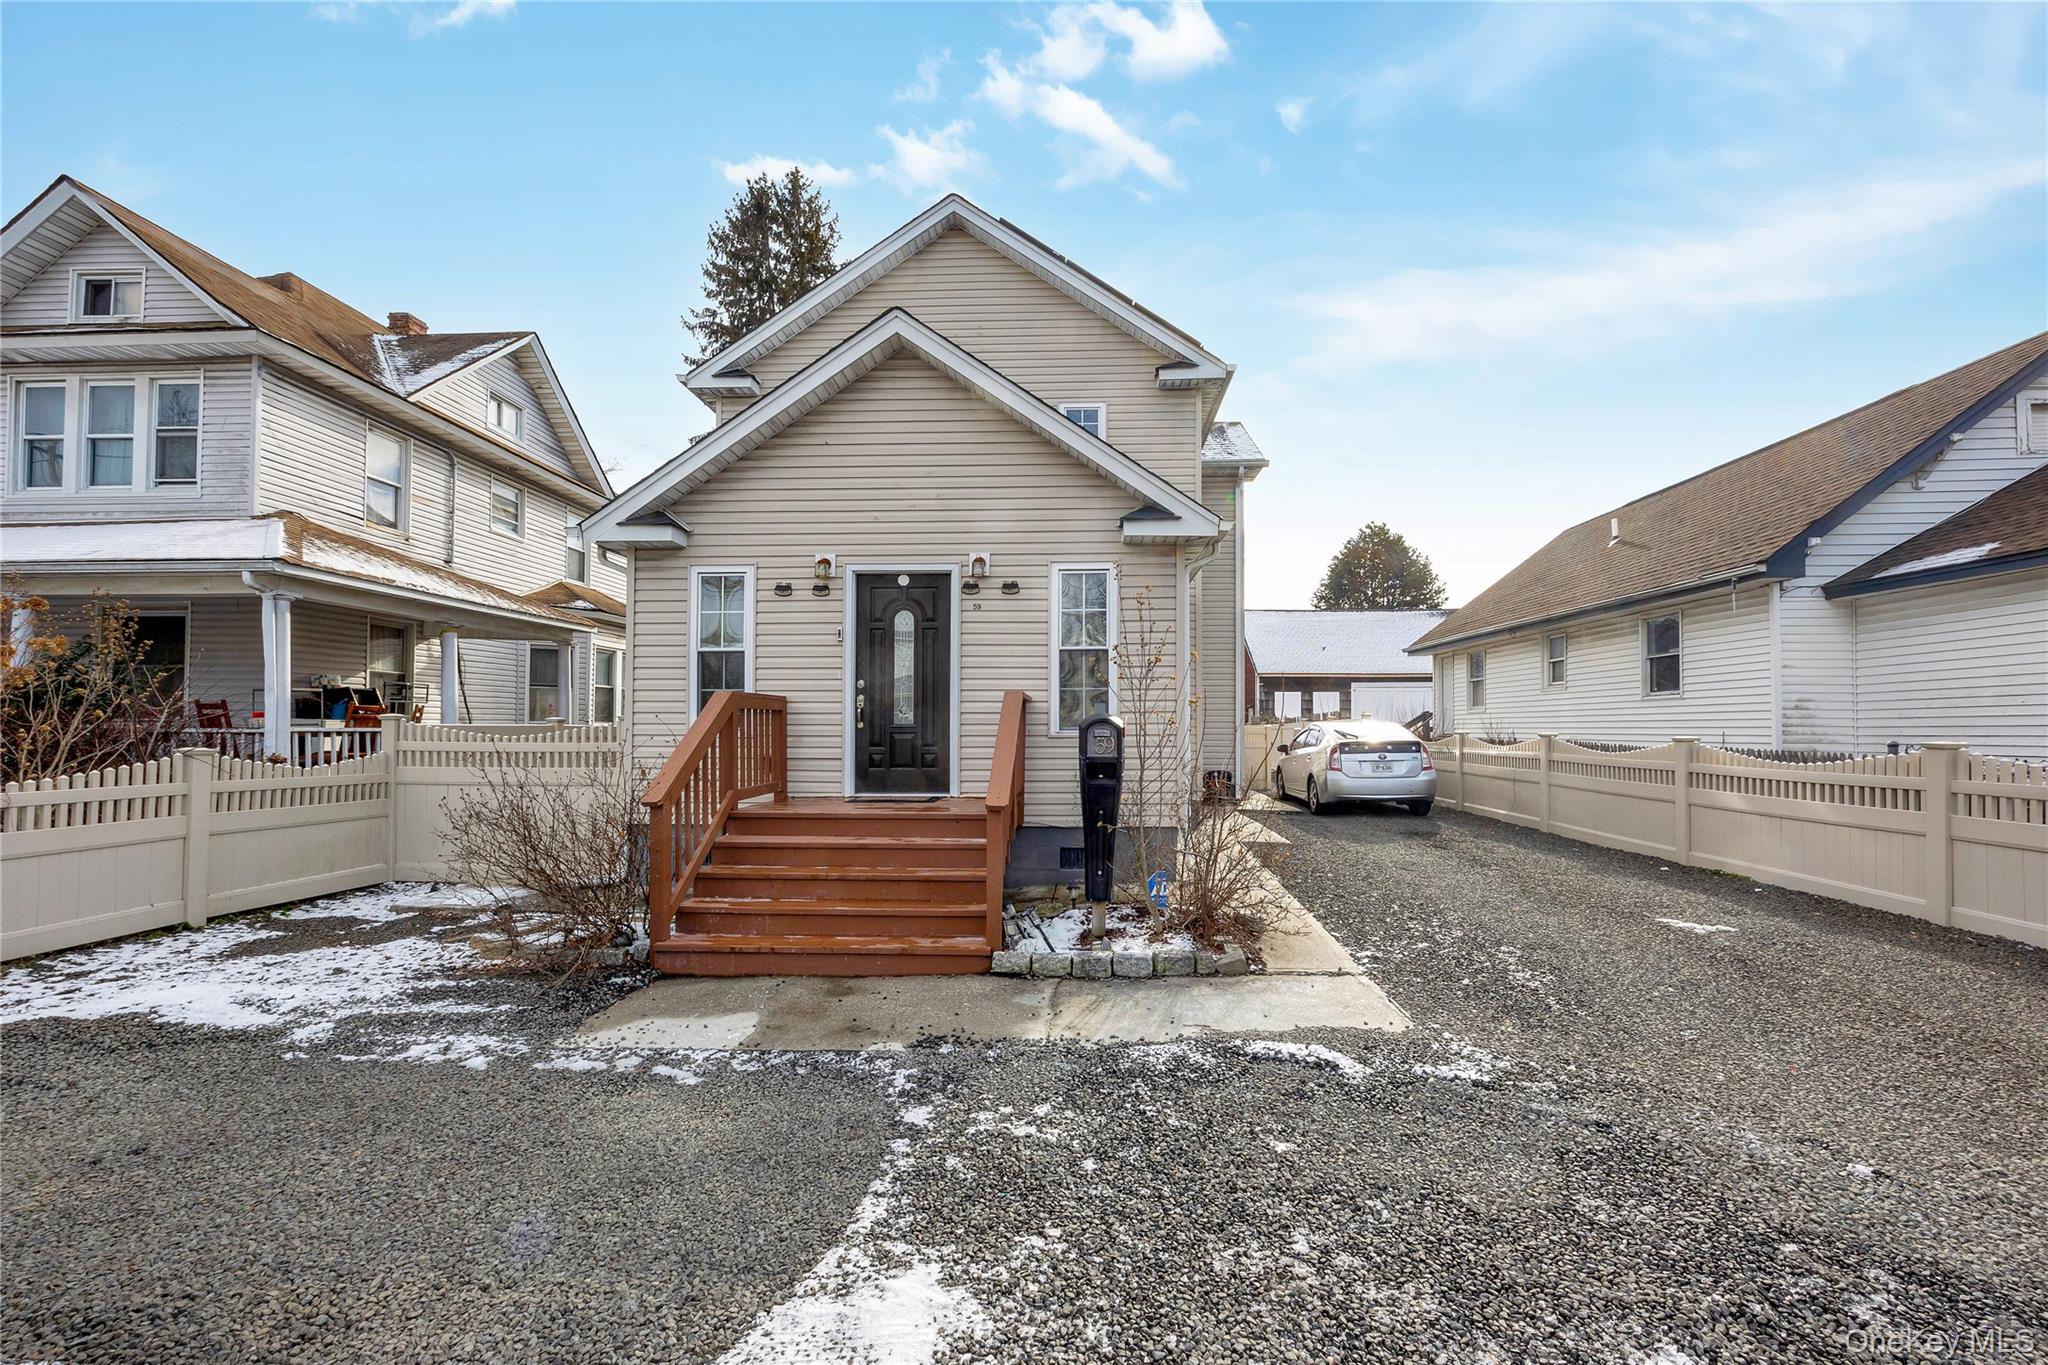
59 Oak Street, Amityville, NY 11701
Suffolk County
Key Facts
Description
Charming Colonial — Your Forever Home! Lovely Colonial with an Eat-in Kitchen, 3 bedrooms with 1.5 baths, Bright living room and welcoming foyer. Full finished basement with outside entrance (OSE) Spacious 3-car garage. Hardwood floors throughout the first floor, Gas heat, and a Full attic for storage or future expansion. Come see this home and make it yours!
Property Information
Property Type
Residential
Sub-Type
Single Family Residence
Style
Colonial
Year Built
2015
Living Area
1,432 sq ft
Lot Size
0.15 acres
Lot Dimensions
40X165
Garage Spaces
3
Days on Market
63
MLS® Listing#
963392
Property Features
- Interior:
- Eat-in Kitchen, Entrance Foyer
- Appliances:
- Dishwasher, Dryer, Gas Cooktop, Gas Oven, Microwave, Oven, Refrigerator, Stainless Steel Appliance(s), Washer
- Cooling:
- None
- Heating:
- Baseboard, Hot Water, Natural Gas
- Basement:
- Full
- Parking:
- Private
- Laundry:
- Inside, Laundry Room
- Fencing:
- Fenced
- Construction:
- Stucco
- Windows:
- Skylight(s)
- Utilities:
- Sewer Available
- Sewer:
- Public Sewer
- Water Source:
- Public
Rooms
- BasementBasement
- Bathroom 1First
- Bathroom 1Second
- Bedroom 1Second
- KitchenFirst
- Living RoomFirst
Schools
- Elementary:
- Park Avenue School - Suffolk
- Middle:
- Edmund W Miles Middle School
- High:
- Amityville Memorial High School
HOA & Tax
- Annual Tax:
- $9,308
- Parcel #:
- 0101-005-00-03-00-007-000
Directions
Broadway To Oak
Affordability Calculator
$125,980
Estimated monthly payment
$3,353/mo
Principal $503,920 · Est. interest $703,013 over 30 yrs
Neighborhood Market Statistics
How this home compares to active listings in Amityville, NY
- $707,692
- Median Listing Price
- 30
- Median Days on Market
- 1,656
- Median Sq Ft
- $385
- Median Price / Sq Ft
- 38
- Active Listings
- This home’s price is 11% below the area median.
- Its price per sq ft is 14% above the area median.
Market statistics compiled from active EXIT Realty® and MLS listings in Amityville, NY.
Location
- 59 Oak Street, Amityville, NY 11701
Walk Score
Nearby Schools
Amityville Union Free School District
School · 0.2 mi away
Park Avenue School
Elementary · 0.2 mi away
Amityville Memorial High School
Secondary · 0.6 mi away
Edmund W Miles Middle School
Secondary · 0.8 mi away
Deauville Gardens West Elementary School
Elementary · 0.9 mi away
Great Neck Road Elementary School
Elementary · 0.9 mi away
Copiague Christian Academy
School · 1.0 mi away
Northwest Elementary School
Elementary · 1.0 mi away
Berner Middle School
Secondary · 1.1 mi away
Great Neck Road Elementary School
Elementary · 1.1 mi away
Copiague Middle School
Secondary · 1.1 mi away
Susan E. Wiley Elementary School
Elementary · 1.1 mi away
Northeast School
Elementary · 1.2 mi away
Walter G O'Connell High School
Secondary · 1.2 mi away
Unqua Elementary School
Elementary · 1.3 mi away
Carman Road School
School · 1.4 mi away
East Lake Elementary School
Elementary · 1.5 mi away
Albany Avenue Elementary School
Elementary · 1.7 mi away
Spark Elementary
Elementary · 1.7 mi away
West Gates Elementary School
Elementary · 1.9 mi away
Commute Calculator
Nearby Homes

Similar Homes Nearby


Moving Cost Estimate
EXIT Agents in Amityville


Listing Courtesy: RE/MAX Best - 6313210100
Presented by: Christina L. Kish
 Fair Housing Notice