

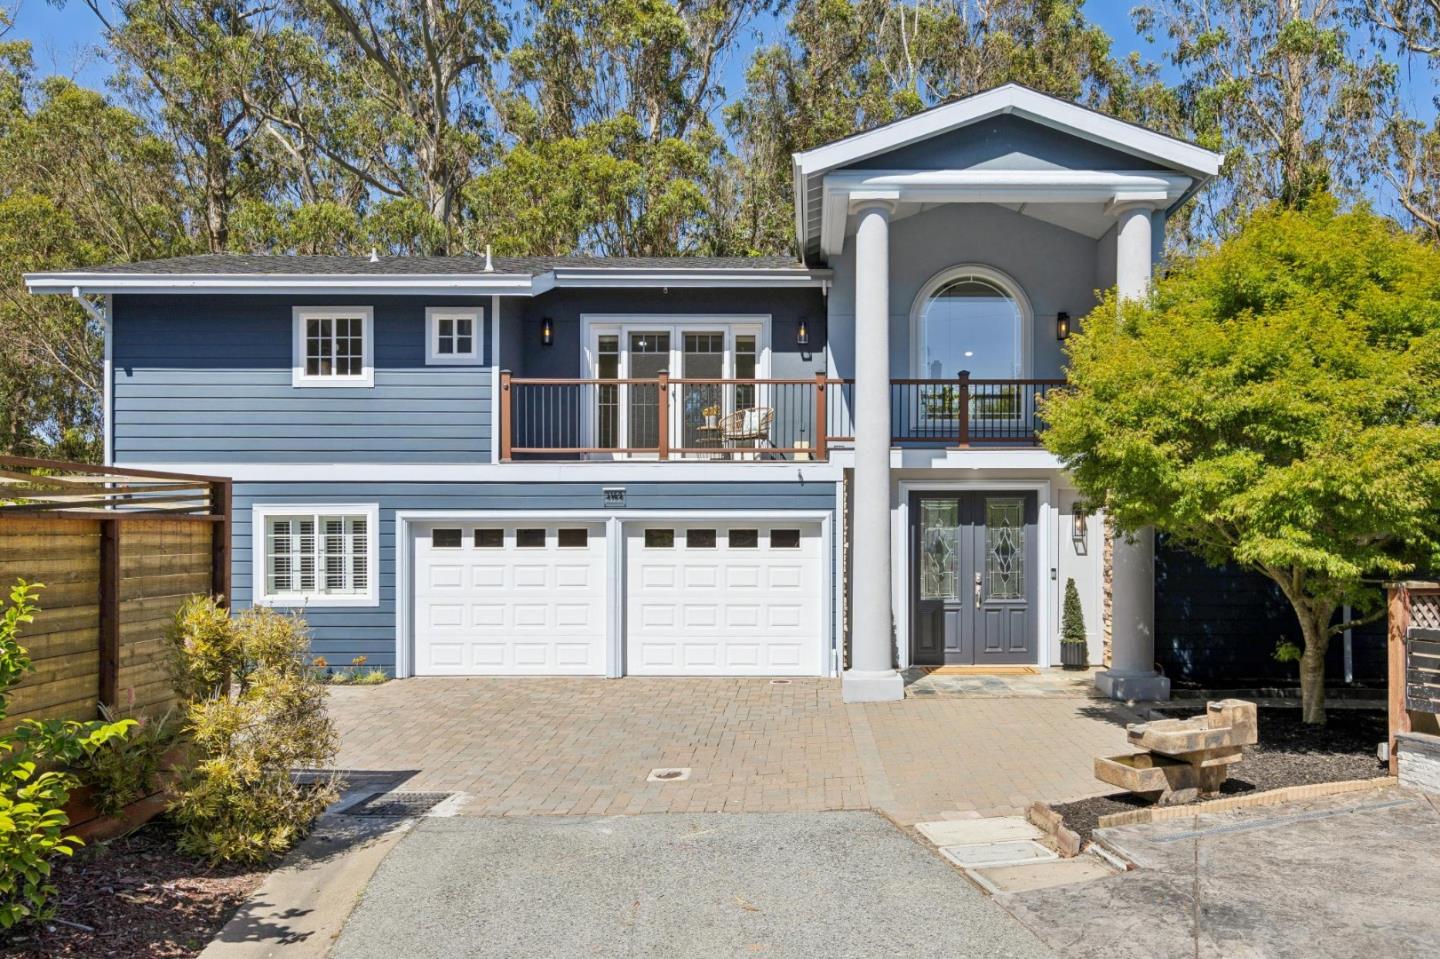
3169 Moreland Drive, San Bruno, CA 94066
San Mateo County
Key Facts
Description
Capturing the Grandeur of the San Bruno Hills! Beautifully designed and impeccably maintained, this exceptional residence offers a seamless indoor-outdoor lifestyle on a private cul-de-sac setting surrounded by natural beauty. Built in 2006, the home showcases stately architecture, gleaming wood floors, dramatic ceilings, wrought iron detailing, and abundant natural light throughout. Elegant living spaces include a sophisticated living room with stone fireplace, custom built-ins, and refined accents. The luxurious primary suite features vaulted ceilings, French doors and a spa-inspired bath with soaking tub and oversized shower. At the heart of the home, the expansive dining area and chefs kitchen connect effortlessly to surrounding living spaces and multiple outdoor decks designed for entertaining and relaxation. The kitchen is appointed with a large center island, granite countertops, stainless steel appliances, extensive cabinetry, and scenic hillside views. Additional 255+/- SF dedicated workshop and storage area. 200 AMP service; 2 phone lines; CAT 5e to all rooms; fire sprinklers; speaker and intercom ready; 2 furnaces; 2 security panels; led and recessed lighting. Ideally located between SF and Silicon Valley with close to shopping, schools, SFO, and major commuter routes.
Property Information
Property Type
Residential
Sub-Type
Single Family Residence
Style
Contemporary
Year Built
2006
Living Area
3,023 sq ft
Lot Size
12,810 sq ft
Garage Spaces
2
Zoning
UNK
Days on Market
60
MLS® Listing#
ML82047594
Property Features
- Interior:
- Kitchen Island, Storage, Smart Thermostat
- Appliances:
- Dishwasher, Microwave, Plumbed For Ice Maker
- Cooling:
- None
- Heating:
- Forced Air, Zoned
- Flooring:
- Hardwood, Laminate, Tile
- Fireplace:
- Gas Starter, Living Room, Wood Burning
- Parking:
- Attached, Garage
- Roof:
- Shingle
- Windows:
- Double Pane Windows
- Security:
- Fire Sprinkler System
- Other Structures:
- Workshop
- Water Source:
- Public
HOA & Tax
- HOA:
- None
- Parcel #:
- 017513290
Affordability Calculator
$397,600
Estimated monthly payment
$10,581/mo
Principal $1,590,400 · Est. interest $2,218,750 over 30 yrs
Neighborhood Market Statistics
How this home compares to active listings in San Bruno, CA
- $993,899
- Median Listing Price
- 71
- Median Days on Market
- 1,449
- Median Sq Ft
- $652
- Median Price / Sq Ft
- 8,940
- Active Listings
- This home’s price is 100% above the area median.
- Its price per sq ft is 1% above the area median.
Market statistics compiled from active EXIT Realty® and MLS listings in San Bruno, CA.
Location
- 3169 Moreland Drive, San Bruno, CA 94066
Nearby Schools
Champions at Portola Elementary
Elementary · 0.3 mi away
Portola Elementary School
Elementary · 0.3 mi away
Rollingwood Elementary School
Elementary · 0.5 mi away
Monte Verde Elementary School
Elementary · 0.5 mi away
Highlands Christian Schools
Secondary · 0.5 mi away
Little Panda Child Care
School · 0.9 mi away
Stratford School
Elementary · 1.0 mi away
Westborough Middle School
Secondary · 1.1 mi away
John Muir Elementary School
Elementary · 1.4 mi away
Ponderosa Elementary School
Elementary · 1.6 mi away
The Church of St. Veronica
School · 1.7 mi away
Saint Veronica Catholic School
School · 1.7 mi away
South San Francisco Adult School
School · 1.7 mi away
Baden High School
Secondary · 1.7 mi away
Skyline Elementary
Elementary · 1.7 mi away
Buri Buri Elementary School
Elementary · 1.9 mi away
South San Francisco Unified School District
School · 1.9 mi away
Building Kidz School of Pacifica
School · 1.9 mi away
RW Drake Preschool
School · 1.9 mi away
South San Francisco High School
Secondary · 1.9 mi away
Commute Calculator
Nearby Homes
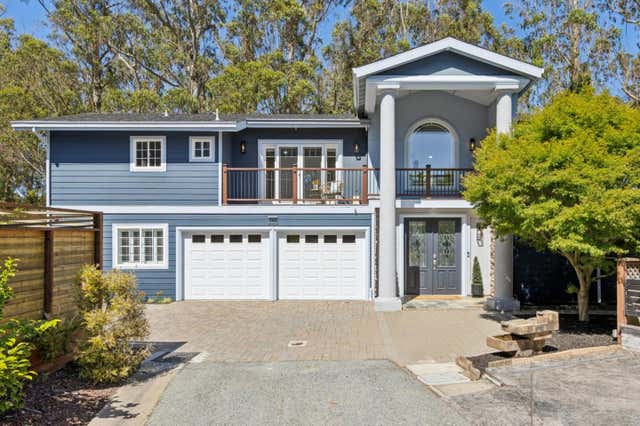

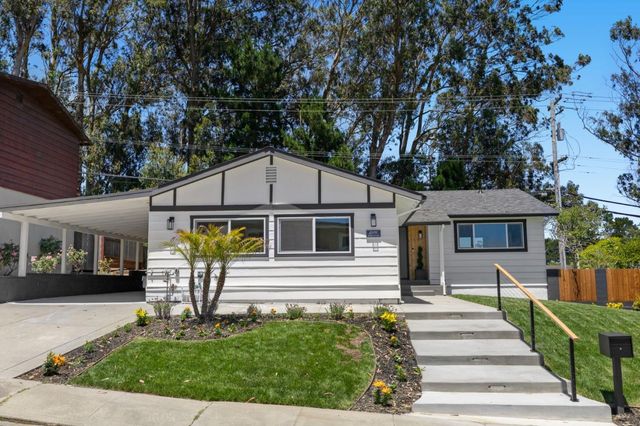
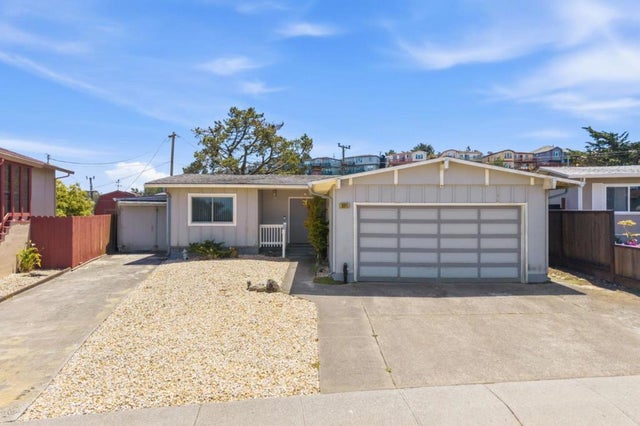
Similar Homes Nearby

Moving Cost Estimate
EXIT Agents in San Bruno



Listing Courtesy: Coldwell Banker Realty
Presented by: Mike Bohnert
IDX information is provided exclusively for consumers’ personal, non-commercial use and that it may not be used for any purpose other than to identify prospective properties consumers may be interested in purchasing. Information deemed reliable but not guaranteed to be accurate. Listing information updated daily.