

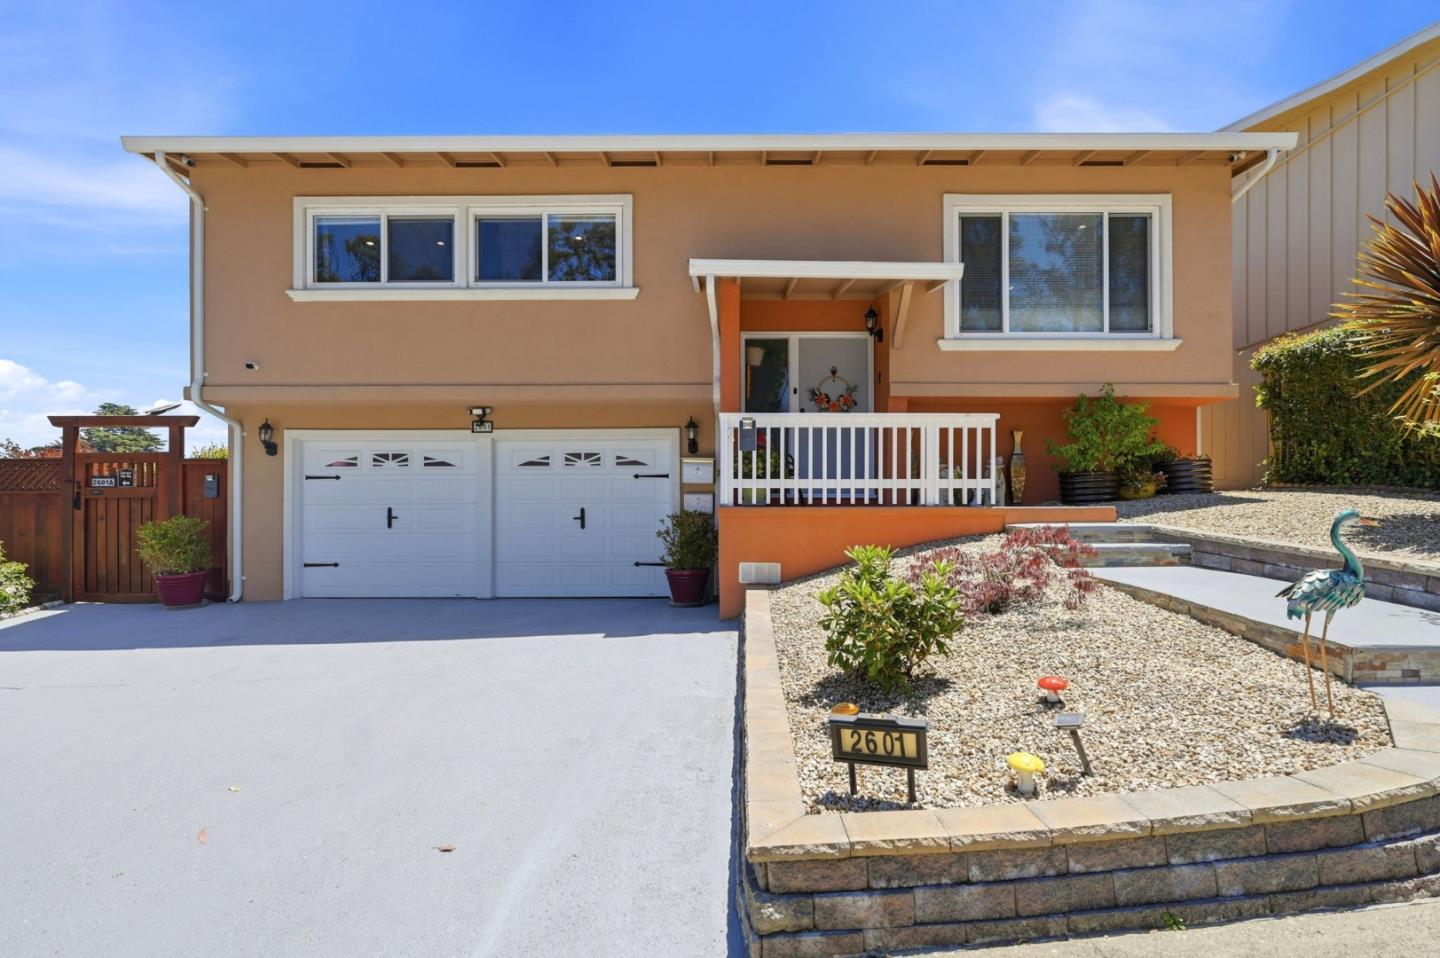
2601 Evergreen Drive, San Bruno, CA 94066
San Mateo County
Key Facts
Description
Well cared for Rollingwood home. This home features three bedrooms, two remodeled baths, remodeled kitchen with granite counters, large living room with fireplace and dining room with access to the rear yard, patio and hot tub area. In addition to this there are two bonus rooms and a bath down + a fully detached permitted ADU with two bedroom, one bath with its own laundry, space, fully separately metered for all utilities. The ADU also has air conditioning.
Property Information
Property Type
Residential Income
Sub-Type
Duplex
Year Built
1958
Living Area
1,840 sq ft
Lot Size
7,000 sq ft
Zoning
R1
Days on Market
31
MLS® Listing#
ML82050856
Property Features
- Heating:
- Forced Air
- Flooring:
- Hardwood, Tile
- Windows:
- Double Pane Windows
- Sewer:
- Public Sewer
- Water Source:
- Public
HOA & Tax
- HOA:
- None
- Parcel #:
- 017092340
Affordability Calculator
$365,600
Estimated monthly payment
$9,729/mo
Principal $1,462,400 · Est. interest $2,040,178 over 30 yrs
Neighborhood Market Statistics
How this home compares to active listings in San Bruno, CA
- $993,899
- Median Listing Price
- 71
- Median Days on Market
- 1,449
- Median Sq Ft
- $652
- Median Price / Sq Ft
- 8,940
- Active Listings
- This home’s price is 84% above the area median.
- Its price per sq ft is 52% above the area median.
Market statistics compiled from active EXIT Realty® and MLS listings in San Bruno, CA.
Location
- 2601 Evergreen Drive, San Bruno, CA 94066
Nearby Schools
Monte Verde Elementary School
Elementary · 0.2 mi away
Rollingwood Elementary School
Elementary · 0.4 mi away
Little Panda Child Care
School · 0.6 mi away
Champions at Portola Elementary
Elementary · 0.7 mi away
Portola Elementary School
Elementary · 0.7 mi away
Highlands Christian Schools
Secondary · 0.7 mi away
Westborough Middle School
Secondary · 0.9 mi away
Stratford School
Elementary · 1.1 mi away
Ponderosa Elementary School
Elementary · 1.3 mi away
South San Francisco Adult School
School · 1.4 mi away
Baden High School
Secondary · 1.4 mi away
The Church of St. Veronica
School · 1.4 mi away
Saint Veronica Catholic School
School · 1.4 mi away
Skyline Elementary
Elementary · 1.5 mi away
John Muir Elementary School
Elementary · 1.6 mi away
Buri Buri Elementary School
Elementary · 1.6 mi away
RW Drake Preschool
School · 1.6 mi away
South San Francisco Unified School District
School · 1.6 mi away
South San Francisco High School
Secondary · 1.6 mi away
Los Cerritos Elementary School
Elementary · 1.7 mi away
Commute Calculator
Nearby Homes

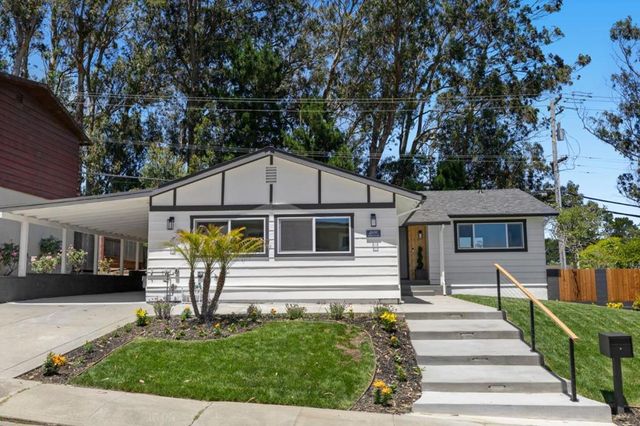


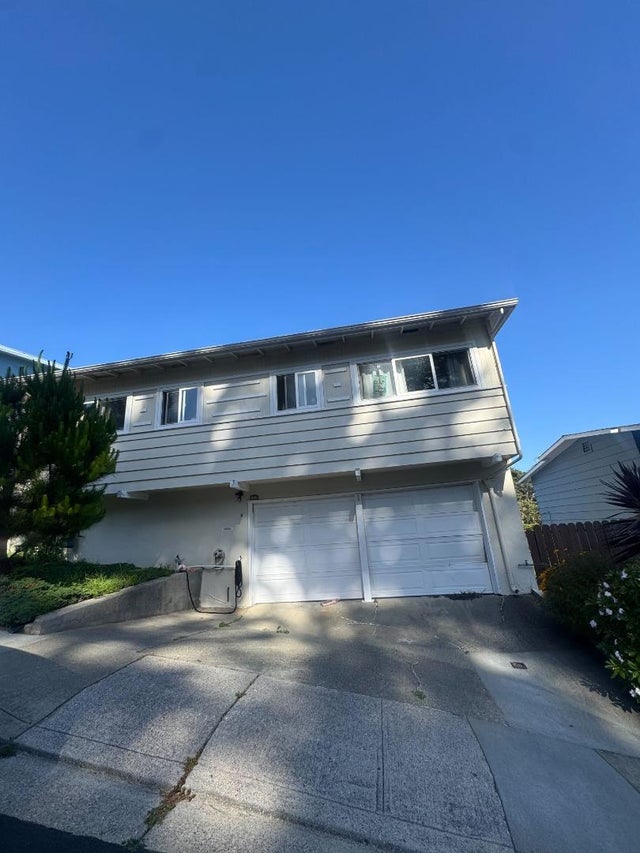
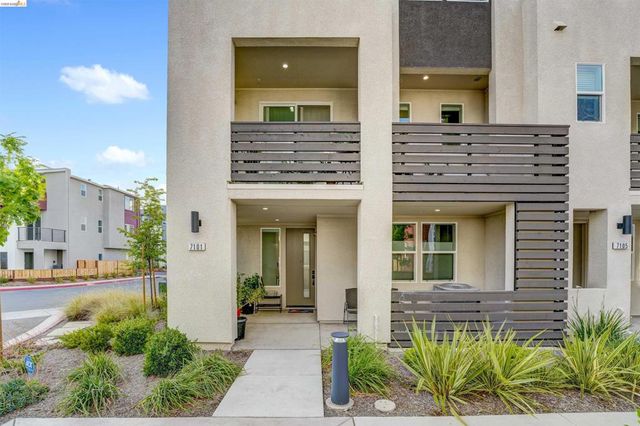
Similar Homes Nearby




Moving Cost Estimate
EXIT Agents in San Bruno



Listing Courtesy: Intero Real Estate Services
Presented by: Larry Franzella
IDX information is provided exclusively for consumers’ personal, non-commercial use and that it may not be used for any purpose other than to identify prospective properties consumers may be interested in purchasing. Information deemed reliable but not guaranteed to be accurate. Listing information updated daily.