

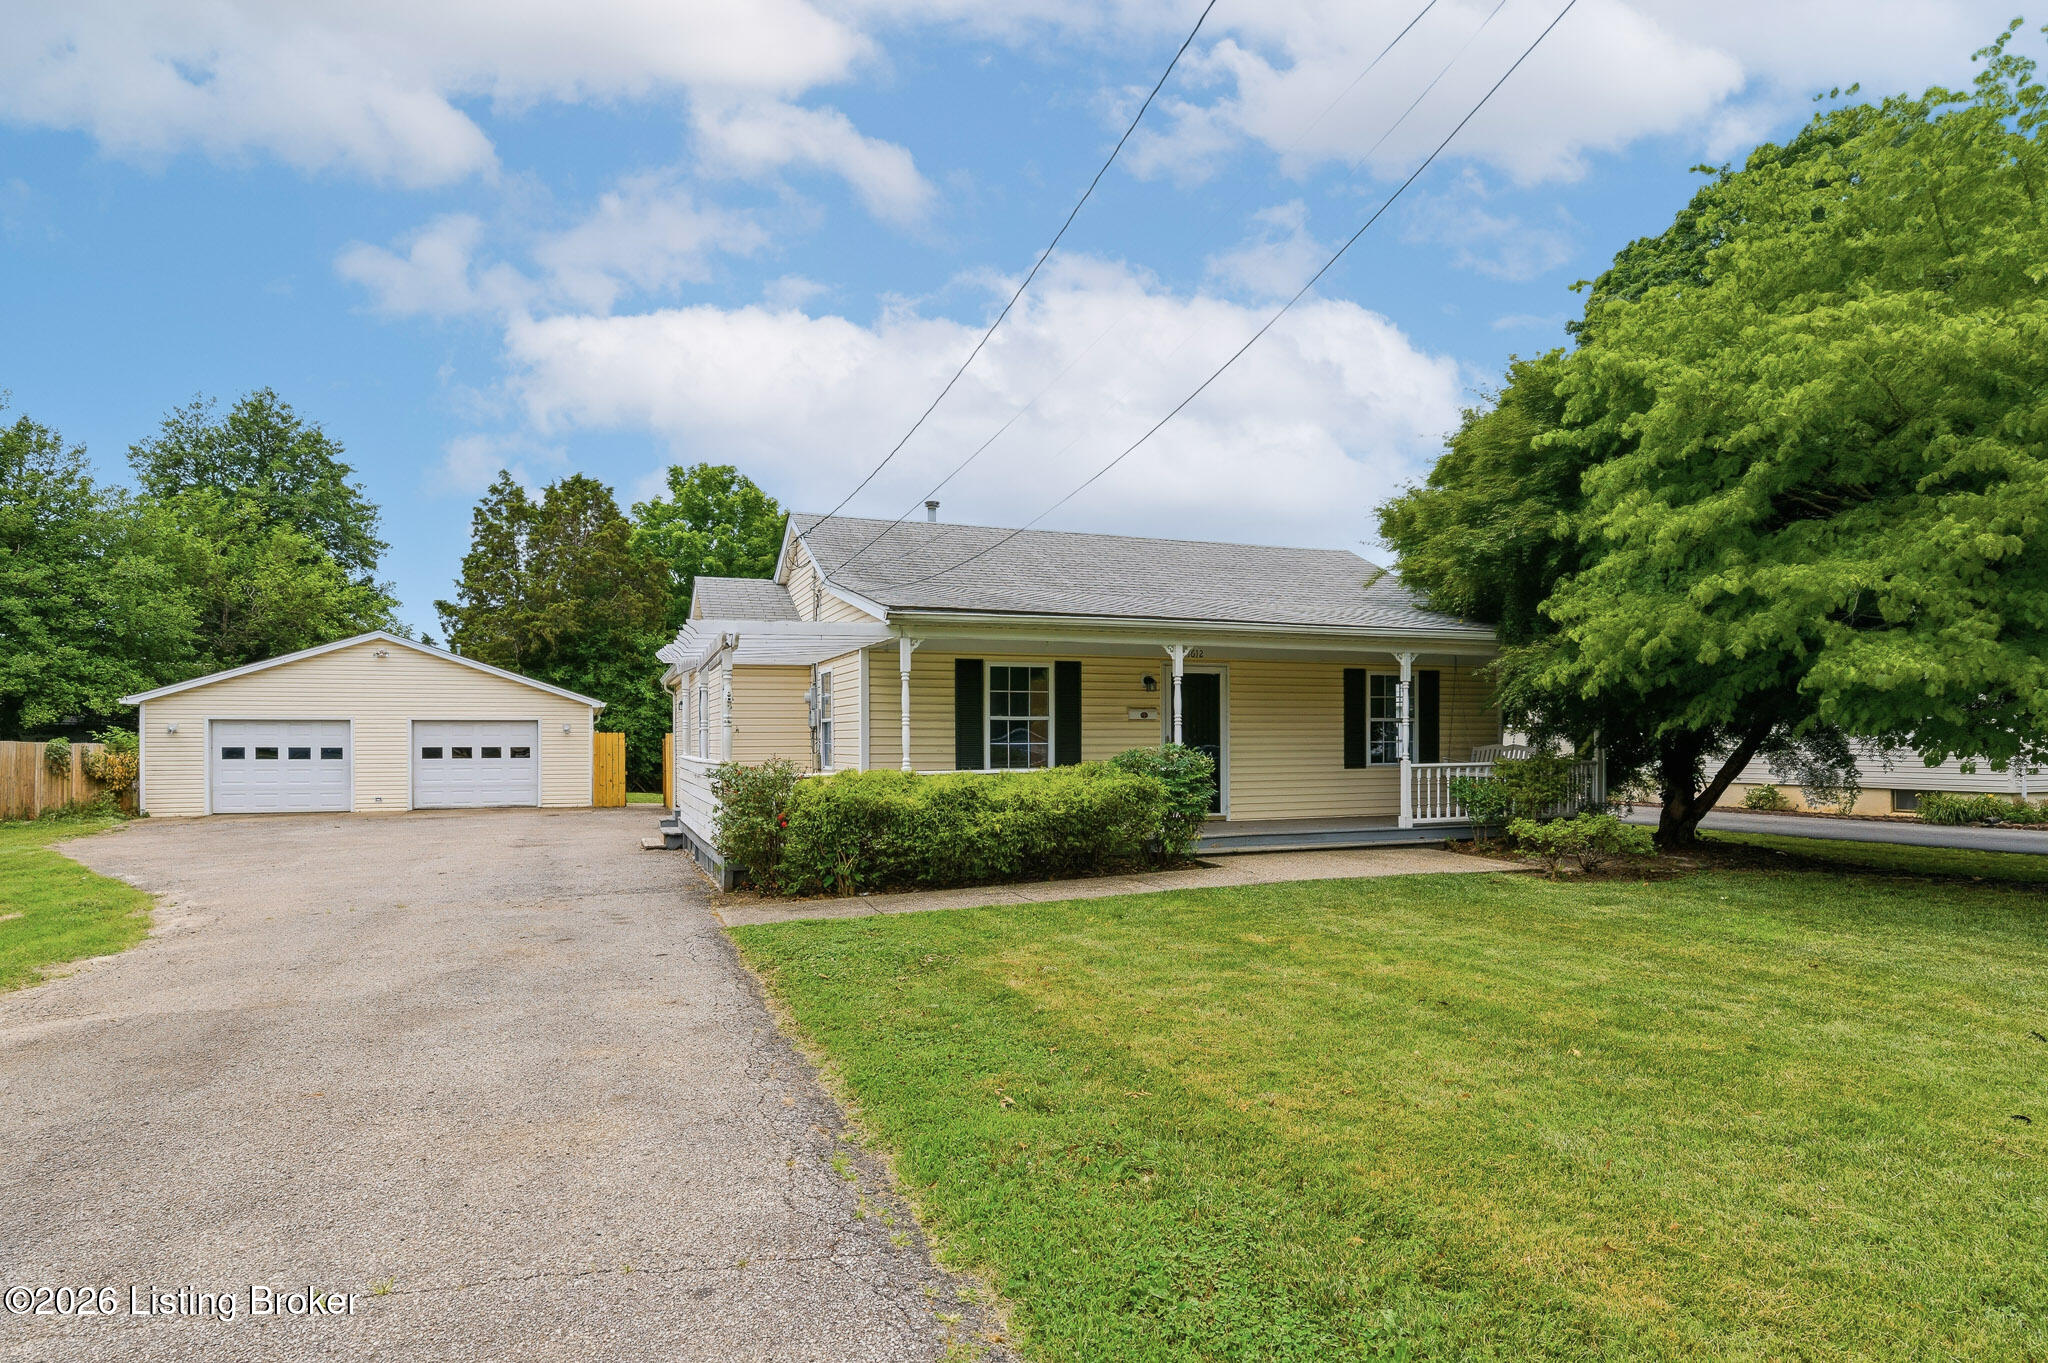
1612 Pershing Ave, Louisville, KY 40242
COLONIAL TERRACE · Jefferson County
Key Facts
Description
Welcome to this updated 4 bedroom, 2 bathroom home in the heart of Lyndon, situated on a rare double lot. The charming front porch of the home welcomes you and instantly makes you feel right at home. Inside, you'll find a spacious living room featuring built-in shelving. Two well sized bedrooms with high ceilings are located at the front of the home with each having built in shelves as well, creating a charming feel throughout this home. The first full bathroom sits next to these bedrooms with a tub/shower combo. The updated eat-in kitchen boasts granite countertops, updated appliances including a gas range, a built-in desk area, and two spacious storage closets ideal for pantry and household organization. Tucked just off the kitchen, you'll find access to the basement, providing excellent additional storage space. A nearby side entry offers convenient access to the driveway and includes a dedicated laundry area, adding everyday functionality to the home's thoughtful layout. Toward the back of the home are two additional bedrooms, including the spacious primary suite. The third bedroom is a good size and shares a wall with the primary bedroom. The vaulted ceilings in the primary suite create an airy and open feel, while the oversized ensuite bathroom features a tub/shower combo, walk-in closet area, and an additional large walk-in closet complete with custom organizers. Patio doors in the primary suite lead directly to a platform deck overlooking the expansive backyard. The property is complete with an oversized 4-car garage with electricity, offering endless possibilities for vehicles, hobbies, a workshop, or extra storage. This home is a great opportunity to own in Lyndon, conveniently located near the interstate, restaurants, Westport Village, and more!
Property Information
Property Type
Residential
Sub-Type
Single Family Residence
Style
Ranch
Year Built
1954
Living Area
1,496 sq ft
Lot Size
0.17 acres
Garage Spaces
2
Days on Market
19
MLS® Listing#
1720033
Property Features
- Cooling:
- Central Air
- Heating:
- Forced Air, Natural Gas
- Basement:
- Unfinished, Crawl Space
- Parking:
- Off Street, Detached
- Patio:
- Deck, Porch
- Fencing:
- Wood
- Lot Features:
- Level
- Construction:
- Vinyl Siding
- Roof:
- Shingle
- Utilities:
- Natural Gas Available, Electricity Connected
- Sewer:
- Public Sewer
- Water Source:
- Public
Rooms
- First
- First
- First
- BedroomFirst
- BedroomFirst
- BedroomFirst
- KitchenFirst
- LaundryFirst
- Living RoomFirst
HOA & Tax
- HOA:
- None
- Parcel #:
- 21027200960010
Directions
Old Lagrange Rd to Pershing Ave
Affordability Calculator
$63,800
Estimated monthly payment
$1,698/mo
Principal $255,200 · Est. interest $356,027 over 30 yrs
Neighborhood Market Statistics
How this home compares to active listings in Louisville, KY
- $300,733
- Median Listing Price
- 41
- Median Days on Market
- 1,719
- Median Sq Ft
- $165
- Median Price / Sq Ft
- 2,202
- Active Listings
- This home’s price is 6% above the area median.
- Its price per sq ft is 30% above the area median.
Market statistics compiled from active EXIT Realty® and MLS listings in Louisville, KY.
Location
- 1612 Pershing Ave, Louisville, KY 40242
Nearby Schools
Audubon Youth Development Center
School · 0.1 mi away
Jefferson Regional Juvenile Detention Ce
School · 0.1 mi away
Kentucky Children's Home
Elementary · 0.1 mi away
Bowen Elementary School
Elementary · 0.3 mi away
The Gardner School
School · 0.4 mi away
Westport Middle School
Secondary · 0.9 mi away
Portland Christian School
School · 1.0 mi away
Primrose Schools
Elementary · 1.2 mi away
The Phoenix School of Discovery
Secondary · 1.4 mi away
Waldorf School of Louisville
School · 1.4 mi away
Zachary Taylor Elementary
Elementary · 1.4 mi away
Pitt Academy
School · 1.4 mi away
Mind Body Child
School · 1.5 mi away
Lowe Elementary School
Elementary · 1.7 mi away
Busy Bee Academy
School · 1.7 mi away
Our Savior Lutheran School
School · 1.7 mi away
St Albert the Great School
School · 1.9 mi away
Trinity Presbyterian Preschool
School · 1.9 mi away
Wilder Elementary School
Elementary · 2.1 mi away
Kammerer Middle School
Secondary · 2.1 mi away
Commute Calculator
Nearby Homes


Similar Homes Nearby


Moving Cost Estimate
EXIT Agents in Louisville


Listing Courtesy: White Picket Real Estate - 5022301302