

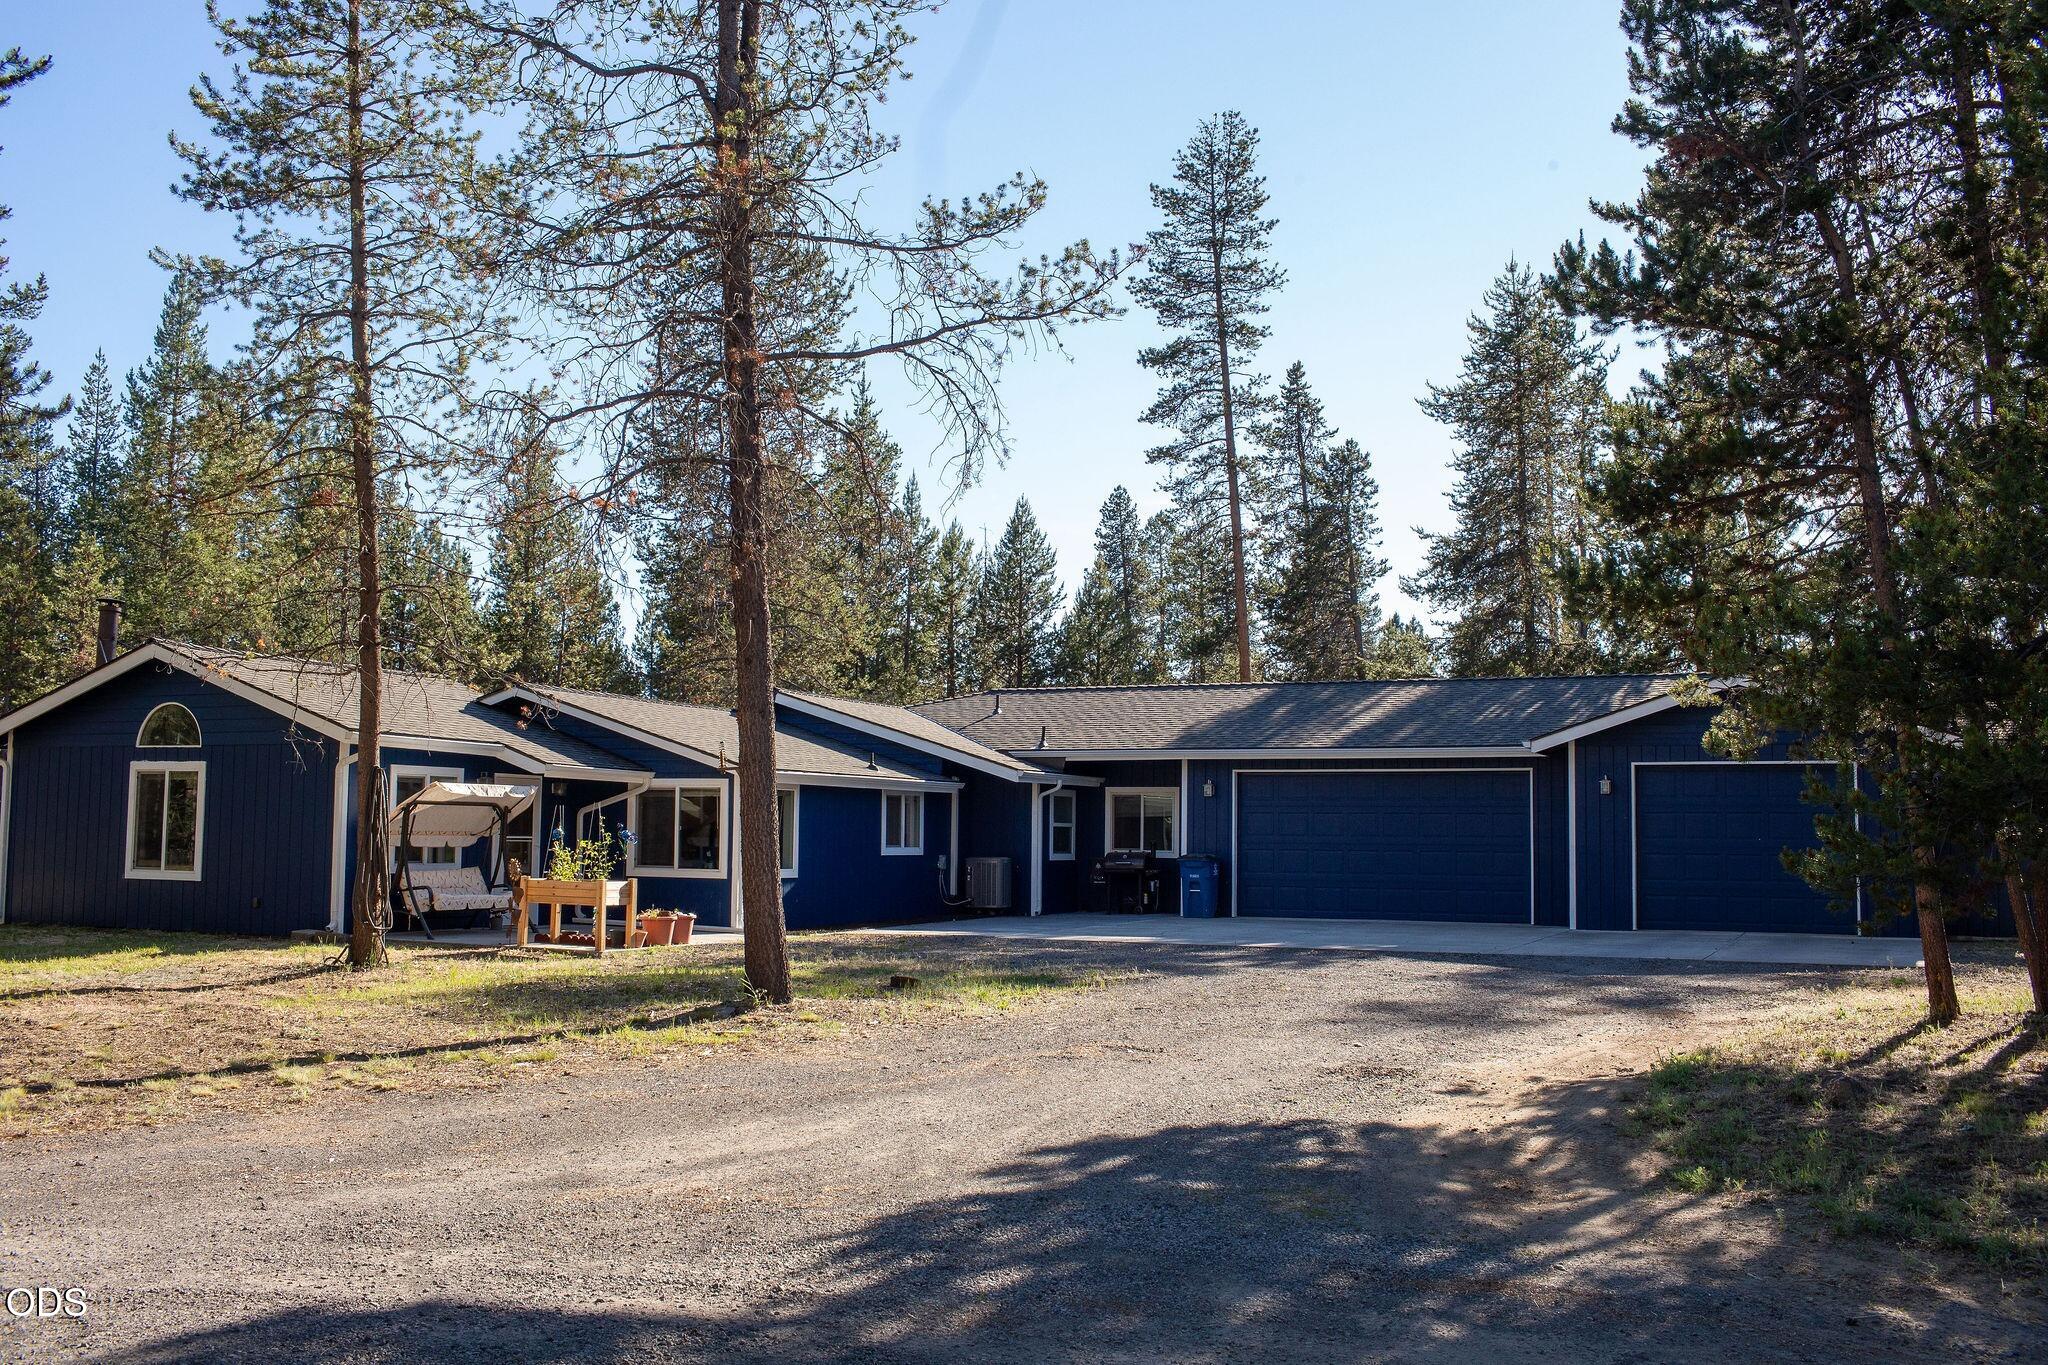
52505 Pine Drive, La Pine, OR 97739
Cagle · Deschutes County
Key Facts
Description
Welcome to your private retreat on 2.27 fully fenced acres! This 2-bedroom, 2-bath home with a versatile bonus room and mud room, offers comfort, space, and convenience. The impressive 1,000 sq. ft. 3-car garage with acid-etched concrete flooring features a built-in workbench and storage shelving. The 1750 sq. ft. home boasts brand-new exterior paint and a new roof with a transferable 30-year warranty. Stay comfortable year-round with HVAC for cool summers and a cozy wood-burning stove for winter nights. Unwind in the hot tub with a built-in subwoofer while enjoying stunning star-filled skies. Additional features include laminate flooring, a 50-amp RV hookup with sewer, and a new electronic gate and motor. Home is on city water and sewer, and the prior used well remains available for irrigation with minimal modifications. Backing to BLM for exceptional privacy, yet less than a mile from Hwy 97, this property is just minutes from fishing, hunting, and hiking adventures!
Property Information
Property Type
Residential
Sub-Type
Single Family Residence
Style
Traditional
Year Built
1961
Living Area
1,729 sq ft
Lot Size
2.27 acres
Garage Spaces
3
Days on Market
8
MLS® Listing#
220224290
Property Features
- Interior:
- Ceiling Fan(s), Double Vanity
- Exterior:
- Fire Pit, RV Hookup
- Appliances:
- Cooktop, Dishwasher, Disposal, Oven, Refrigerator, Washer, Water Heater
- Cooling:
- Ceiling Fan(s), Central Air, Heat Pump
- Heating:
- Electric, Forced Air, Heat Pump, Wood
- Flooring:
- Concrete, Laminate, Vinyl
- Fireplace:
- Wood Burning
- Parking:
- Garage Door Opener
- Lot Features:
- Native Plants
- Construction:
- Frame
- Foundation:
- Slab
- Roof:
- Composition
- Security:
- Carbon Monoxide Detector(s), Smoke Detector(s)
- Water Source:
- Private, Public, Well
Schools
- Elementary:
- Rosland Elem
- Middle:
- LaPine Middle
- High:
- LaPine Sr High
HOA & Tax
- HOA:
- None
- Annual Tax:
- $3,813 (2025)
- Parcel #:
- 114249
Affordability Calculator
$119,800
Estimated monthly payment
$3,188/mo
Principal $479,200 · Est. interest $668,527 over 30 yrs
Neighborhood Market Statistics
How this home compares to active listings in La Pine, OR
- $492,647
- Median Listing Price
- 107
- Median Days on Market
- 1,704
- Median Sq Ft
- $290
- Median Price / Sq Ft
- 308
- Active Listings
- This home’s price is 22% above the area median.
- Its price per sq ft is 19% above the area median.
Market statistics compiled from active EXIT Realty® and MLS listings in La Pine, OR.
Location
- 52505 Pine Drive, La Pine, OR 97739
Walk Score
Nearby Schools
Rosland Elementary School
Elementary · 0.3 mi away
Cub Corner Learning Center
School · 0.5 mi away
La Pine High School
Secondary · 2.2 mi away
La Pine Elementary School
Elementary · 2.4 mi away
La Pine Middle School
Secondary · 2.4 mi away
Three Rivers School
Elementary · 11.4 mi away
Gilchrist Elementary School
Elementary · 18.6 mi away
Morning Star Christian School
Secondary · 20.8 mi away
Wondery Art + Adventure School
School · 22.1 mi away
Elk Meadow Elementary School
Elementary · 22.4 mi away
Caldera High School
Secondary · 23.2 mi away
Pine Ridge Elementary
Elementary · 23.2 mi away
Re Jewell Elementary School
Elementary · 23.7 mi away
Cascade Middle School
Secondary · 24.0 mi away
Bend-La Pine Schools
School · 24.0 mi away
High Desert Middle School
Secondary · 24.1 mi away
Mama Bear's Eco-Kidz
School · 24.4 mi away
Silver Rail Elementary
Elementary · 24.6 mi away
William E Miller Elementary
Elementary · 24.8 mi away
Pacific Crest Middle School
Secondary · 24.8 mi away
Commute Calculator
Nearby Homes


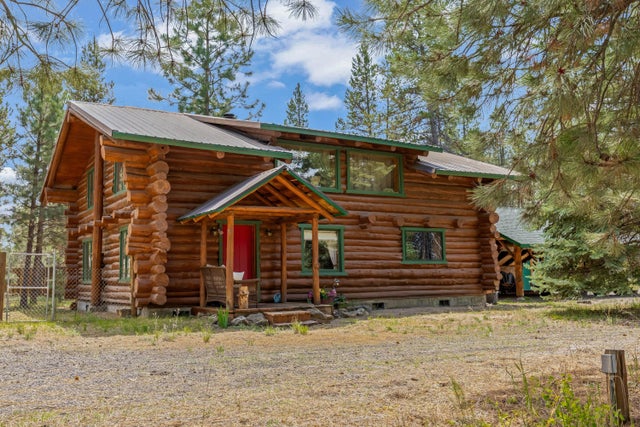
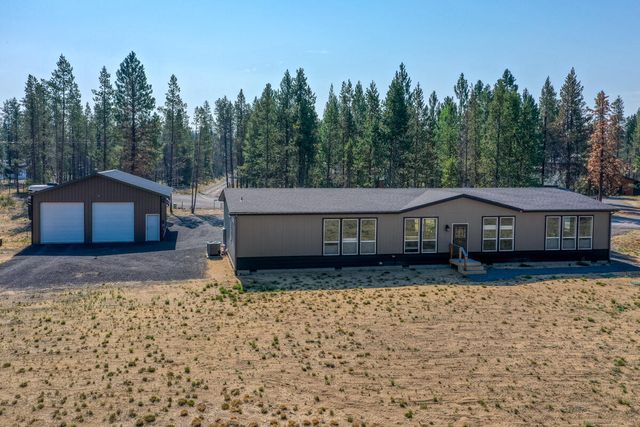

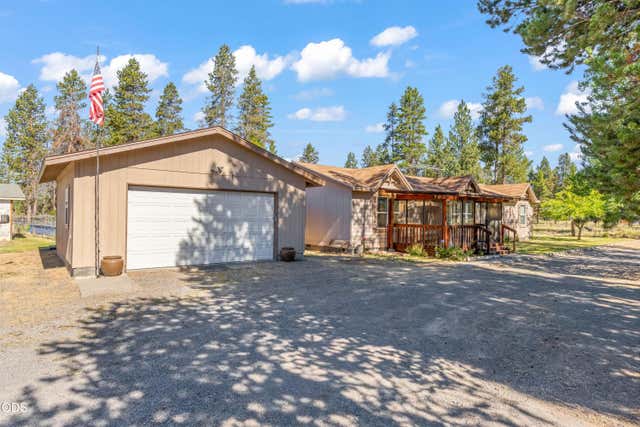
Similar Homes Nearby

Moving Cost Estimate
EXIT Agents in La Pine


Listing Courtesy: MORE Realty, Inc. - 5412553733
Last Updated: 2026-06-28