

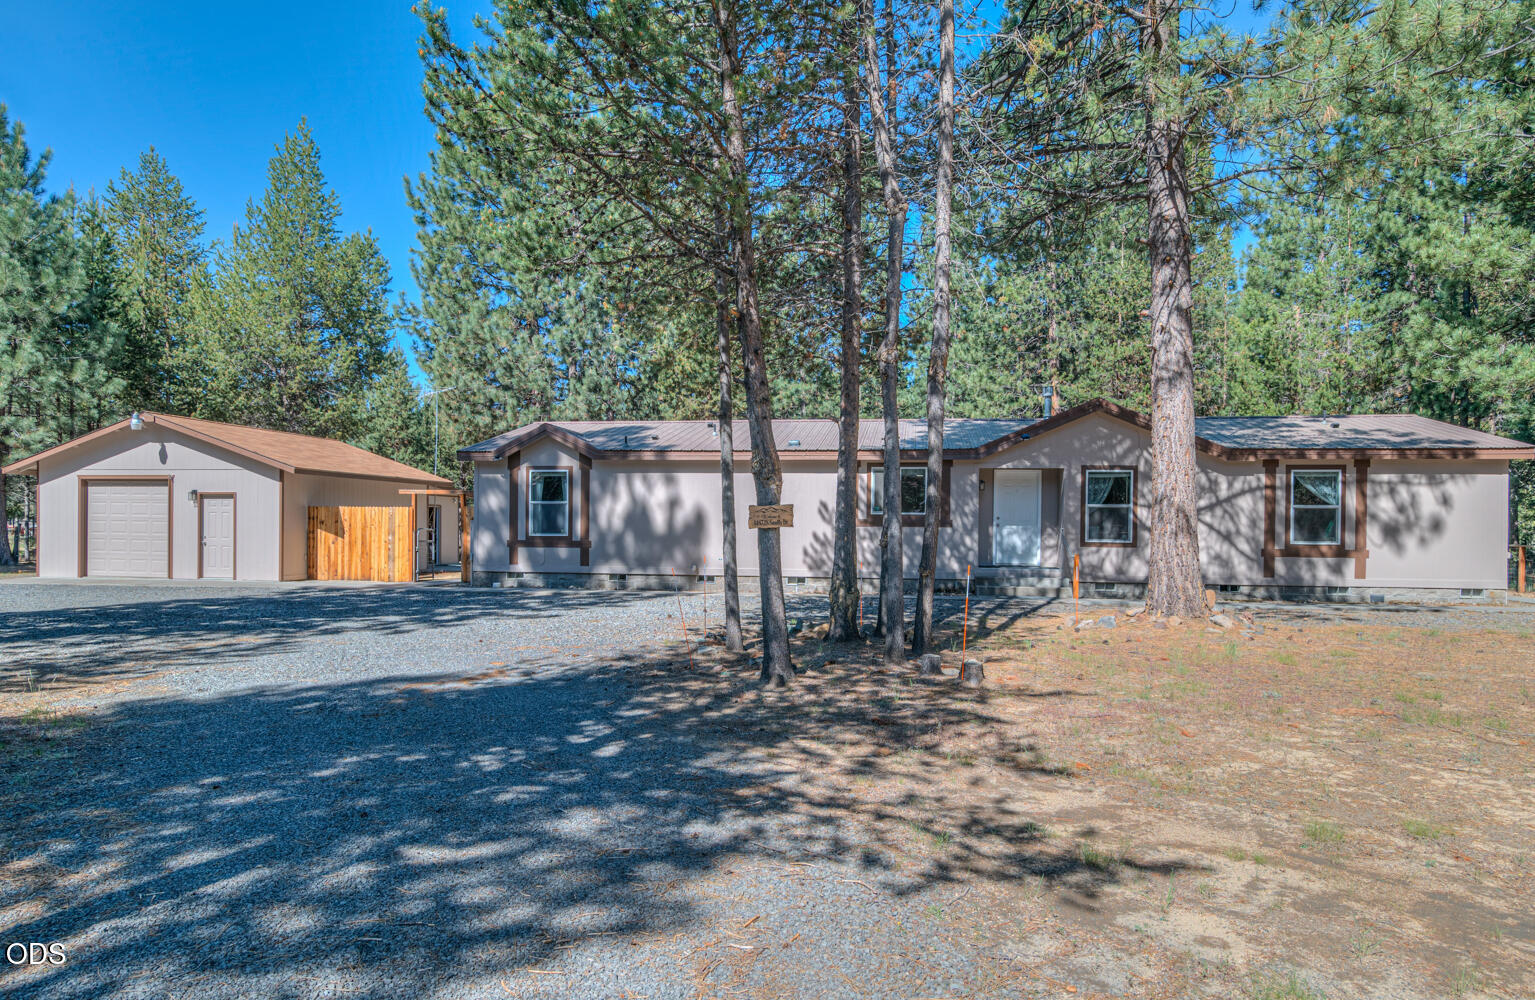
148728 Snuffy Drive, La Pine, OR 97739
River Pine Estates · Klamath County
Key Facts
Description
This well maintained home has fresh interior paint and updates throughout. This home was built in 2003 with 1942 sq ft of living space located on a level, fenced 1.01 acre lot. This home has a living room and family room giving you separation of the home, 3 bedrooms and 2 baths, the primary bedroom bath has a spacious walk-in shower, soaking tub, and a double sink vanity. Looking for a large kitchen featuring abundant cabinetry and a large island this is it. The two bedrooms located on the opposite end of the home share a full bathroom with a shower tub surround. There is a detached garage with an additional storage shed for storage. The back patio leads you to the sidewalks connecting the garage and the entrance of the home.
Property Information
Property Type
Residential
Sub-Type
Manufactured On Land
Structure Type
Manufactured House
Year Built
2003
Living Area
1,942 sq ft
Lot Size
1.01 acres
Garage Spaces
1
MLS® Listing#
220222562
Property Features
- Interior:
- Breakfast Bar, Double Vanity, Kitchen Island, Laminate Counters, Pantry, Soaking Tub, Vaulted Ceiling(s), Walk-In Closet(s)
- Appliances:
- Dishwasher, Dryer, Range, Refrigerator, Washer
- Cooling:
- Heat Pump
- Heating:
- Electric, Forced Air, Heat Pump, Propane
- Flooring:
- Carpet, Vinyl
- Fireplace:
- Family Room, Propane
- Basement:
- None
- Parking:
- Detached, Driveway, Garage Door Opener, Gravel, RV Access/Parking, Workshop in Garage
- Patio:
- Rear Porch
- Fencing:
- Fenced
- Lot Features:
- Level, Native Plants
- Construction:
- Frame
- Foundation:
- Block, Pillar/Post/Pier
- Roof:
- Composition
- Windows:
- Double Pane Windows, ENERGY STAR Qualified Windows
- Security:
- Smoke Detector(s)
- Other Structures:
- Shed(s), Storage, Workshop
- Sewer:
- Septic Tank
- Water Source:
- Private, Well
Schools
- Elementary:
- Gilchrist Elem
- Middle:
- Gilchrist Jr/Sr High
- High:
- Gilchrist Jr/Sr High
HOA & Tax
- HOA:
- None
- Annual Tax:
- $2,061 (2025)
- Parcel #:
- 132528
Affordability Calculator
$84,000
Estimated monthly payment
$2,235/mo
Principal $336,000 · Est. interest $468,750 over 30 yrs
Neighborhood Market Statistics
How this home compares to active listings in La Pine, OR
- $492,647
- Median Listing Price
- 107
- Median Days on Market
- 1,704
- Median Sq Ft
- $290
- Median Price / Sq Ft
- 308
- Active Listings
- This home’s price is 15% below the area median.
- Its price per sq ft is 25% below the area median.
Market statistics compiled from active EXIT Realty® and MLS listings in La Pine, OR.
Location
- 148728 Snuffy Drive, La Pine, OR 97739
Nearby Schools
Gilchrist Elementary School
Elementary · 7.7 mi away
La Pine Middle School
Secondary · 8.6 mi away
La Pine Elementary School
Elementary · 8.7 mi away
La Pine High School
Secondary · 8.8 mi away
Cub Corner Learning Center
School · 10.5 mi away
Rosland Elementary School
Elementary · 10.7 mi away
Three Rivers School
Elementary · 22.1 mi away
Morning Star Christian School
Secondary · 31.7 mi away
Wondery Art + Adventure School
School · 32.9 mi away
Elk Meadow Elementary School
Elementary · 33.2 mi away
Pine Ridge Elementary
Elementary · 34.0 mi away
Caldera High School
Secondary · 34.1 mi away
Re Jewell Elementary School
Elementary · 34.6 mi away
Cascade Middle School
Secondary · 34.7 mi away
Bend-La Pine Schools
School · 34.7 mi away
High Desert Middle School
Secondary · 35.1 mi away
Mama Bear's Eco-Kidz
School · 35.3 mi away
William E Miller Elementary
Elementary · 35.4 mi away
Pacific Crest Middle School
Secondary · 35.4 mi away
Silver Rail Elementary
Elementary · 35.5 mi away
Commute Calculator
Nearby Homes



Similar Homes Nearby


Moving Cost Estimate
EXIT Agents in La Pine


Listing Courtesy: Century 21 North Homes Realty - 541-815-0906
Last Updated: 2026-06-02