28 Debby Crescent, Brantford, ON N3R 7A4
Brantford County
Key Facts
Description
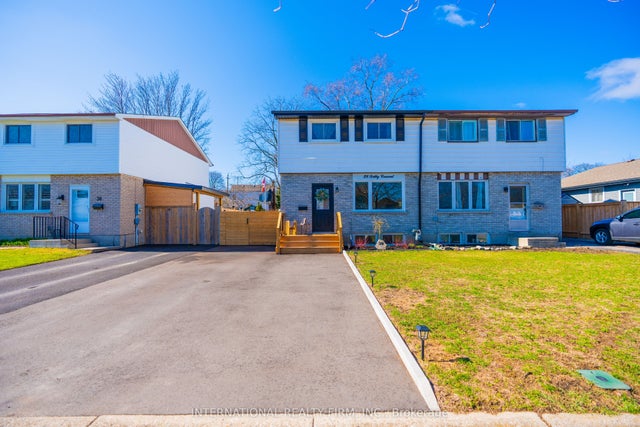
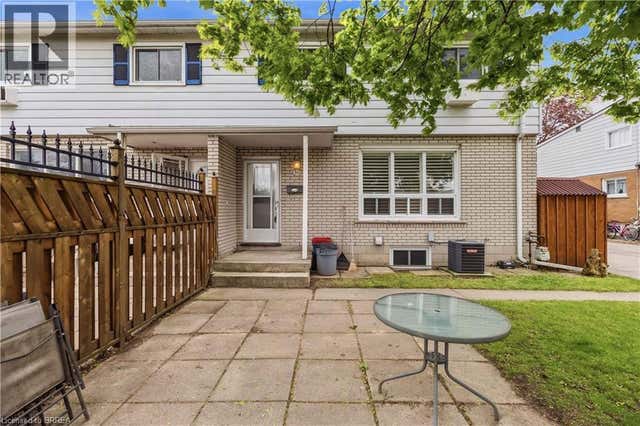
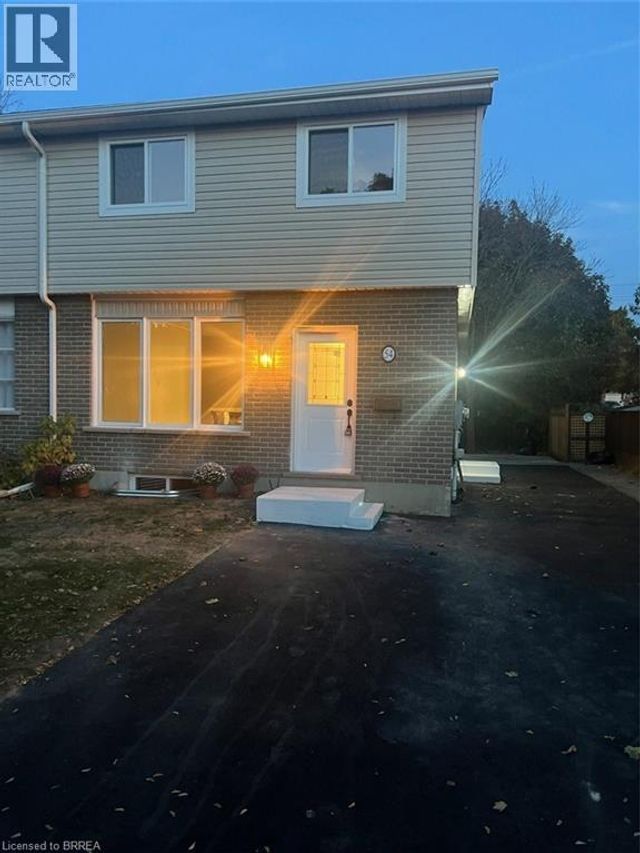
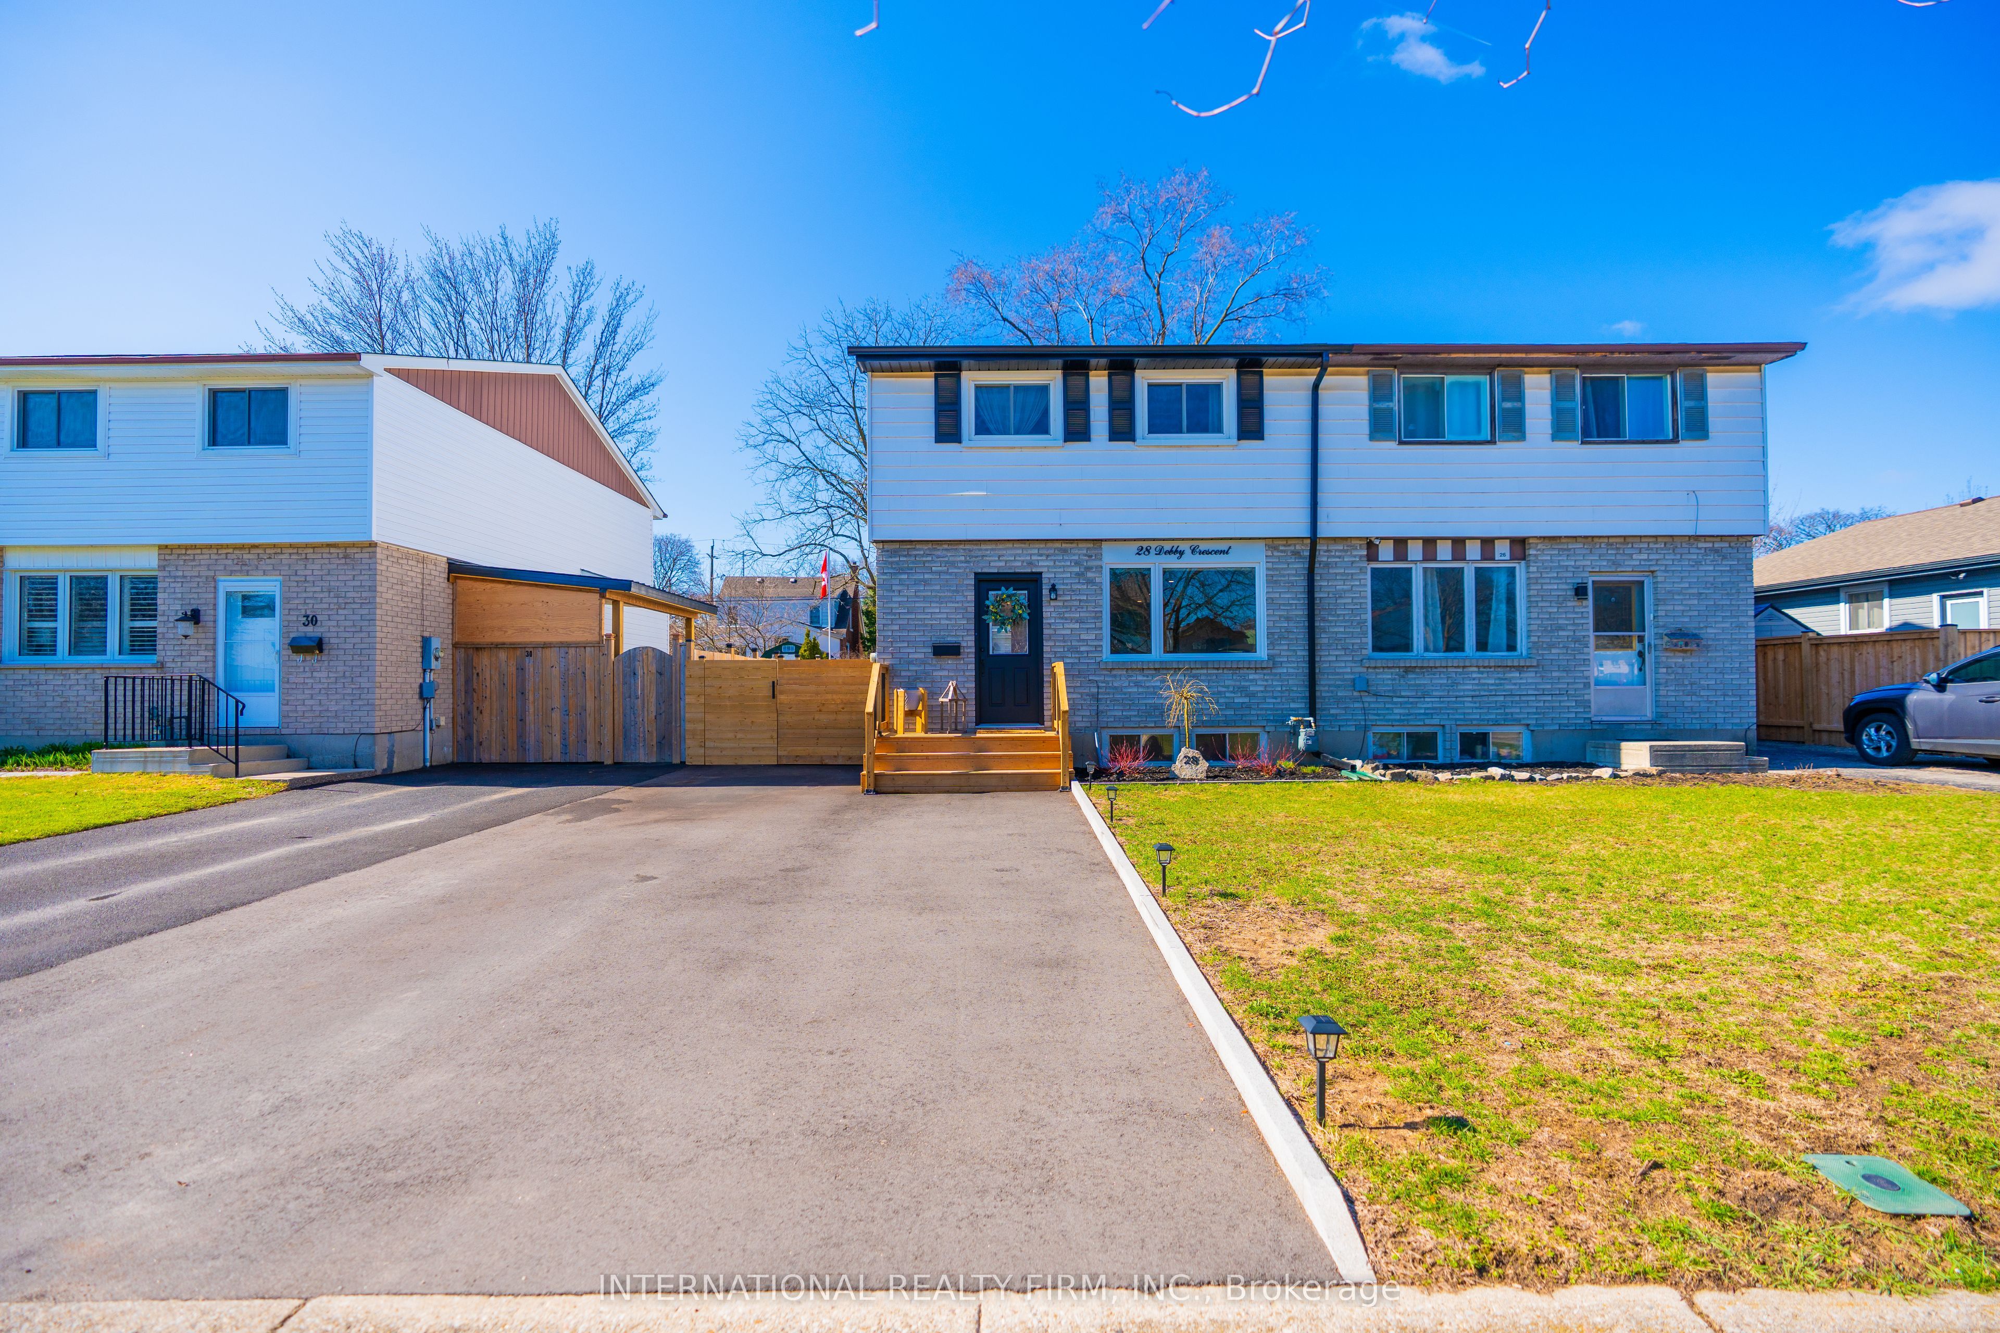
Don't miss your chance to secure this immaculate, move-in ready freehold Semi in desirable location in Brantford. With 3 bedrooms, 1.5 + 1 baths, Over 2000 sqft of finished living space, laundry and ample storage. Enjoy the fully fenced backyard and perfect for entertaining or relaxing deck. Recent updates include Brand new washrooms, brand new high end hardwood flooring, brand new tiles all over the bathrooms and powder room. offering peace of mind for years to come, this home is the perfect blend of comfort, convenience, and community living. All appliances in the kitchen are couple of years old. The main floor features a stunning renovated kitchen (2023) with white cabinetry, quartz counters, fence and deck (2024), gutter and sofit (2023), basement (2024), new hardwood flooring, custom stairs and railings, upgraded windows and sliding doors (2023), driveway (2025), new washer and dryer (2025). Could be purchased including all furniture. Please attach Schedule B to all offers.
Property Information
Property Type
Residential
Sub-Type
Single Family Residence
Style
2-Storey
Stories
2
Lot Dimensions
31.0x100.0
Parking Spaces
3
MLS® Listing#
X12994692
Property Features
- Appliances:
- Range
- Cooling:
- Central Air
- Heating:
- Natural Gas, Forced Air
- Basement:
- Finished
- Pool:
- None
- Construction:
- Brick Veneer, Brick
- Roof:
- Asphalt
Rooms
- Bathroom11.0 x 5.0Second
- Bedroom 214.0 x 9.0Second
- Bedroom 310.0 x 10.0Second
- Dining Room9.0 x 9.0
- Exercise Room11.0 x 11.0Basement
- Family Room19.0 x 15.0
- Great Room18.0 x 15.0Basement
- Kitchen13.0 x 12.0
- Master Bedroom15.0 x 12.0Second
HOA & Tax
- Annual Tax:
- CA$2,796 (2026)
- Parcel #:
- 321780143
Directions
Metcalfe Crescent/N Park St
Affordability Calculator
$125,800
Estimated monthly payment
$3,348/mo
Principal $503,200 · Est. interest $702,009 over 30 yrs
Neighborhood Market Statistics
How this home compares to active listings in Brantford, ON
- CA$621,835
- Median Listing Price
- 41
- Median Days on Market
- 1,723
- Median Sq Ft
- CA$388
- Median Price / Sq Ft
- 1,157
- Active Listings
- This home’s price is 1% above the area median.
Market statistics compiled from active EXIT Realty® and MLS listings in Brantford, ON.
Location
- 28 Debby Crescent, Brantford, ON N3R 7A4
Nearby Schools
St Pius X Catholic Elementary Sch
Elementary · 0.4 km away
North Park Collegiate and Vocational School
Secondary · 0.6 km away
Westervelt College - Brantford
Secondary School · 0.7 km away
Prince Charles Elementary School
Elementary · 0.8 km away
Grandview Public School
School · 0.9 km away
St. Patrick School
School · 1.0 km away
Braemar House School
School · 1.1 km away
Graham Bell-Victoria School
School · 1.3 km away
James Hillier School
School · 1.3 km away
St Bernard School
School · 1.6 km away
Brier Park Public School
School · 1.6 km away
Tollgate Technological Skills Centre
Secondary · 1.7 km away
Greenbrier Public School
School · 1.7 km away
St. John's College
Secondary School · 1.8 km away
Resurrection School
School · 1.9 km away
Russell Reid Public School
School · 1.9 km away
Our Lady of Providence
School · 1.9 km away
Ecole Confederation
School · 2.0 km away
W. Ross MacDonald School
Secondary · 2.1 km away
Allanti School of Hairstyling & Aesthetics
Secondary · 2.1 km away