

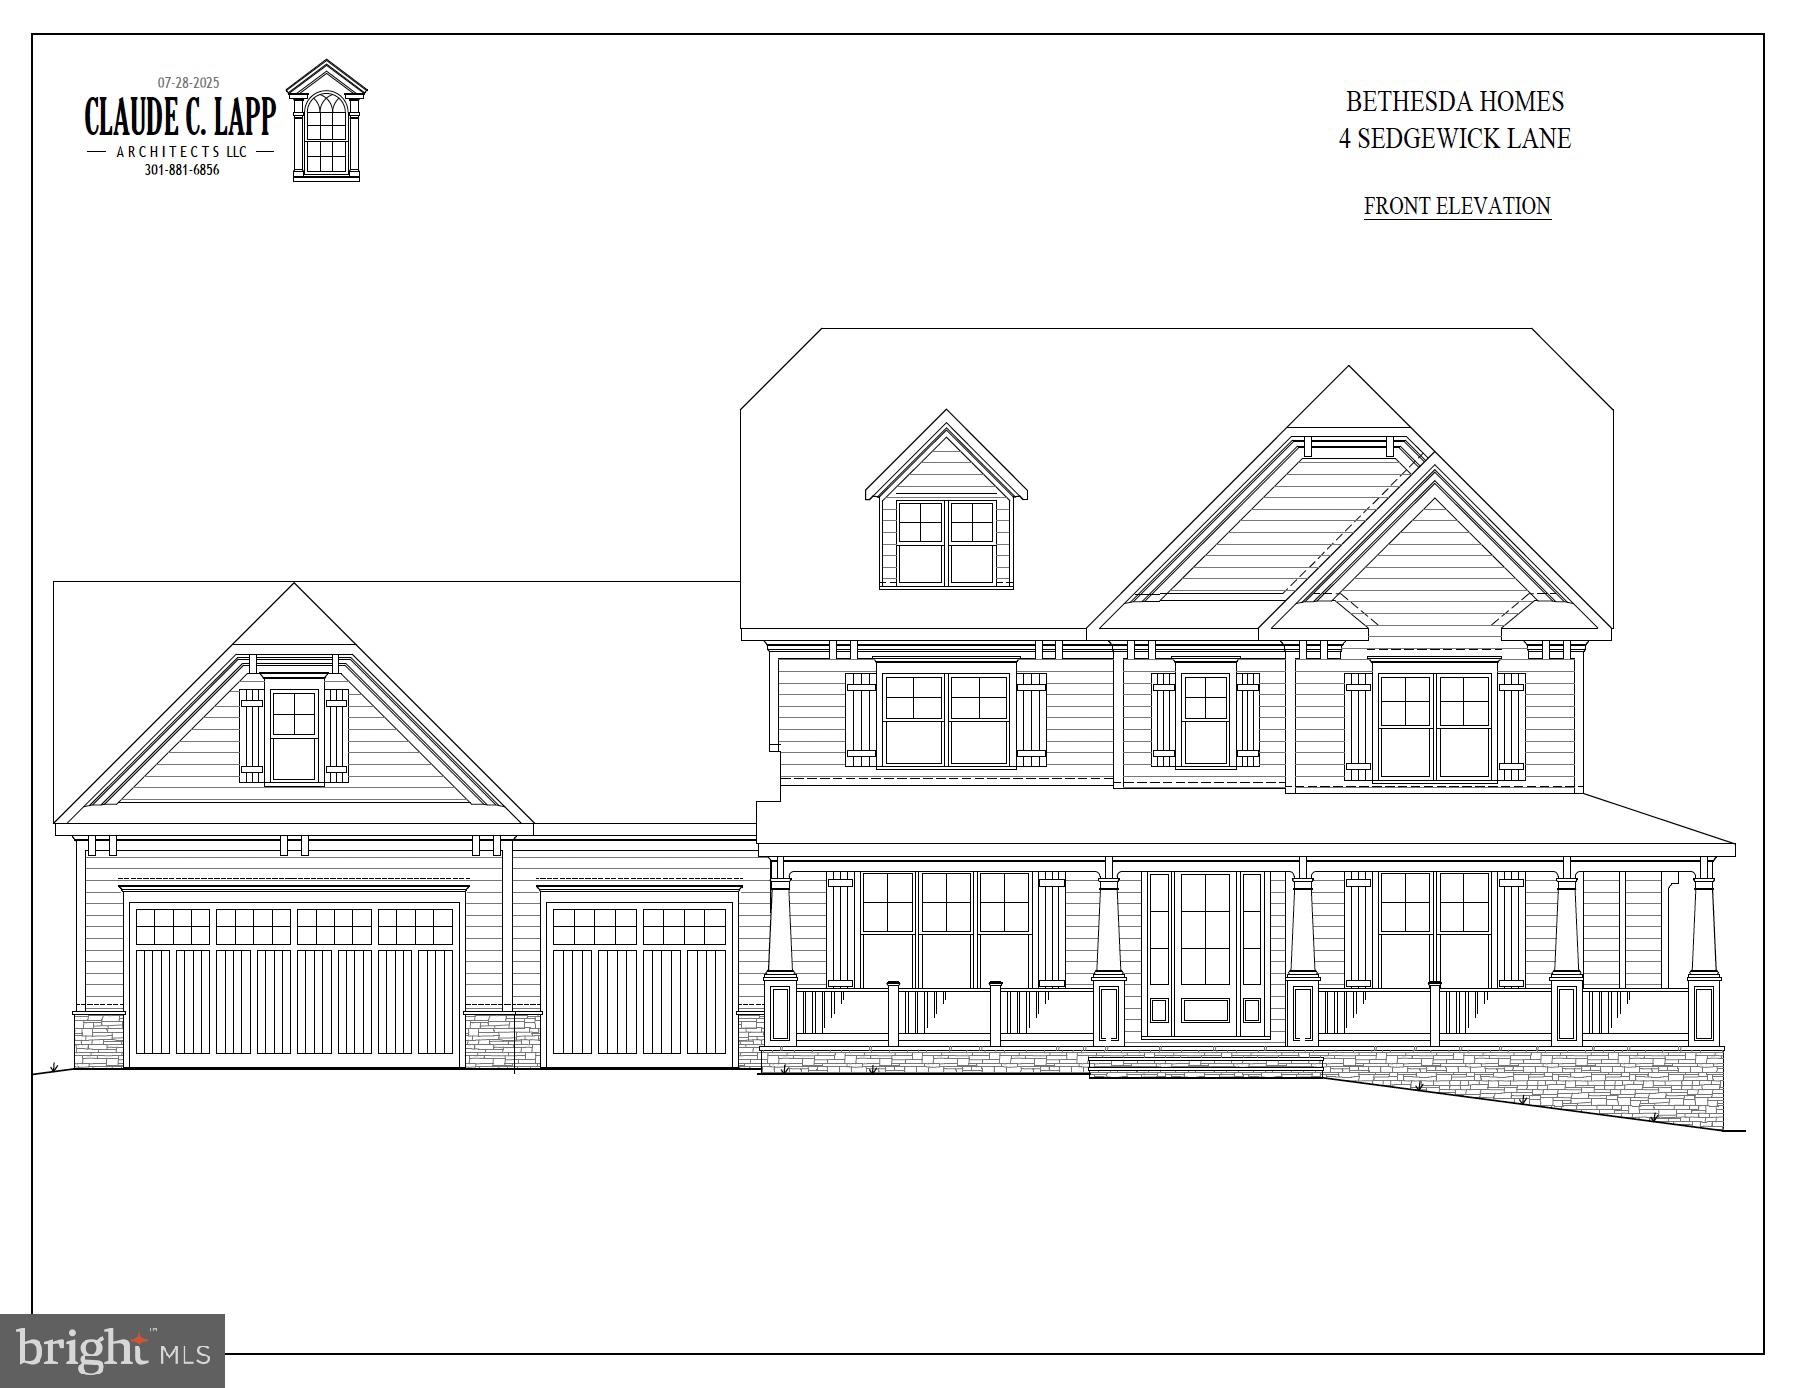
4 SEDGWICK LANE, NORTH BETHESDA, MD 20852
LUXMANOR · MONTGOMERY County
Key Facts
Description
Nestled on a sprawling, deep-set lot in the heart of North Bethesda’s coveted Luxmanor neighborhood, this custom-built property embodies modern transitional luxury. The home commands attention with its editorial-inspired exterior, featuring crisp white siding and a sophisticated monochromatic palette. High-contrast window frames and custom soft-black garage doors provide a contemporary edge, while artisanal stone piers and decorative corbels root the design in timeless craftsmanship. The grand approach is defined by a wide-profile driveway and a stone lead walk that transitions into a vaulted front porch—complete with a stunning natural wood tongue-and-groove ceiling—offering a warm, organic welcome to this beautiful new home. Inside, the home unfolds as a sun-drenched retreat designed for both high-scale entertaining and intimate daily life. Walls of windows flood the open-concept spaces with natural light, highlighting the precision of the interior finishes and a seamless floor plan. The gourmet chef’s kitchen serves as the home’s command center, flowing effortlessly into a spacious family room anchored by a cozy fireplace and elegant beamed ceilings. The primary suite offers a sanctuary-inspired escape, featuring a spa-like bath with a deep soaking tub, a frameless glass shower, and two expansive custom closets. For those seeking versatility, the loft level provides a private enclave perfect for a quiet home office, alongside an additional bedroom with a dedicated en suite bath. Perfectly positioned just moments from the Metro and the vibrant shopping and dining at Pike & Rose, yet tucked away on a rare, oversized lot, this property offers unparalleled privacy without sacrificing the pulse of urban accessibility. Anticipated Construction Completion: April 2026
Property Information
Property Type
Residential
Sub-Type
Single Family Residence
Structure Type
House
Year Built
2026
Living Area
6,169 sq ft
Lot Size
0.55 acres
Garage Spaces
3
Parking Spaces
3
Zoning
R200
Days on Market
1
MLS® Listing#
MDMC2215046
Property Features
- Interior:
- Bar, Kitchen Island, Pantry, Recessed Lighting, Walk-In Closet(s), High Ceilings, Beamed Ceilings, Tray Ceiling(s), Crown Molding, Soaking Tub
- Appliances:
- Gas Water Heater
- Cooling:
- Central Air, Zoned, Electric
- Heating:
- Natural Gas, Forced Air, Zoned
- Flooring:
- Carpet, Wood, Ceramic Tile
- Fireplace:
- Gas
- Basement:
- Finished, Daylight, Partial
- Pool:
- None
- Parking:
- Garage Door Opener, Concrete, On Street, Garage, Driveway, Attached
- Laundry:
- Laundry Room, Upper Level
- Patio:
- Porch, Screened, Patio
- Construction:
- HardiPlank Type, Stone
- Foundation:
- Concrete Perimeter
- Roof:
- Metal, Shingle
- Security:
- Smoke Detector(s), Security System, Carbon Monoxide Detector(s)
- Sewer:
- Public Sewer
- Water Source:
- Public
Rooms
- Main
- Main
- Bedroom
- Bedroom 2
- Bedroom 3
- Bedroom 4
- Bedroom 5
- Dining RoomMain
- Exercise Room
- Family RoomMain
- KitchenMain
- Laundry
- Living RoomMain
- Loft
Schools
- Elementary:
- LUXMANOR
- Middle:
- TILDEN
- High:
- WALTER JOHNSON
- District:
- MONTGOMERY COUNTY PUBLIC SCHOOLS
HOA & Tax
- HOA:
- None
- Annual Tax:
- $12,392 (2025)
- Assessed Value:
- $1,019,267
- Parcel #:
- 160400084726
Directions
From Bethesda: North on Old Georgetown Road, Left on Sedgwick to #4 ... Welcome home!
Affordability Calculator
$675,800
Estimated monthly payment
$17,984/mo
Principal $2,703,200 · Est. interest $3,771,205 over 30 yrs
Location
- 4 SEDGWICK LANE, NORTH BETHESDA, MD 20852
Nearby Schools
The Manor Montessori School
Elementary · 0.3 mi away
Luxmanor Elementary School
Elementary · 0.3 mi away
Tilden Middle School
Elementary · 0.3 mi away
Tilden Middle School
Secondary · 0.4 mi away
Feynman School
Elementary · 0.5 mi away
Green Acres School
Elementary · 0.6 mi away
The Goddard School
School · 0.6 mi away
Georgetown Hill Early School
School · 0.7 mi away
Feynman School
School · 0.7 mi away
Charles E Smith Jewish Day School
Secondary · 0.8 mi away
Montrose School House
Elementary · 0.8 mi away
St Elizabeth School
School · 1.1 mi away
Metro Montessori
Elementary · 1.1 mi away
Kids After Hours
Elementary · 1.2 mi away
Farmland Elementary School
Elementary · 1.2 mi away
Walter Johnson High School
Secondary · 1.3 mi away
Charles E Smith Jewish Day School
Secondary · 1.3 mi away
Cesjds
School · 1.3 mi away
Montrose Christian School
School · 1.3 mi away
Whole Kids Academy
School · 1.4 mi away
Commute Calculator
Nearby Homes


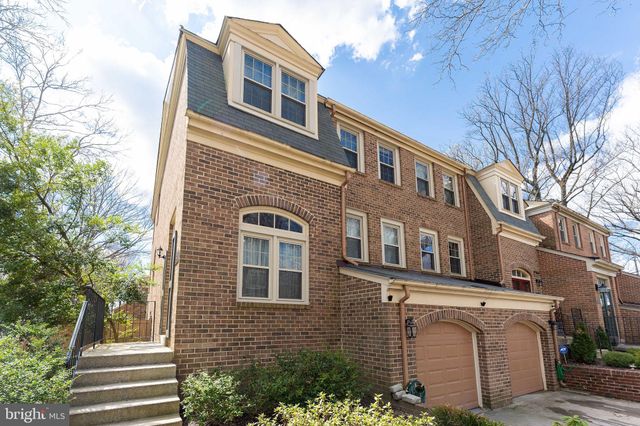
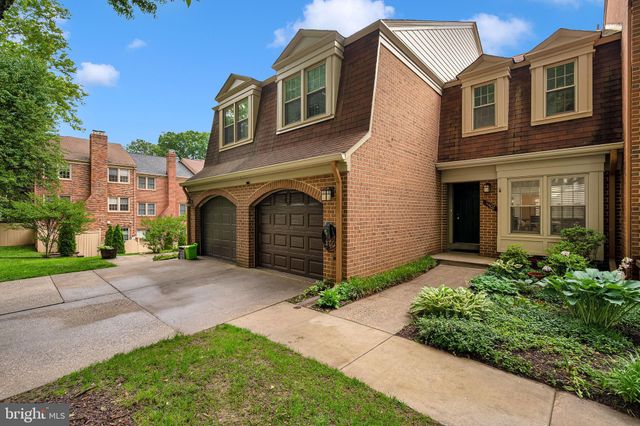
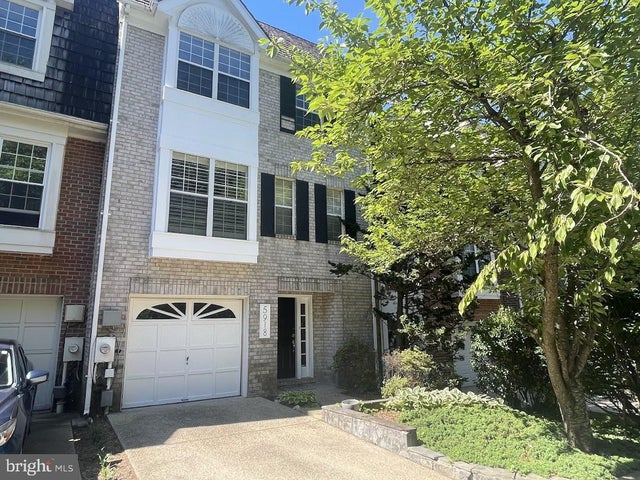

Similar Homes Nearby




Moving Cost Estimate
EXIT Agents in NORTH BETHESDA


Listing Courtesy: Compass - 3013048444