

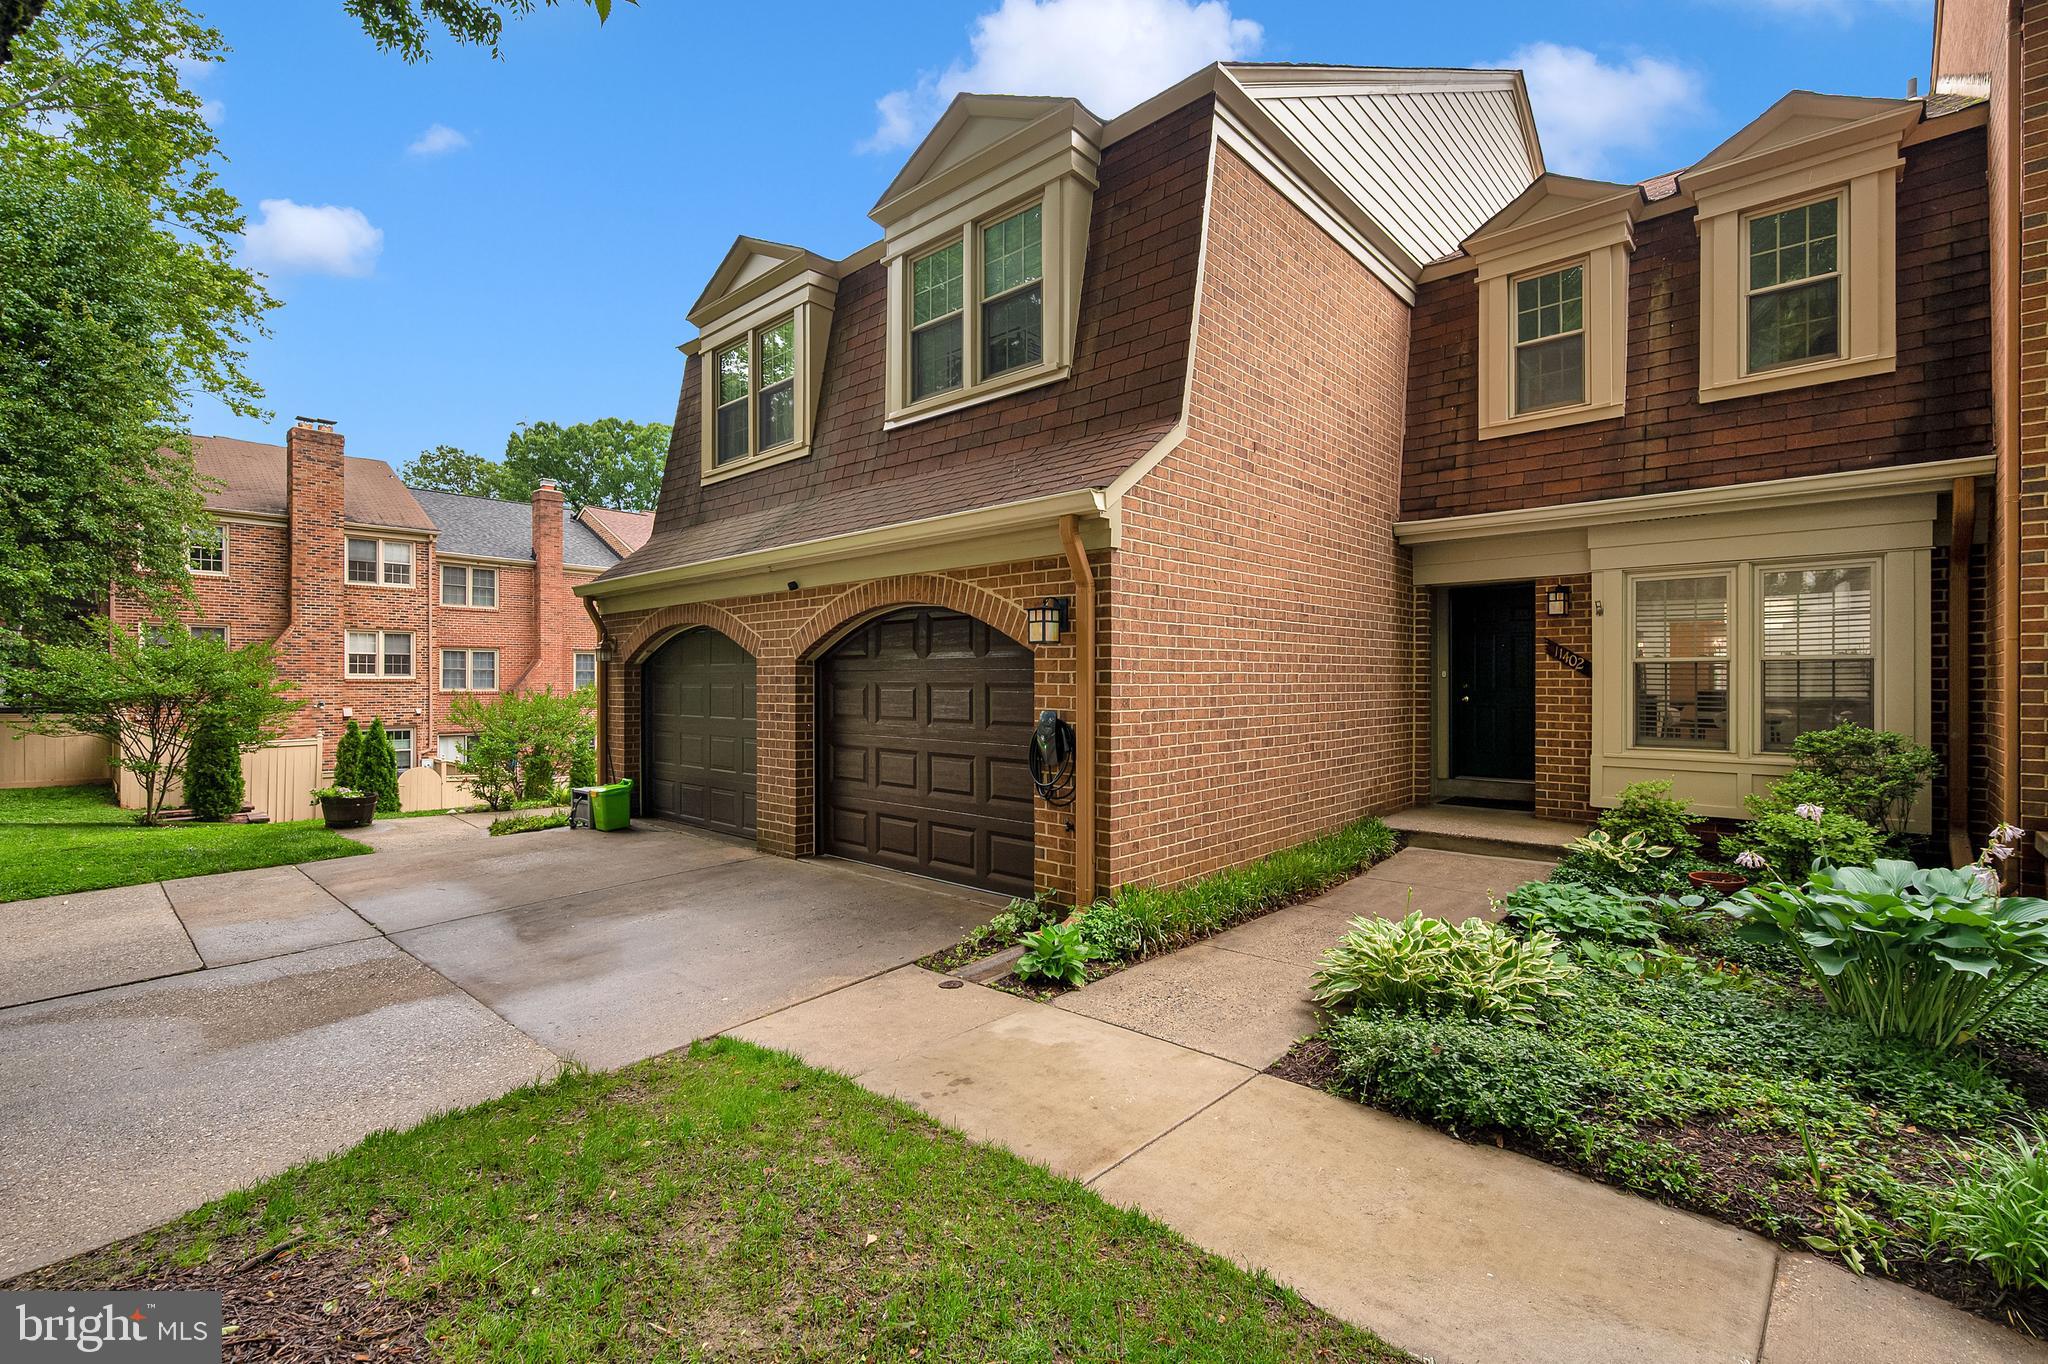
11402 EMPIRE LANE, ROCKVILLE, MD 20852
OLD GEORGETOWN VILLAGE · MONTGOMERY County
Key Facts
Description
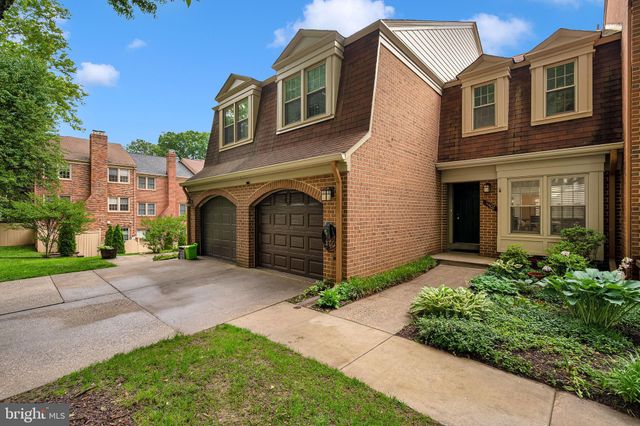
New price, amazing value! Located within the exceptional gated community of Old Georgetown Village, 11402 Empire Lane is a remarkably spacious townhouse offering approximately 3,150 square feet of finished living space across three finished levels. Presenting one of the neighborhood's larger models, the residence is in fantastic, move-in condition, featuring fresh paint, all-new carpeting, updated recessed lighting, and a completely remodeled kitchen with new hardwood floors. Tucked away from busy through streets, the property enjoys the community's lush green spaces and mature trees while providing an unbeatable location just blocks from the Metro, Whole Foods, Pike & Rose, the Kennedy Shriver Aquatic Center, and excellent area dining and shopping. The home's interior begins with the brand-new kitchen and breakfast room, completed in May 2026, which serves as a contemporary centerpiece for the main level. The expansive layout offers a wonderful flow for everyday living, connecting the kitchen to a bright and welcoming living space and an adjacent formal dining room. Upstairs, the exceptionally spacious primary suite serves as a private retreat, distinguished by an attached flex-space that offers the perfect footprint for a dedicated home office. In total, the home features four bedrooms and three and a half well-appointed bathrooms, alongside the convenience of a one-car garage equipped with an EV charger. The lower level expands the home's entertainment potential, walking out directly to a newly installed, large wood deck enclosed by a privacy fence. This outdoor area is perfect for hosting dinners with family and friends, gardening, or simply relaxing in a quiet setting. Beyond the property itself, residents enjoy a secure enclave protected by electronic gates and video cameras, with access to premium amenities including a community pool, playground, tennis courts, and basketball courts, offering a sophisticated and effortless lifestyle.
Property Information
Property Type
Residential
Sub-Type
Townhouse
Structure Type
Townhouse
Year Built
1981
Living Area
3,152 sq ft
Lot Size
0.05 acres
Garage Spaces
1
Parking Spaces
2
Zoning
PD9
Days on Market
47
MLS® Listing#
MDMC2237246
Property Features
Appliances
Cooling
Heating
Flooring
Basement
Pool
Parking
Laundry
Patio
Fencing
Construction
Foundation
Windows
Community
Sewer
Water Source
Schools
- Elementary:
- GARRETT PARK
- Middle:
- TILDEN
- High:
- WALTER JOHNSON
- District:
- MONTGOMERY COUNTY PUBLIC SCHOOLS
Financial Details
HOA
$2,414 / Annually
ABARIS MANAGEMENT
Annual Taxes
$9,540
Tax year 2025
Assessed Value
$812,433
Parcel Number
160401990290
Directions
Google Maps
Affordability Calculator
$179,990
Estimated monthly payment
$4,790/mo
Principal $719,960 · Est. interest $1,004,408 over 30 yrs
Neighborhood Market Statistics
How this home compares to active listings in ROCKVILLE, MD
- $589,474
- Median Listing Price
- 43
- Median Days on Market
- 1,643
- Median Sq Ft
- $331
- Median Price / Sq Ft
- 292
- Active Listings
- This home’s price is 53% above the area median.
- Its price per sq ft is 14% below the area median.
Market statistics compiled from active EXIT Realty® and MLS listings in ROCKVILLE, MD.
Location
- 11402 EMPIRE LANE, ROCKVILLE, MD 20852
Getting Around
Points of Interest in ROCKVILLE, MD
Showing the ROCKVILLE area map.
Nearby Schools
Tilden Middle School
Elementary · 0.2 mi away
The Manor Montessori School
Elementary · 0.2 mi away
Luxmanor Elementary School
Elementary · 0.5 mi away
The Goddard School
School · 0.5 mi away
Tilden Middle School
Secondary · 0.5 mi away
Feynman School
Elementary · 0.6 mi away
Georgetown Hill Early School
School · 0.6 mi away
Green Acres School
Elementary · 0.8 mi away
Feynman School
School · 0.9 mi away
Montrose School House
Elementary · 0.9 mi away
Charles E Smith Jewish Day School
Secondary · 1.0 mi away
Metro Montessori
Elementary · 1.1 mi away
Walter Johnson High School
Secondary · 1.2 mi away
Charles E Smith Jewish Day School
Secondary · 1.2 mi away
Cesjds
School · 1.2 mi away
Kids After Hours
Elementary · 1.2 mi away
Garrett Park Elementary School
Elementary · 1.3 mi away
Alef Bet Montessori School
Elementary · 1.3 mi away
Grosvenor School
School · 1.3 mi away
Whole Kids Academy
School · 1.3 mi away
Commute Calculator
Nearby Homes
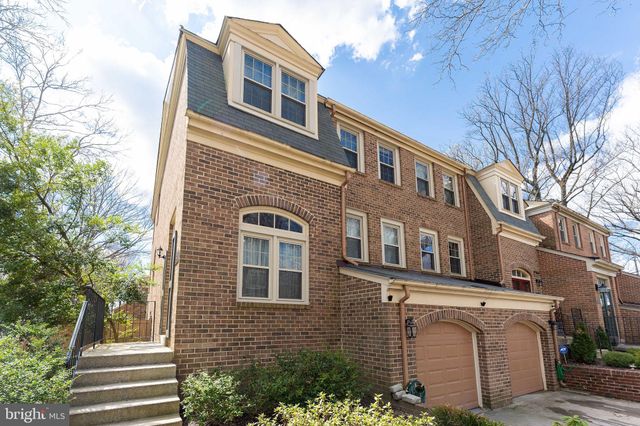
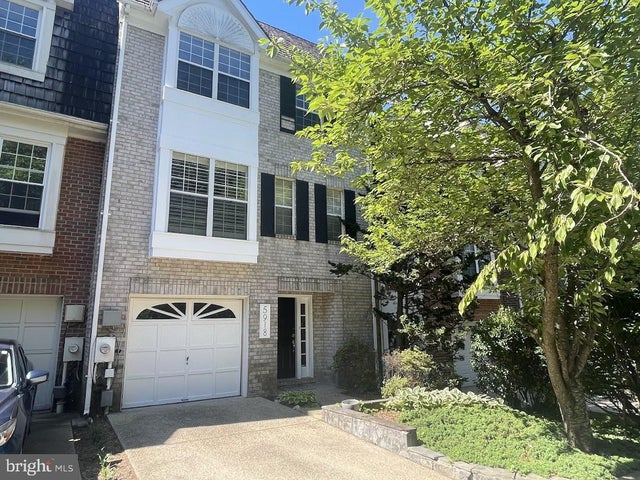

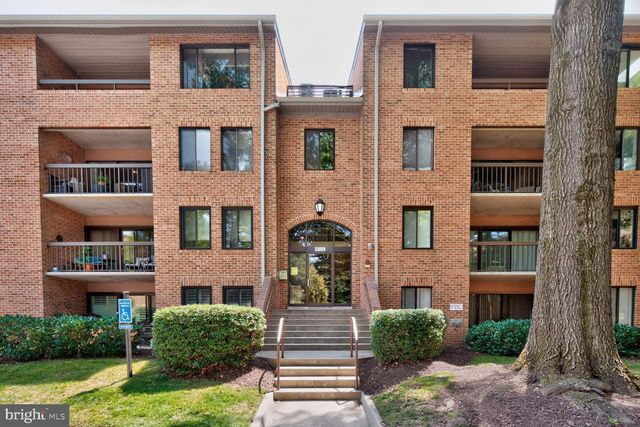
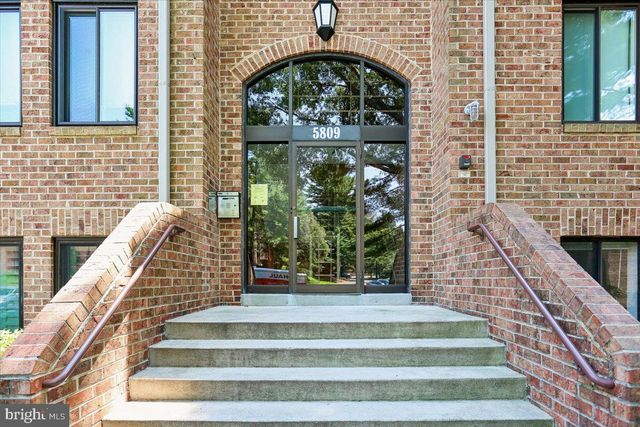
Similar Homes Nearby
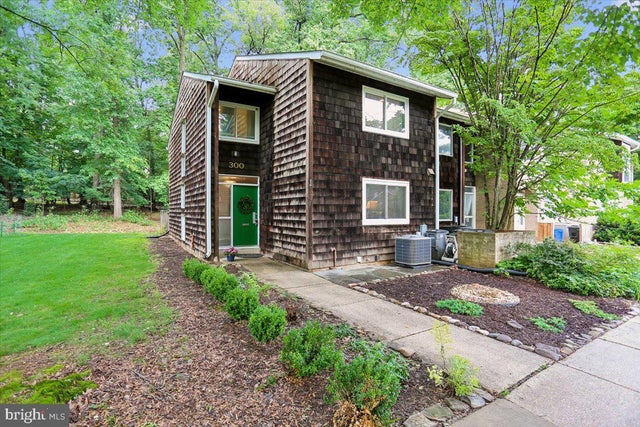
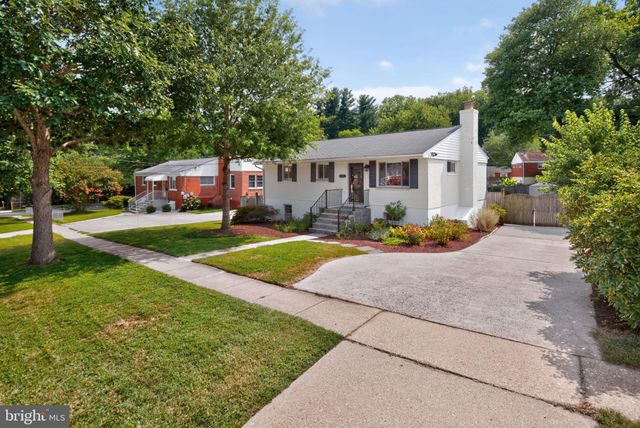

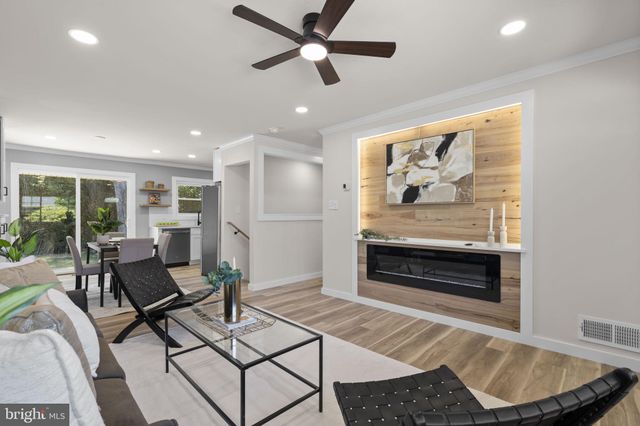
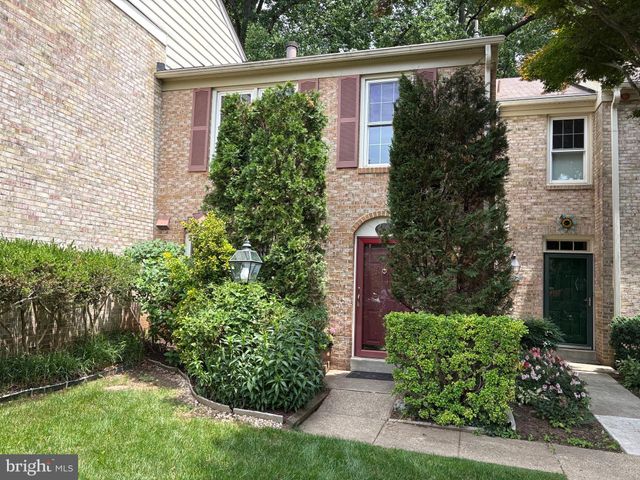
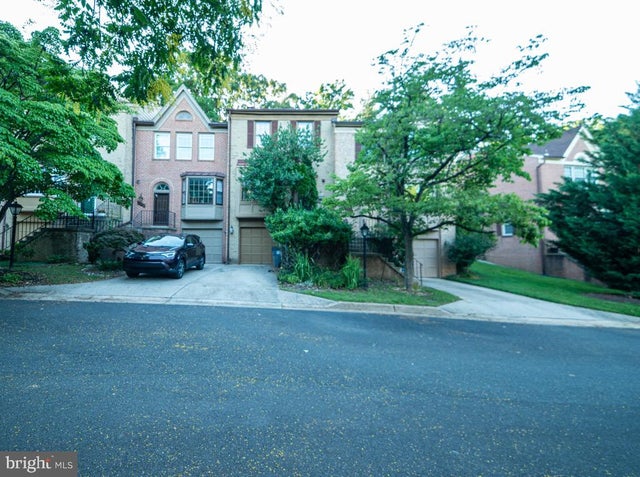
Similar Home Values
Comparable nearby listings and their asking prices.
| Address | Price | Beds | Baths | Sq Ft |
|---|---|---|---|---|
| 300 NEW MARK ESPLANADE, ROCKVILLE, MD | $630,000 | 3 | 3 | 2,038 |
| 11302 SCHUYLKILL ROAD, ROCKVILLE, MD | $639,900 | 4 | 2 | 1,785 |
| 11110 ROCK ROAD, ROCKVILLE, MD | $640,000 | 3 | 2 | 1,998 |
| 4304 ELIZABETH STREET, ROCKVILLE, MD | $644,000 | 5 | 2 | 2,065 |
| 2459 MCCORMICK ROAD, ROCKVILLE, MD | $645,000 | 3 | 4 | 1,400 |
| 323 LYNN MANOR DRIVE, ROCKVILLE, MD | $649,900 | 3 | 4 | 1,436 |
Moving Cost Estimate
EXIT Agents in ROCKVILLE


Listing Courtesy: Compass - 3013048444