

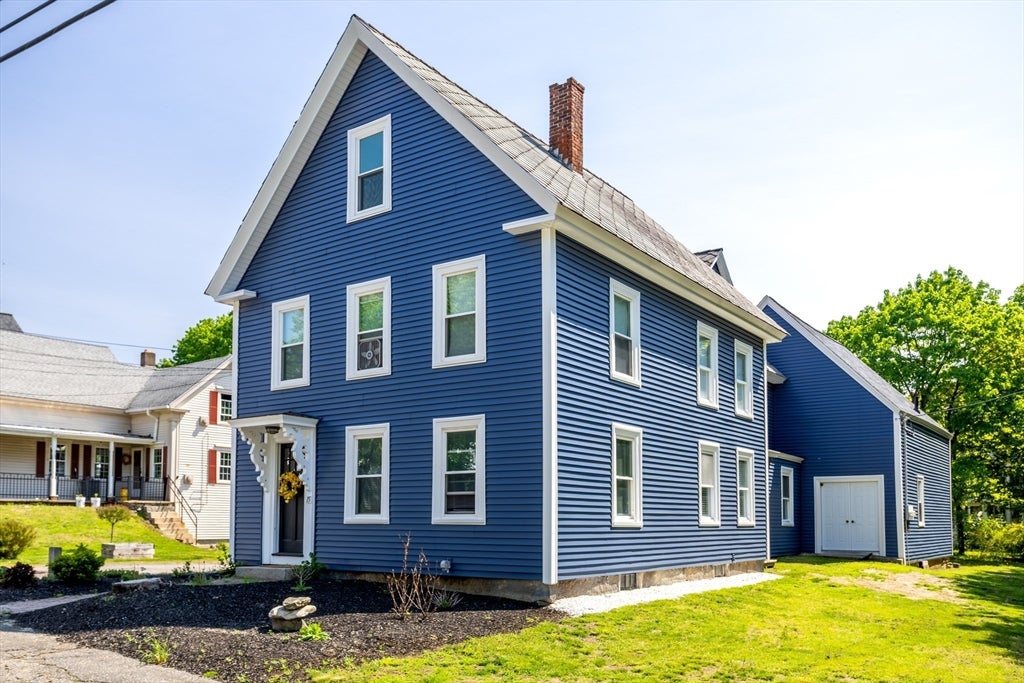
15 Central St, Ashburnham, MA 01430
Worcester County
Key Facts
Description
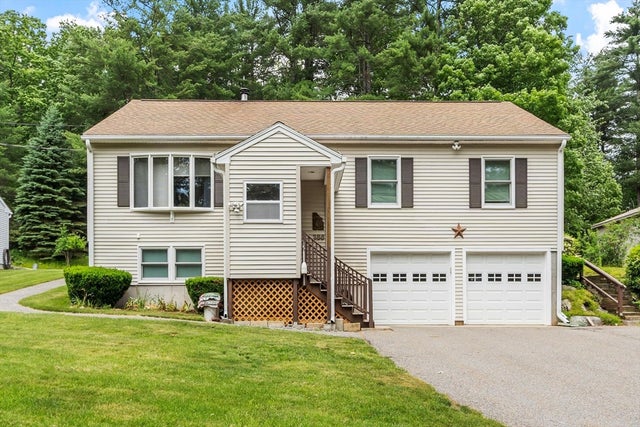
Opportunity and flexibility come together in this two-family home in the heart of Ashburnham. Whether you're looking to owner occupy or expand your investment portfolio, this property offers spacious units. A large attached barn area provides incredible storage or workshop potential, complemented by a one-car garage and a generous yard for you to enjoy. Recent improvements include siding, windows, doors, metal trim, fascia, hot water heater, and electrical updates. The unfinished third floor offers added potential. Conveniently located near the town center, local amenities, and Cushing Academy. Outdoor enthusiasts will appreciate nearby outdoor recreation including Mount Watatic, the rail trail, hiking, kayaking, and biking.
Property Information
Property Type
Residential Income
Sub-Type
Duplex
Year Built
1878
Stories
2
Living Area
2,080 sq ft
Lot Size
0.24 acres
Garage Spaces
1
Parking Spaces
5
Zoning
RES
Days on Market
49
MLS® Listing#
73523821
Property Features
- Interior:
- Ceiling Fan(s)
- Appliances:
- Range, Refrigerator, Washer, Dryer
- Cooling:
- None, Ceiling Fan(s)
- Heating:
- Oil
- Flooring:
- Wood, Vinyl, Hardwood, Carpet
- Basement:
- Full
- Parking:
- Off Street
- Laundry:
- Electric Dryer Hookup
- Lot Features:
- Level
- Construction:
- Frame
- Roof:
- Shingle
- Windows:
- Insulated Windows
- Community:
- Park
- Sewer:
- Public Sewer
- Water Source:
- Public
Schools
- Elementary:
- John R Briggs Elementary
- Middle:
- Overlook Middle
- High:
- Oakmont Regional
HOA & Tax
- Annual Tax:
- $3,875 (2025)
- Assessed Value:
- $260,600
- Parcel #:
- M:0062 B:000137,3575590
Directions
Rt 2 to MA-140 to MA-101 to Central
Affordability Calculator
$90,000
Estimated monthly payment
$2,395/mo
Principal $360,000 · Est. interest $502,232 over 30 yrs
Neighborhood Market Statistics
How this home compares to active listings in Ashburnham, MA
- $500,000
- Median Listing Price
- 30
- Median Days on Market
- 1,550
- Median Sq Ft
- $306
- Median Price / Sq Ft
- 13
- Active Listings
- This home’s price is 10% below the area median.
- Its price per sq ft is 29% below the area median.
Market statistics compiled from active EXIT Realty® and MLS listings in Ashburnham, MA.
Location
- 15 Central St, Ashburnham, MA 01430
Nearby Schools
Cushing Academy
School · 0.2 mi away
John R Briggs Elementary School
Elementary · 1.7 mi away
Town of Ashburnham Ashburnham Westminster Regional School District
School · 2.2 mi away
Oakmont Regional High School
Secondary · 2.2 mi away
Overlook Middle School
Secondary · 2.3 mi away
Gardner Middle School
Secondary · 4.8 mi away
Wachusett Hills Christian School
School · 4.8 mi away
Gardner Elementary School
Elementary · 4.9 mi away
Gardner High School
Secondary · 5.0 mi away
Fitchburg High School
Secondary · 5.3 mi away
Ashby Elementary School
Elementary · 5.4 mi away
Helen Mae Sauter Elementary School
Elementary · 5.5 mi away
Gardner Elementary School
Elementary · 5.5 mi away
Crocker Elementary School
Elementary · 5.6 mi away
Sacred Heart of Jesus School
School · 5.7 mi away
Montachusett Regional Votech School
Secondary · 5.7 mi away
Sizer School
Secondary · 5.9 mi away
Applewild School
Secondary · 5.9 mi away
Reingold Elementary School
Elementary · 5.9 mi away
Holy Family Academy
School · 6.2 mi away
Commute Calculator
Nearby Homes


Similar Homes Nearby



Moving Cost Estimate
EXIT Agents in Ashburnham


Listing Courtesy: Keller Williams Realty North Central - 9788409000