

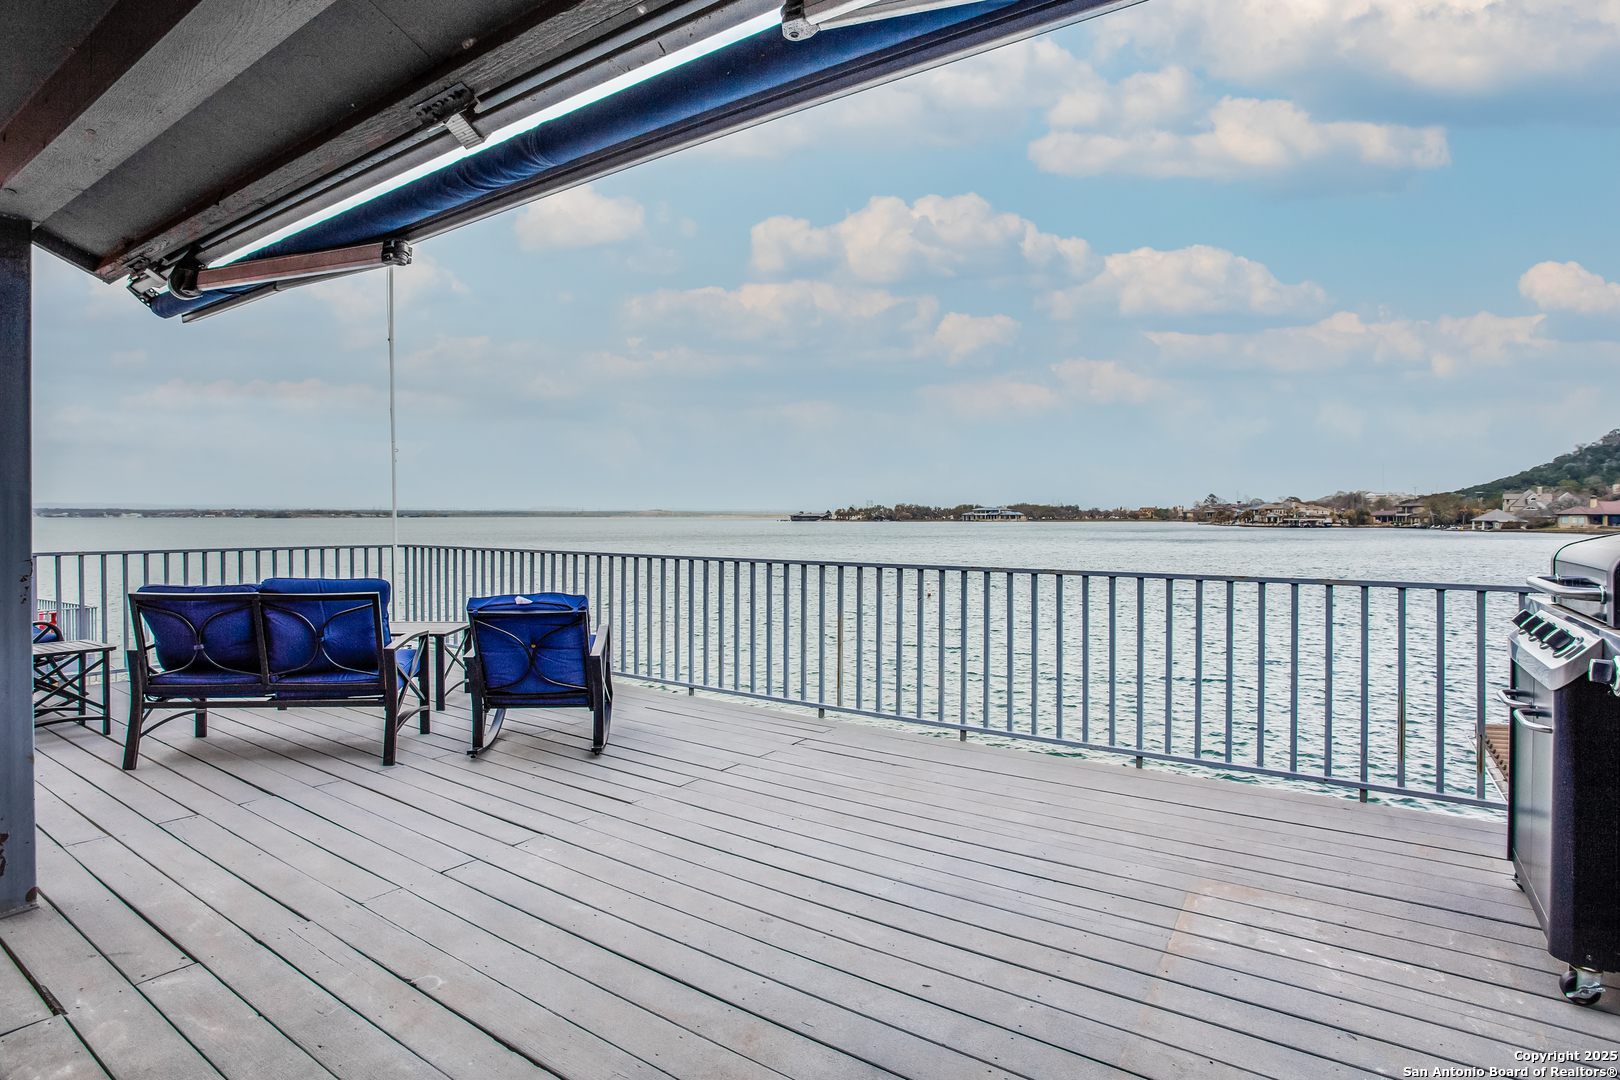
525 Horseshoe Bay North 525, Horseshoe Bay, TX 78657
HORSESHOE BAY · Burnet County
Key Facts
Description
WOWSER * THE VIEW IS AMAZING OFF THIS HUGE VERY SPACIOUS DECK * SOME INSIDE FEATURES UPDATED * BIG OPEN KITCHEN WITH QUARTZITE COUNTERTOPS * MASTER AND TWO OTHER BEDROOMS UP FROM CENTER LEVEL * ONE BEDROOM ON LOWER LEVEL * MASTER BEDROOM IS SO INVITING WITH A WALL OF WINDOWS OVERLOOKING THE LAKE WITH SEPERATE FIREPLACE * BEAUTIFUL COVERED PATIO DOWNSTAIRS FROM LOWER LEVEL * EASILY SLEEPS 10 TO 12 PEOPLE * EXTRA MEDIA ROOM OR GAME ROOM ON LOWER LEVEL * PURCHASE COMES WITH ONE BOAT SLIP * 2 SPOTS FOR JET SKIS * SUPER REFRESHING POOL IN THE CENTER OF THIS COMPLEX WITH ONLY 5 UNITS * HOME COMES FULLY FURNISHED * CURRENTLY SOME WORK BEING DONE, BUT EASY TO SHOW *
Property Information
Property Type
Residential
Sub-Type
Townhouse
Style
3 or More
Year Built
1982
Stories
3
Living Area
2,475 sq ft
Lot Size
1.00 acres
Garage Spaces
1
Days on Market
220
MLS® Listing#
1921775
Property Features
Interior
Exterior
Appliances
Cooling
Heating
Flooring
Fireplace
Pool
Parking
Laundry
Patio
Construction
Foundation
Roof
Windows
Security
Other Structures
Utilities
Rooms
- 4x4Second
- Bedroom 214x15Third
- Bedroom 312x12Third
- Bedroom 410x12Main
- Dining Room12x10Second
- Family Room15x15Main
- Kitchen12x15Second
- Living Room15x18Second
- Master Bathroom10x10Third
- Master Bedroom12x14Third
Schools
- Elementary:
- Call District
- Middle:
- Call District
- High:
- Call District
- District:
- CALL DISTRICT
Financial Details
HOA
$1,750 / Semi-Annually
HORSESHOE BAY HOA
Annual Taxes
$13,891
Tax year 2024
Parcel Number
23243
Directions
OFF 2147
Affordability Calculator
$251,800
Estimated monthly payment
$6,701/mo
Principal $1,007,200 · Est. interest $1,405,134 over 30 yrs
Neighborhood Market Statistics
How this home compares to active listings in Horseshoe Bay, TX
- $439,726
- Median Listing Price
- 93
- Median Days on Market
- 1,979
- Median Sq Ft
- $233
- Median Price / Sq Ft
- 488
- Active Listings
- This home’s price is 186% above the area median.
- Its price per sq ft is 118% above the area median.
Market statistics compiled from active EXIT Realty® and MLS listings in Horseshoe Bay, TX.
Location
Map is currently unavailable for this location.
Points of Interest in Horseshoe Bay, TX
Showing the Horseshoe Bay area map.
Commute Calculator
Nearby Homes

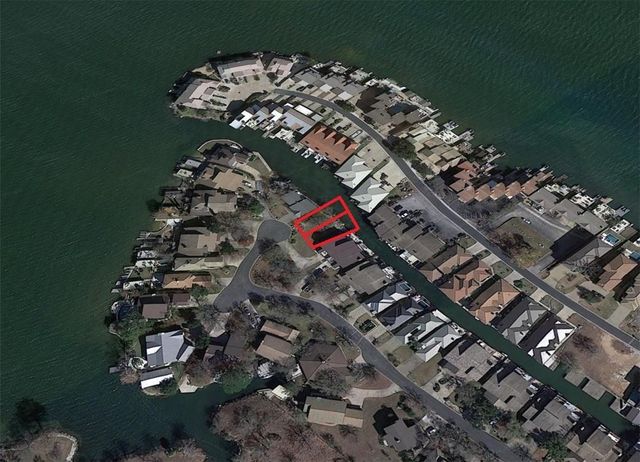

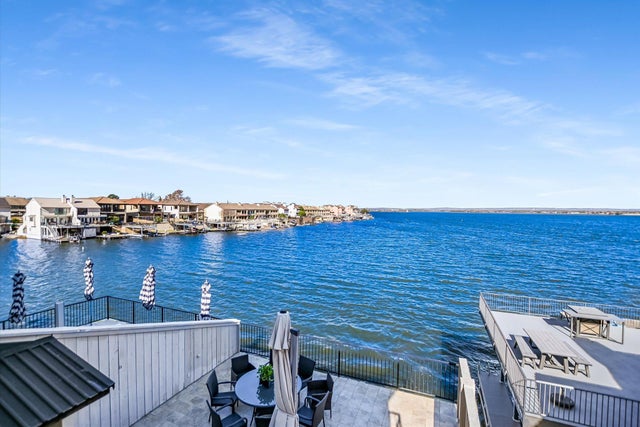
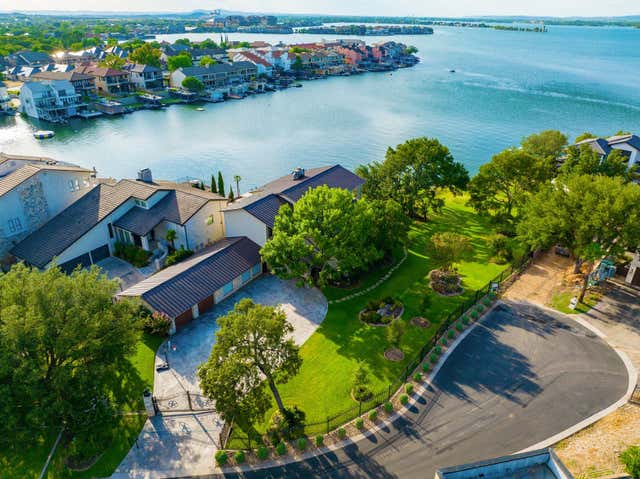

Similar Homes Nearby


Similar Home Values
Comparable nearby listings and their asking prices.
| Address | Price | Beds | Baths | Sq Ft |
|---|---|---|---|---|
| 701 Indian Paint TRL, Horseshoe Bay, TX | $895,000 | 4 | 4 | 2,882 |
| 3305 Close Call, Horseshoe Bay, TX | $895,000 | 3 | 4 | 2,853 |
| 604 Apache Tears, Horseshoe Bay, TX | $895,000 | 4 | 4 | 3,593 |
| 5248 Fm 457, Bay City, TX | $895,000 | 4 | 7 | 3,902 |
| 82 Island DR 8202, Horseshoe Bay, TX | $898,000 | 3 | 2 | 1,672 |
| 111 Florentine, Horseshoe Bay, TX | $899,500 | 4 | 5 | 2,834 |
Moving Cost Estimate
EXIT Agents in Horseshoe Bay



Listing Courtesy: Homefront Realty - (210) 710-0151 jackie@homefrontsa.com
Presented by: Jacquelyn Pryor