

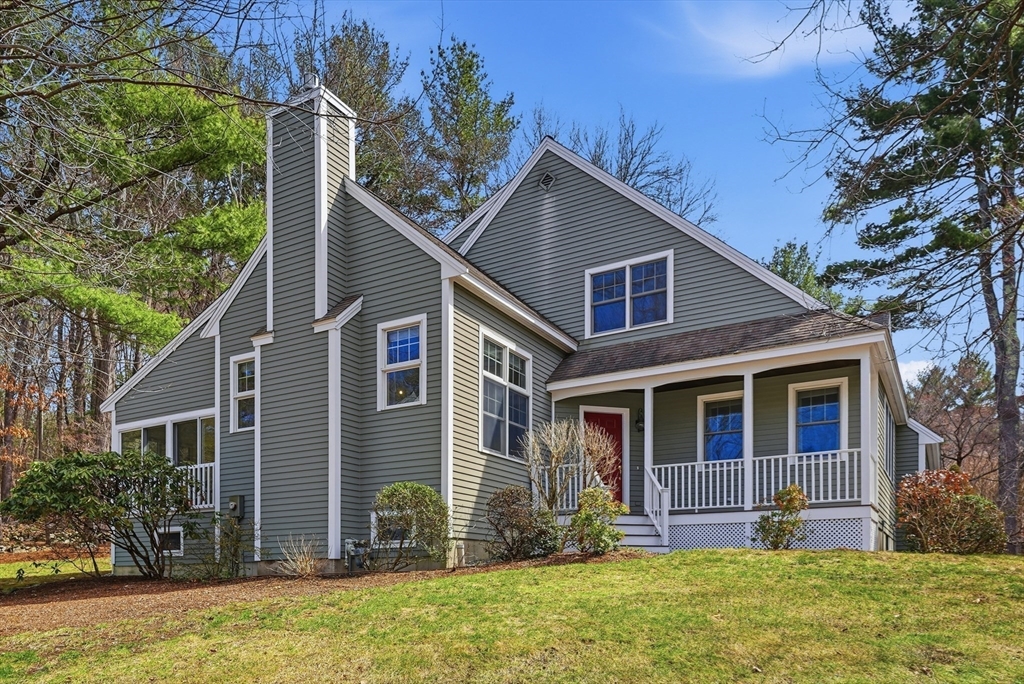
11 Longmeadow Way, Acton, MA 01720
Bellows Farm · Middlesex County
Key Facts
Description
Well-maintained contemporary home in the desirable Bellows Farm neighborhood with space to live, relax, and entertain. Open-concept first floor features spacious living and dining room area adjacent to vaulted family room with gas fireplace off the kitchen. Eat-in kitchen with stainless steel appliances and wood cabinets. Sunny, 3-season porch off family room leads to a deck and backyard with thoughtfully curated landscaping, stone walls, and gardens. Upstairs, newly installed stair runner and carpet throughout. Spacious primary with vaulted ceilings and ensuite bath complete with jacuzzi tub, enclosed shower, and double vanity. Separate, shared full bath at the top of the stairs accommodates the 2 additional bedrooms. Convenient access to the neighborhood's shared pool, tennis courts, gym, and clubhouse- just a short walk away! Top- rated schools and proximity to Rt.2, commuter rail, shopping, Freeman Rail Trail, Nara Park, restaurants, and more!
Property Information
Property Type
Residential
Sub-Type
Single Family Residence
Style
Contemporary
Year Built
1999
Living Area
2,544 sq ft
Lot Size
0.41 acres
Garage Spaces
2
Parking Spaces
5
Zoning
1021
Days on Market
101
MLS® Listing#
73492464
Property Features
Interior
Exterior
Appliances
Cooling
Heating
Flooring
Fireplace
Basement
Parking
Laundry
Patio
Fencing
Lot Features
Construction
Foundation
Roof
Community
Sewer
Water Source
Rooms
- Bathroom 16.25x14.833333333Second
- Bathroom 24.916666666x9.916666666Second
- Bathroom 34.916666666x5.083333333First
- Bedroom 222.416666666x13.083333333Second
- Bedroom 312.916666666x10.666666666Second
- Dining Room22.166666666x11Main
- Family Room14.25x17.25Main
- Kitchen9.833333333x14.916666666Main
- Living Room17.333333333x13.916666666Main
- Master Bedroom17.833333333x17.583333333Second
Schools
- Elementary:
- Parker Damon* See Firm Remarks
- Middle:
- R.J. Grey Junior High
- High:
- Acton-Boxborough High School
Financial Details
HOA
$275 / Monthly
Annual Taxes
$15,754
Tax year 2026
Assessed Value
$970,700
Parcel Number
102187,308938
Directions
Great Rd(2A) to Davis Rd to Longmeadow Way
Affordability Calculator
$197,600
Estimated monthly payment
$5,259/mo
Principal $790,400 · Est. interest $1,102,678 over 30 yrs
Neighborhood Market Statistics
How this home compares to active listings in Acton, MA
- $928,571
- Median Listing Price
- 36
- Median Days on Market
- 2,482
- Median Sq Ft
- $356
- Median Price / Sq Ft
- 51
- Active Listings
- This home’s price is 6% above the area median.
- Its price per sq ft is 9% above the area median.
Market statistics compiled from active EXIT Realty® and MLS listings in Acton, MA.
Location
- 11 Longmeadow Way, Acton, MA 01720
Points of Interest in Acton, MA
Showing the Acton area map.
Nearby Schools
Language School International
School · 0.7 mi away
RSM Acton
School · 1.0 mi away
Luther Conant School
Elementary · 1.9 mi away
Nashoba Brooks School
Elementary · 2.0 mi away
Acton Barn Cooperative Preschool
School · 2.2 mi away
Middlesex School
Elementary · 2.3 mi away
The Victor School
School · 2.4 mi away
Merriam School
Elementary · 2.5 mi away
McCarthy-Towne Elementary School
Elementary · 2.5 mi away
Acton-Boxborough Regional School District
School · 2.6 mi away
Acton-Boxborough Regional High School
Secondary · 2.6 mi away
Town of Acton School Department
Elementary · 2.7 mi away
Raymond J Grey Junior High
Secondary · 2.7 mi away
Concord Montessori School
Elementary · 2.8 mi away
Oak Meadow Montessori School
Elementary · 2.9 mi away
Mt Calvary Lutheran Church
School · 2.9 mi away
Carousel Preschool
School · 2.9 mi away
Thoreau
Elementary · 3.2 mi away
Shaker Lane School
Elementary · 3.3 mi away
Paul P Gates Elementary School
Elementary · 3.4 mi away
Commute Calculator
Nearby Homes



Similar Homes Nearby


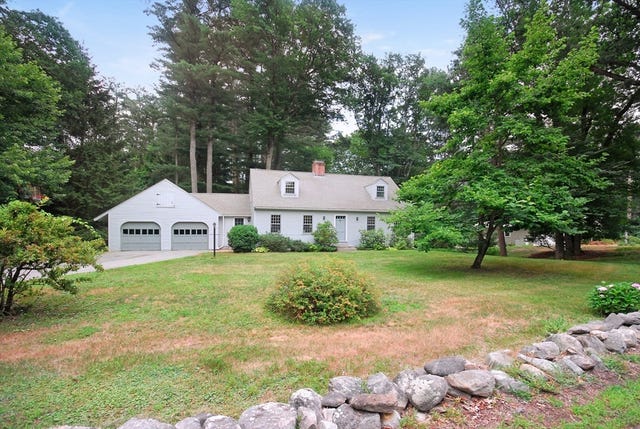
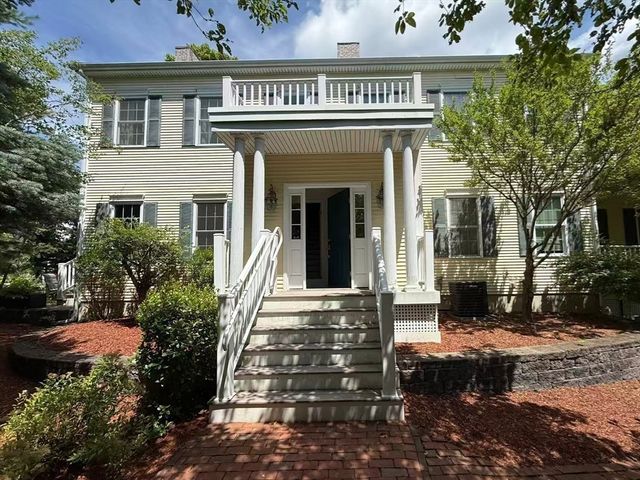

Similar Home Values
Comparable nearby listings and their asking prices.
| Address | Price | Beds | Baths | Sq Ft |
|---|---|---|---|---|
| 32 Concord Rd B, Acton, MA | $750,000 | 2 | 2 | 2,145 |
| 4 Deer Grass Ln 4, Acton, MA | $750,000 | 2 | 3 | 2,674 |
| 6 Blue Heron Way 6, Acton, MA | $779,000 | 2 | 3 | 2,440 |
| 6 Hosmer Street, Acton, MA | $790,000 | 3 | 2 | 1,890 |
| 139 Prospect St 1, Acton, MA | $799,000 | 3 | 3 | 2,261 |
| 81 Alcott St, Acton, MA | $829,000 | 4 | 2 | 1,842 |
Moving Cost Estimate
EXIT Agents in Acton


Listing Courtesy: LandVest, Inc., Concord - 7814881355
Presented by: Abby & Emmy White Team